Description
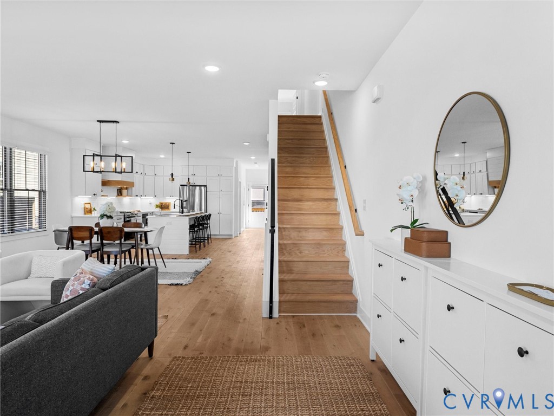
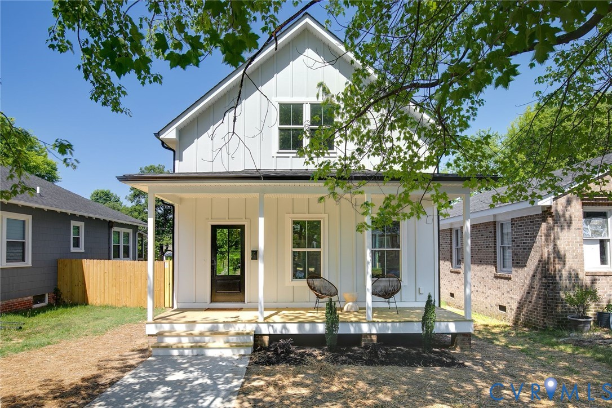
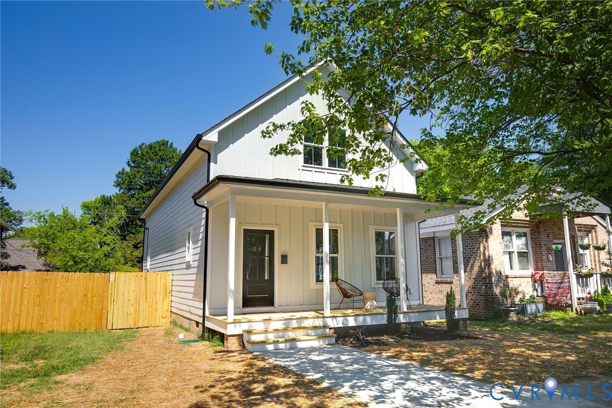
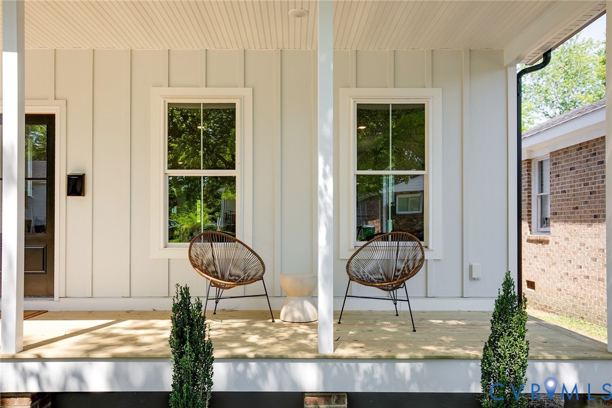
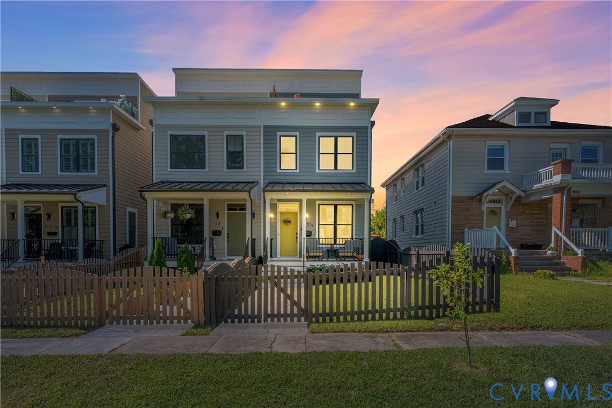
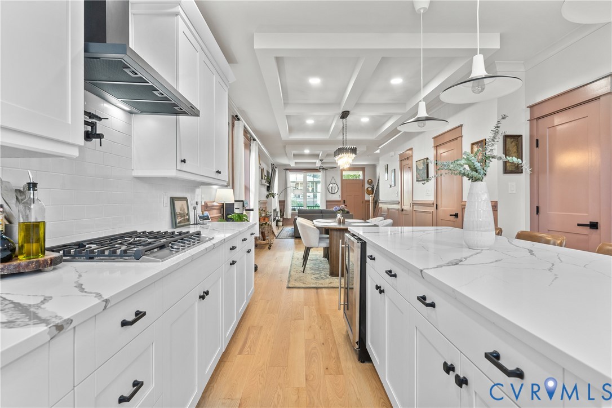
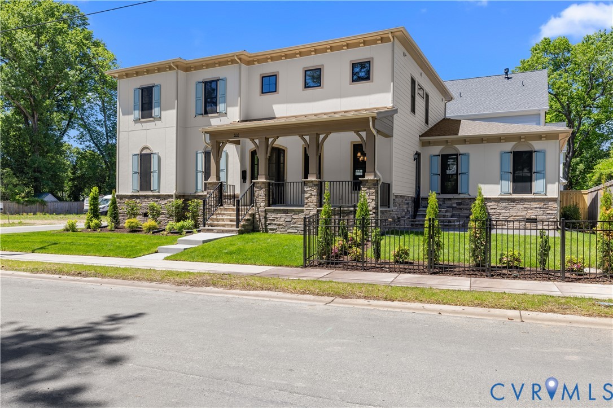
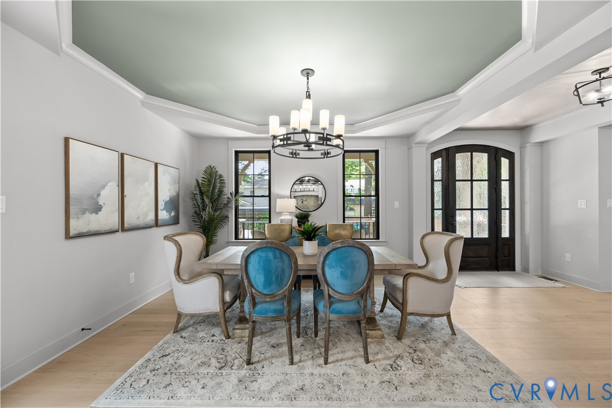
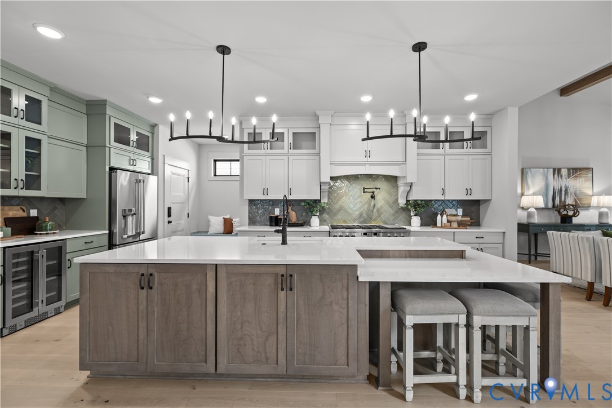
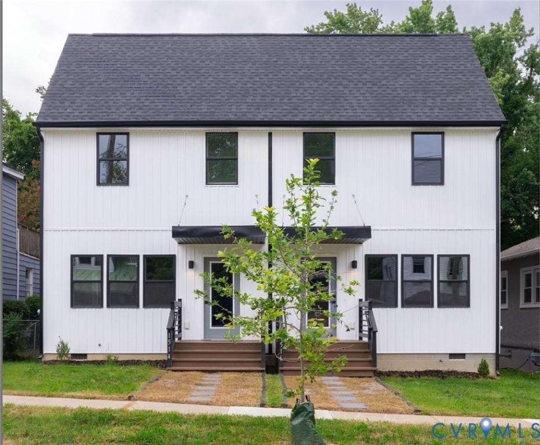
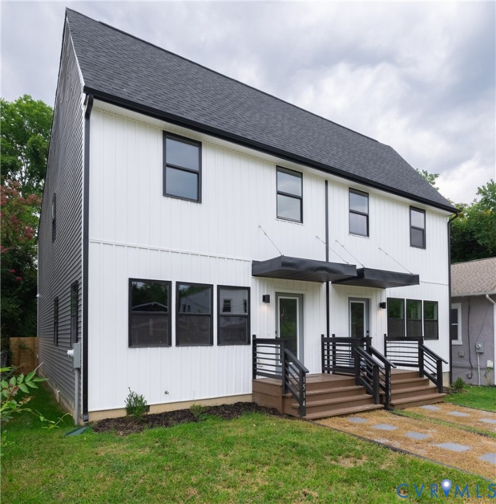
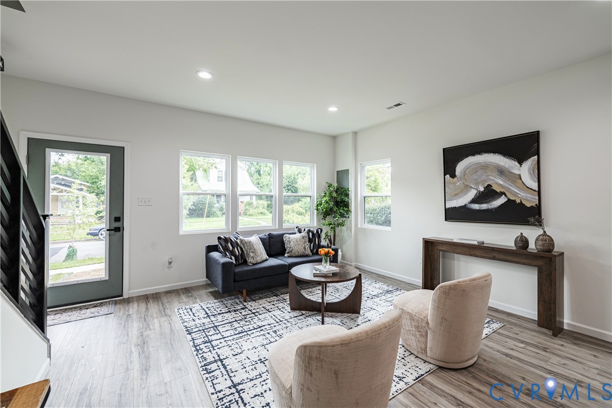
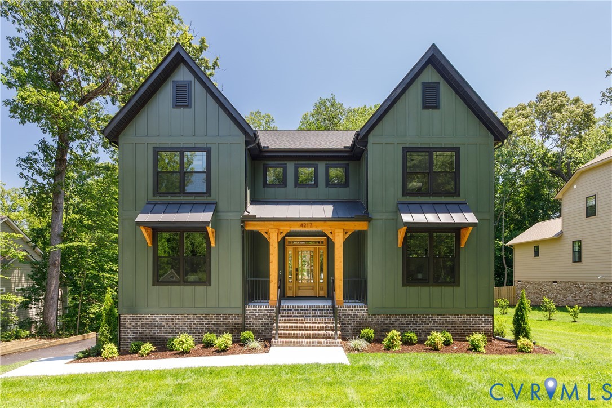
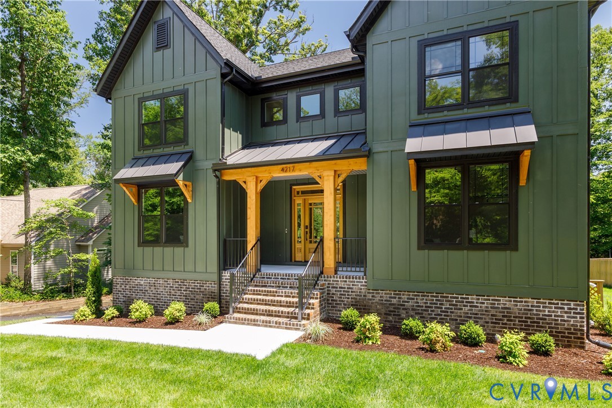
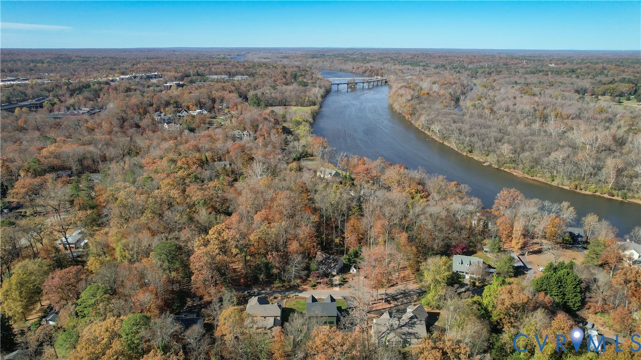
Welcome to this newly built Richmond Hill home, thoughtfully designed with the character of a modern mountain retreat. Dark green siding, black windows, a standing-seam metal roof, and warm timber accents create a striking exterior and an inviting first impression. Set on a .39-acre lot, this 5-bedroom, 3.5-bath home offers the perfect blend of style, space, and function. Inside, engineered hardwood floors run throughout the home. Off the foyer, French doors open to a private study with a closet, while a formal dining room with an accent wall sits just across the hall. The dining room connects to a well-appointed butler’s pantry with cabinetry, a wine fridge, and a walk-in pantry. The chef’s kitchen features a large center island, two-tone cabinetry, a custom vent hood, stainless steel appliances, a pot filler, gas cooking, and black granite countertops. It opens seamlessly to the casual dining area and spacious family room, complete with custom built-ins and a stone-accented gas fireplace. A powder room and additional storage complete the first floor. Upstairs, the primary suite offers a spa-inspired ensuite with an oversized dual vanity, a large tiled walk-in shower, water closet, and generous walk-in closet. Two spacious bedrooms share a Jack-and-Jill bath, while a fourth bedroom includes its own private ensuite. A loft area and laundry room add even more flexibility and convenience to the second floor. The walkout basement includes a fifth bedroom or flex space with an ensuite bath, drop zone, additional storage, and direct access to the two-car garage. Ideally located near Huguenot Flatwater and the James River, with easy access to River Road Shopping Center and downtown Richmond, this home offers a combination of distinctive design, modern comfort, and an exceptional location.
All features
Interior details
Bedrooms & Bathrooms
- Bedrooms: 5
- Bathrooms: 4
- Full bathrooms: 3
- Half bathrooms: 1
Heating & Cooling
- Heating: Heat Pump, Natural Gas, Zoned
- Cooling: Central Air, Zoned
Other Interior
- Flooring: Tile, Wood
- Appliances: Built In Oven, Cooktop, Dishwasher, Gas Cooking, Disposal, Microwave, Oven, Range, Refrigerator, Tankless Water Heater, Wine Cooler, Water Heater
- Features: Bookcases, Built In Features, Butlers Pantry, Granite Counters, High Ceilings
- Fireplaces: 1
Exterior details
Exterior
- Deck, Sprinkler Irrigation, Porch, Paved Driveway
Parking
- Garage spaces: 2.5
Construction details
Type & Style
- Home type: Single Family
- Architectural style: Craftsman, Two Story
- Stories: 3
Materials
- Construction: Drywall, Frame, Hardiplank Type
- Roof: Composition, Metal
- Foundation: Slab
Listed by: Megan Napier (804) 794-4531, Napier REALTORS ERA
MLS#: 2620583
Listings displayed by Propified through Rand Properties Brokerage.
To report an issue or dispute listing information, contact Rand Properties Brokerage.
All or a portion of the Listing Content is provided by the Central Virginia Regional MLS, LLC, from a copyrighted compilation of Listings. All CVR MLS Listing Content provided is deemed reliable but is not guaranteed accurate. The compilation of Listings and each individual Listing are ©2026 Central Virginia Regional MLS, LLC. All rights reserved.
Similar properties