Description
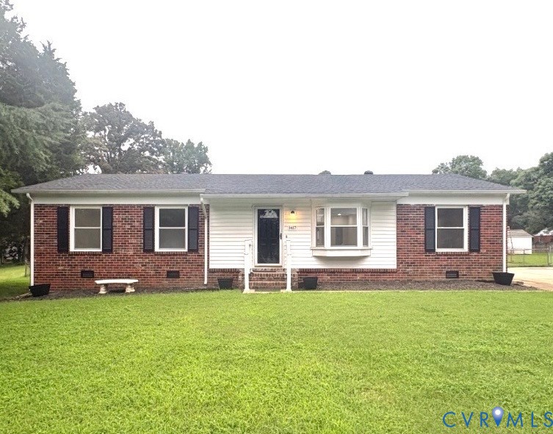
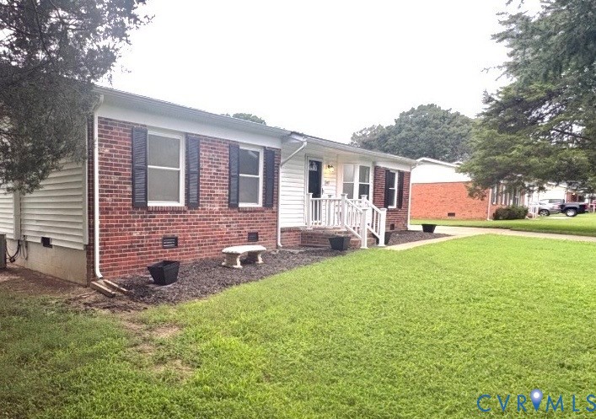
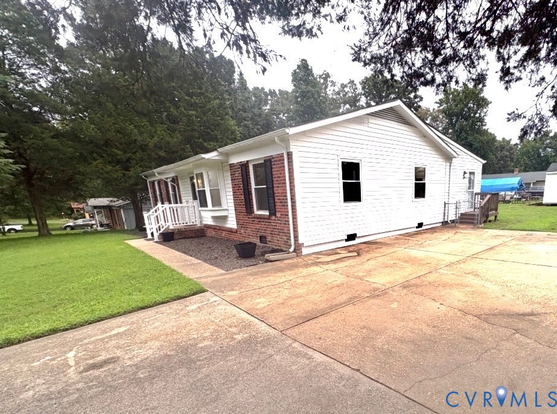
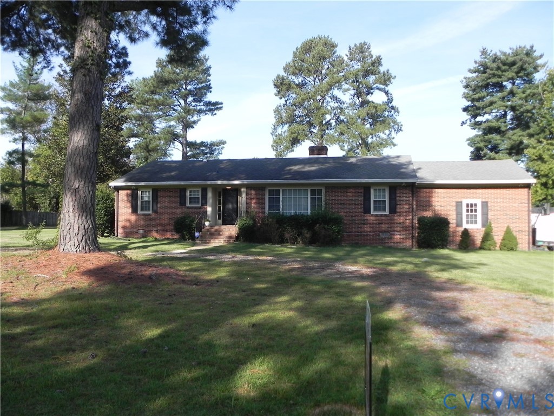
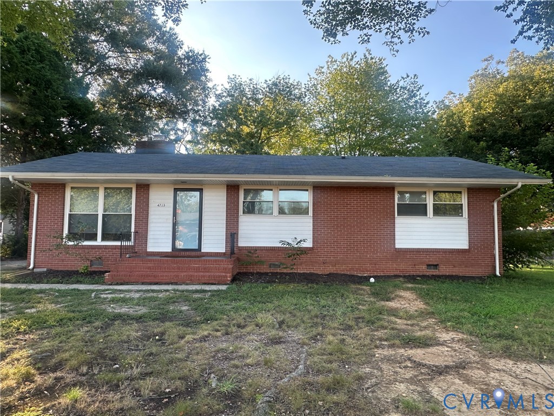
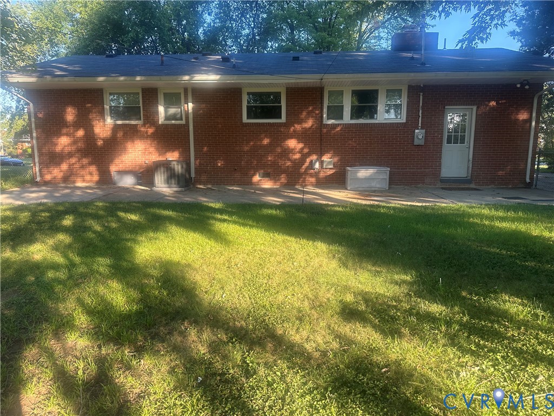
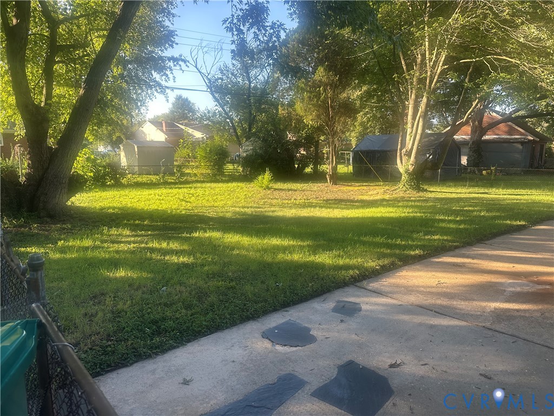
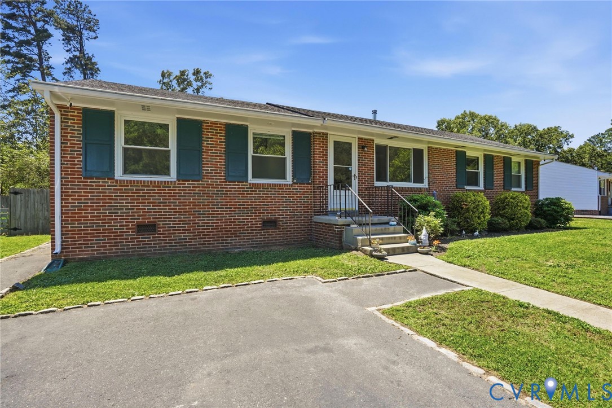
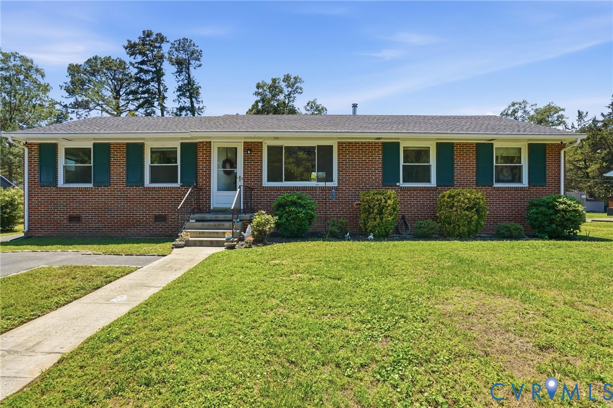
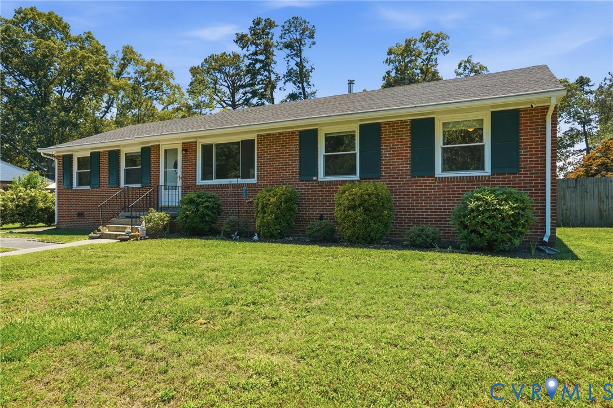
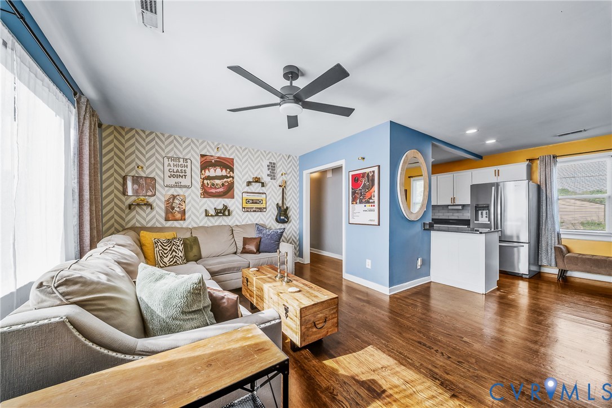
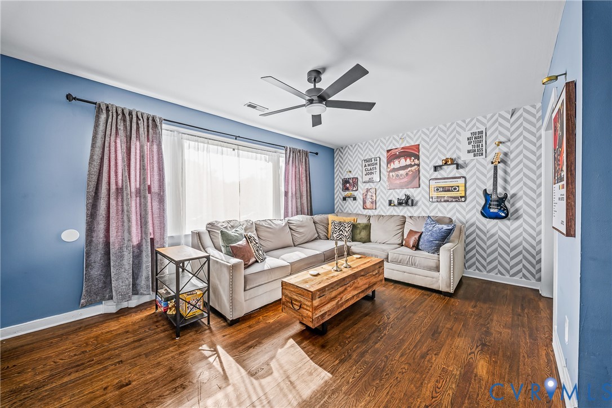
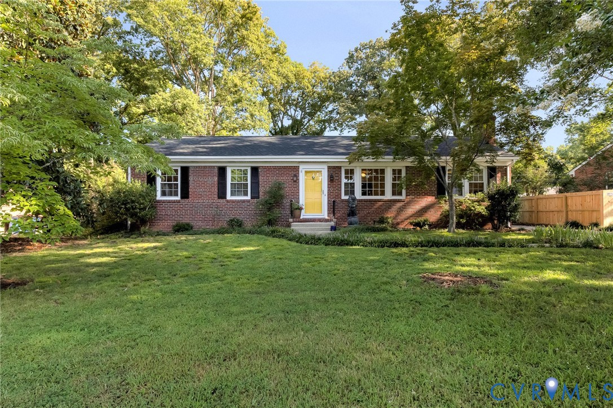
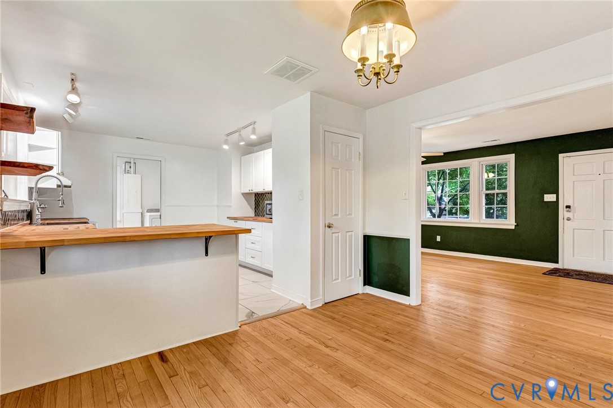
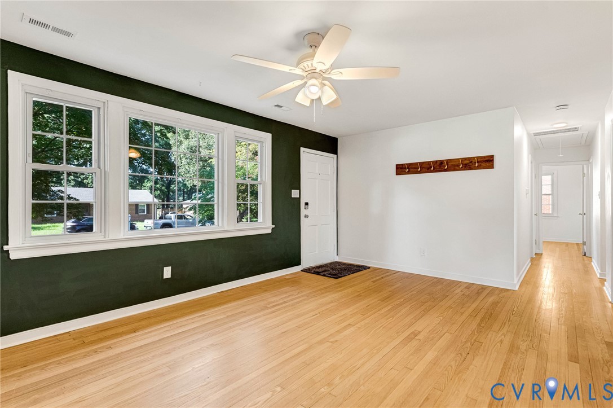
Beautifully updated 3-bedroom, 1.5-bath ranch in established Sharon Hills, offering 1,404 sq. ft. on a spacious .28-acre lot with a brand-new dimensional roof with gutters, brick siding, and brick foundation. The fully remodeled eat-in kitchen features tile floors, butcher block counters, double garden window, farmhouse sink, tile backsplash, soft-close drawers, peninsula, and track lighting. The living room offers refinished hardwood floors, triple windows, and ceiling fan, while the inviting family room features hardwood floors, brick wood-burning fireplace with mantel, farmhouse door, and ceiling fan. An open morning room provides additional flexible living space. The first-floor primary bedroom features hardwood floors, closet, ceiling fan, and en-suite half bath, with two additional bedrooms and a full hall bath. A first-floor laundry room includes tile floors, washer, dryer, and rear access. Enjoy a peaceful, flat, fenced backyard with two detached sheds, brick patio, and a garden featuring vegetables, herbs, fruit trees, and more. Additional features include paved driveway with basketball hoop, wired security system, vinyl windows, and solar panels. Major updates include new HVAC, attic insulation, encapsulated climate-controlled crawl space, washer/dryer, refinished hardwood floors, remodeled baths, new PVC drain lines, updated electrical and lighting, fresh paint and trim, fully remodeled kitchen, and extensive landscaping. County utilities have also been recently upgraded, including buried power lines. Convenient to schools, shopping, highways, and entertainment, this move-in-ready home offers exceptional updates, character, and outdoor space.
All features
Interior details
Bedrooms & Bathrooms
- Bedrooms: 3
- Bathrooms: 2
- Full bathrooms: 1
- Half bathrooms: 1
Heating & Cooling
- Heating: Forced Air, Natural Gas
- Cooling: Central Air
Other Interior
- Flooring: Tile, Wood
- Appliances: Double Oven, Dryer, Dishwasher, Gas Water Heater, Microwave, Smooth Cooktop, Washer
- Features: Bedroom On Main Level, Breakfast Area, Ceiling Fans, Dining Area, Eat In Kitchen, Fireplace, Bath In Primary Bedroom, Main Level Primary, Solid Surface Counters, Track Lighting
- Fireplaces: 1
Exterior details
Exterior
- Basketball Court, Lighting, Porch, Storage, Shed, Paved Driveway
Construction details
Type & Style
- Home type: Single Family
- Architectural style: Ranch
- Stories: 1
Materials
- Construction: Brick, Drywall, Frame
Listed by: Kevin Long (804) 747-9933, Hometown Realty
MLS#: 2620971
Listings displayed by Propified through Rand Properties Brokerage.
To report an issue or dispute listing information, contact Rand Properties Brokerage.
All or a portion of the Listing Content is provided by the Central Virginia Regional MLS, LLC, from a copyrighted compilation of Listings. All CVR MLS Listing Content provided is deemed reliable but is not guaranteed accurate. The compilation of Listings and each individual Listing are ©2026 Central Virginia Regional MLS, LLC. All rights reserved.
Similar properties