Description
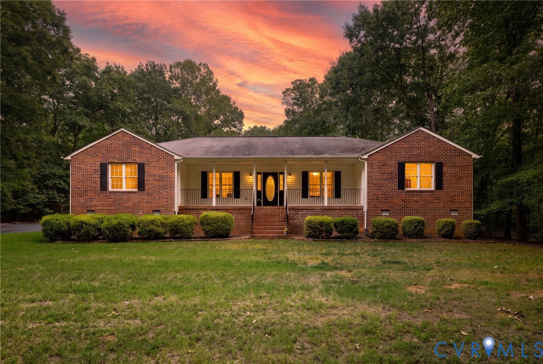
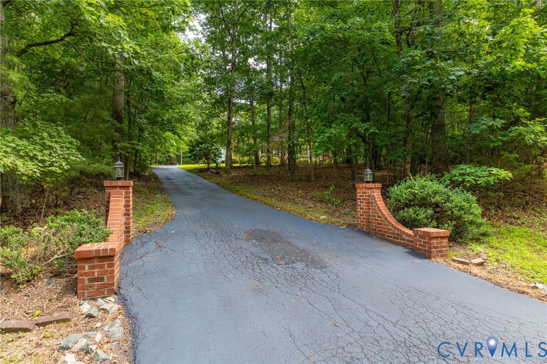
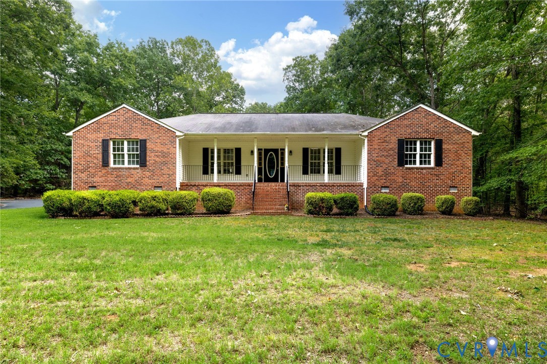
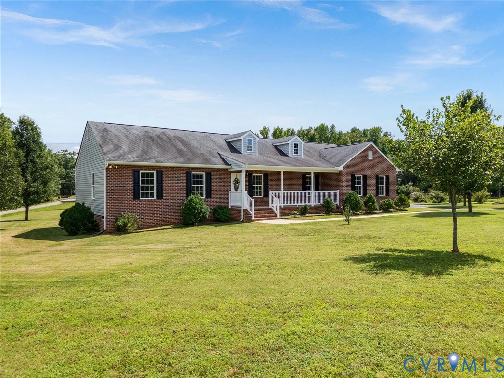
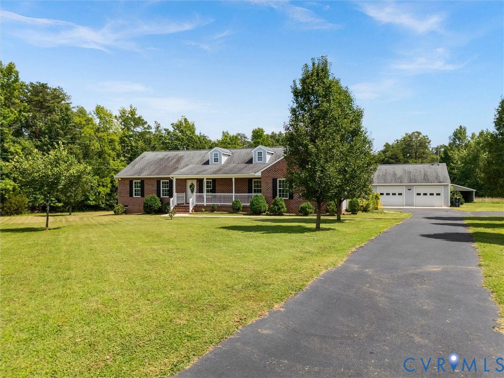
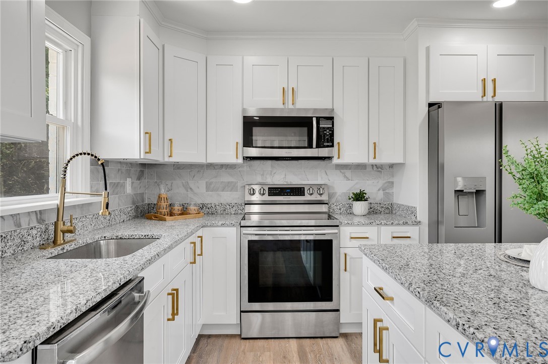
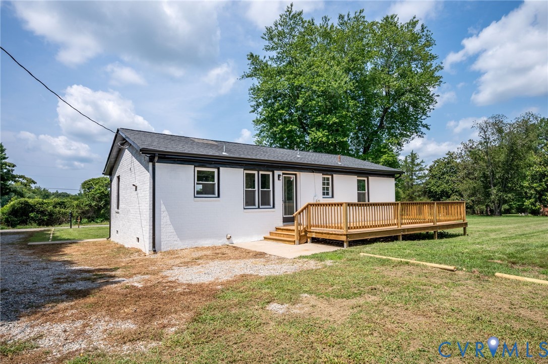
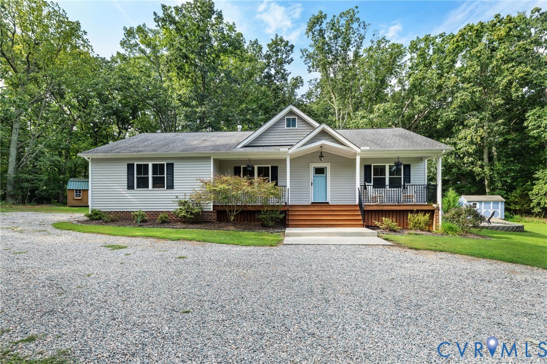
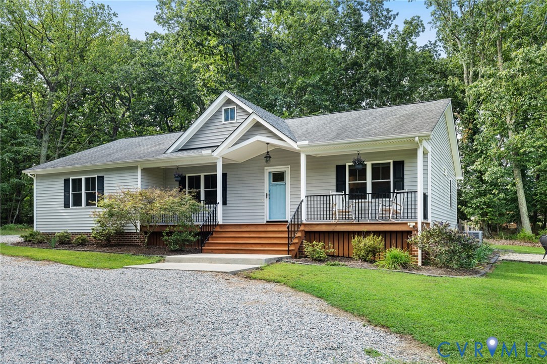
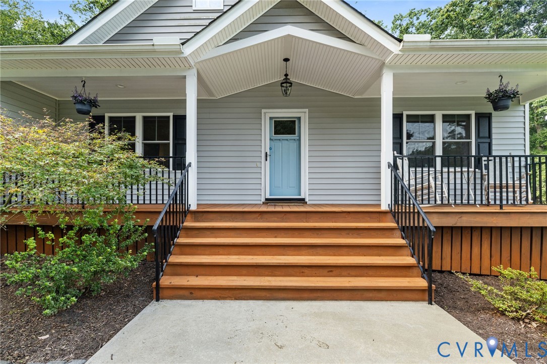
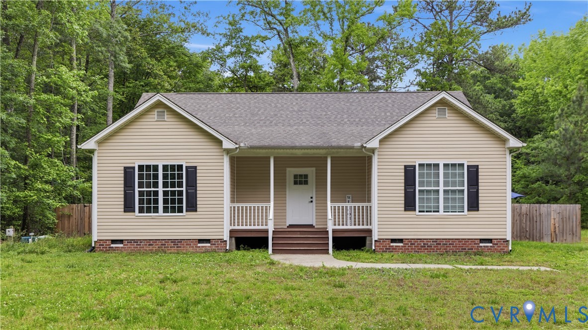
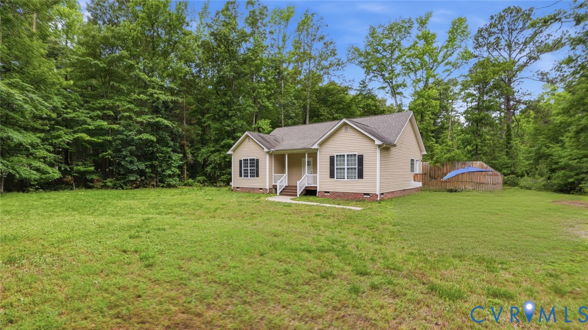
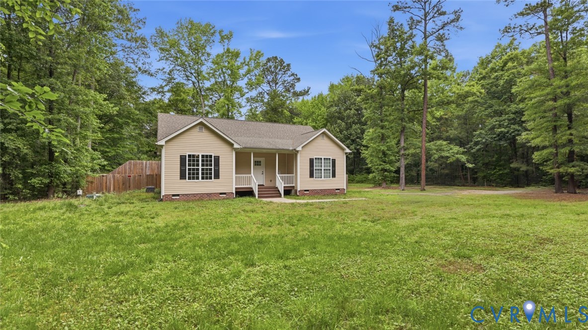
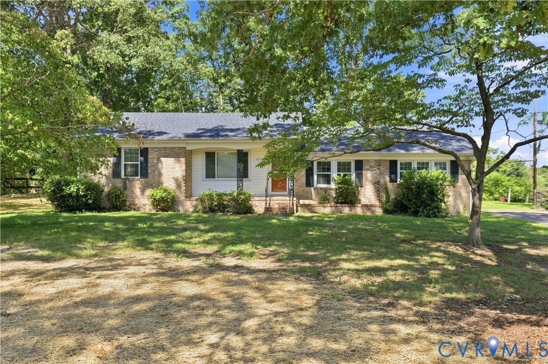
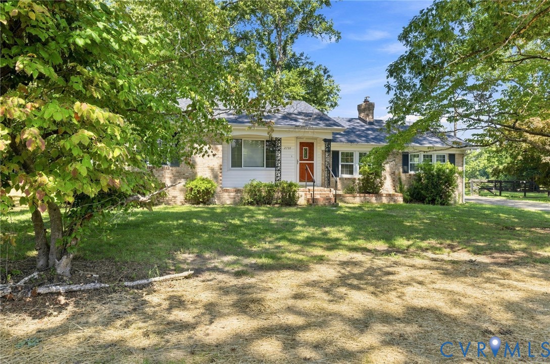
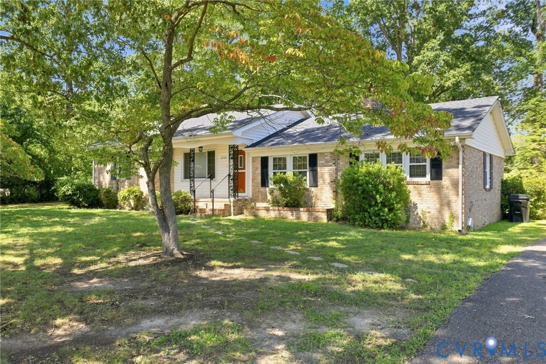
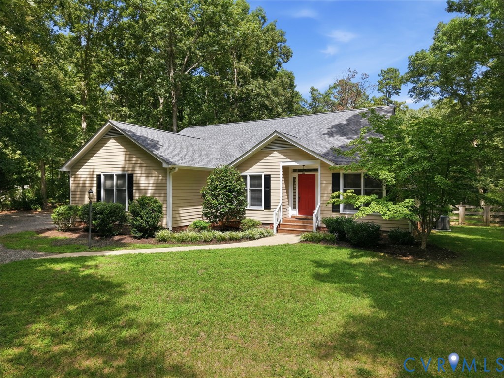
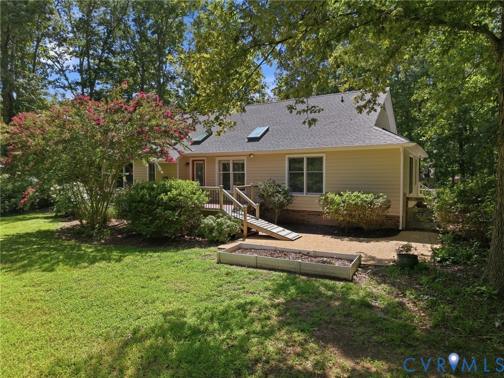
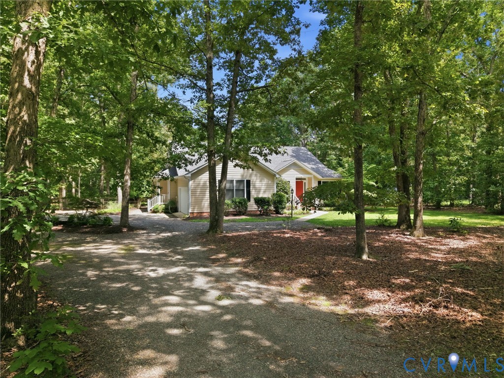
Set on a beautifully landscaped 1.61-acre park-like lot in Powhatan County just off Historic Huguenot Trail, this well-maintained and updated 1,870 sq ft ranch-style home offers single-level living with timeless appeal. Built with durable Hardiplank (cement) siding & a newer dimensional roof (2020), this home combines classic style with low-maintenance convenience. Inside, you’ll find hardwood floors throughout the main living areas, with carpet in two bedrooms and tile in the baths. The spacious great room features a gas-log fireplace, vaulted ceiling, and skylights that fill the space with natural light. The kitchen offers plenty of cabinetry, granite countertops, a large pantry, ALL APPLIANCES and an adjoining casual dining area with double windows overlooking the deck. A formal dining room adds elegance with picture moulding, crown moulding, and chair rail. The primary suite is a true retreat, offering a sitting area, two walk-in closets, and a vaulted ceiling with skylight. The primary bathroom features 2 sinks and tub/shower. Two additional bedrooms feature generous closets and share an updated hall bath with convenient linen and storage closets nearby. A large laundry/utility room provides a washer & dryer, extra cabinetry, tile flooring, and a storage closet—ideal for keeping household essentials organized. Outside, enjoy the serene, level lot with mature shrubs, flowering plantings, and peaceful outdoor living spaces, including a deck and aggregate patio. The rear yard is fenced and has a detached storage shed. A two-car side-entry garage with automatic opener completes the property. Located in the Sherwood subdivision, this property is just 3 minutes from Fine Creek Brewing Company, approx. 10 mins to Route 288, 15 mins to Westchester Commons, 20 mins to Short Pump, and 35 mins to Downtown Richmond. Once you make this your home, it will blend privacy, convenience, and charm in one inviting package.
All features
Interior details
Bedrooms & Bathrooms
- Bedrooms: 3
- Bathrooms: 2
- Full bathrooms: 2
Heating & Cooling
- Heating: Electric, Heat Pump
- Cooling: Central Air
Other Interior
- Flooring: Carpet, Ceramic Tile, Wood
- Appliances: Dryer, Dishwasher, Electric Cooking, Electric Water Heater, Microwave, Refrigerator, Stove, Washer
- Features: Bedroom On Main Level, Ceiling Fans, Dining Area, Separate Formal Dining Room, Double Vanity, Eat In Kitchen, Fireplace, Granite Counters, High Ceilings, Main Level Primary, Pantry, Walk In Closets
- Fireplaces: 1
Exterior details
Exterior
- Deck, Storage, Shed
Parking
- Garage spaces: 2.0
Construction details
Type & Style
- Home type: Single Family
- Architectural style: Ranch
- Stories: 1
Materials
- Construction: Drywall, Frame, Hardiplank Type
Listed by: David Johnson (804) 794-9650, Long & Foster REALTORS
MLS#: 2620940
Listings displayed by Propified through Rand Properties Brokerage.
To report an issue or dispute listing information, contact Rand Properties Brokerage.
All or a portion of the Listing Content is provided by the Central Virginia Regional MLS, LLC, from a copyrighted compilation of Listings. All CVR MLS Listing Content provided is deemed reliable but is not guaranteed accurate. The compilation of Listings and each individual Listing are ©2026 Central Virginia Regional MLS, LLC. All rights reserved.
Similar properties