Description
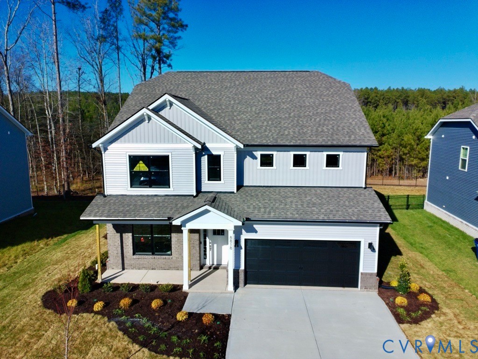
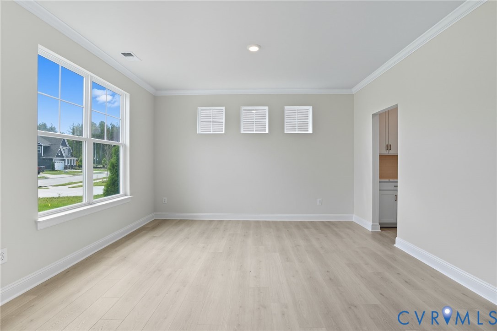
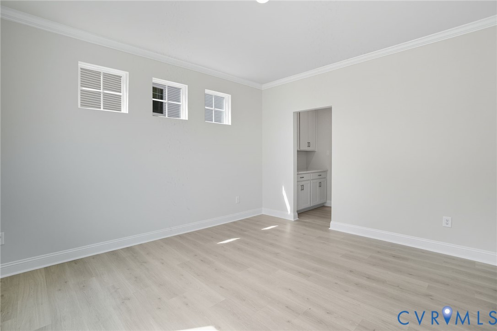
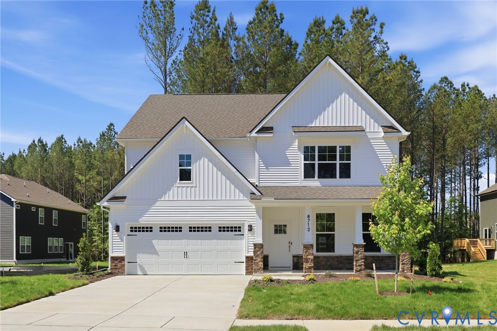
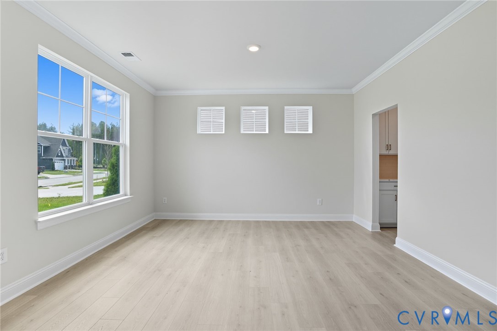
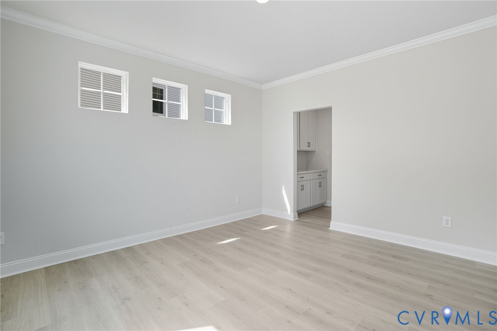
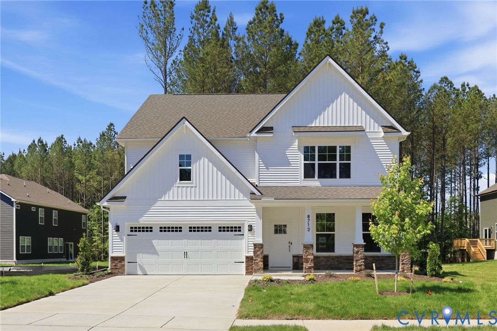
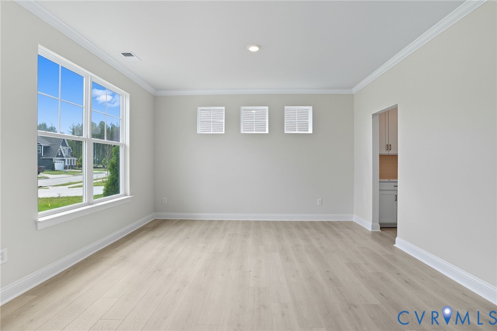
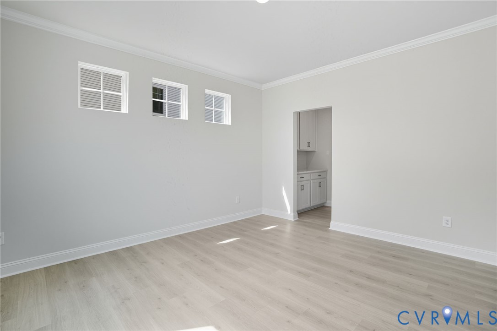
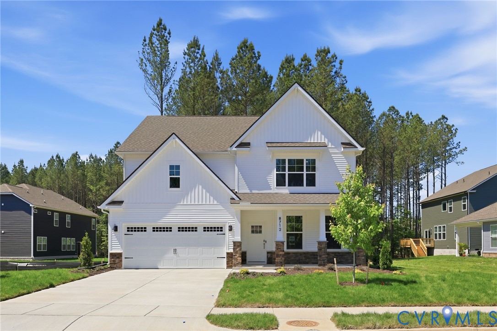
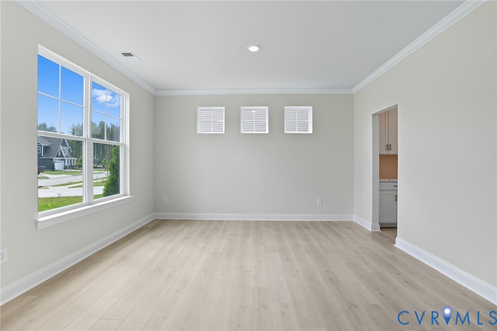
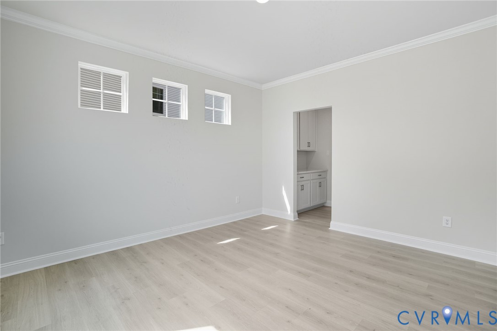
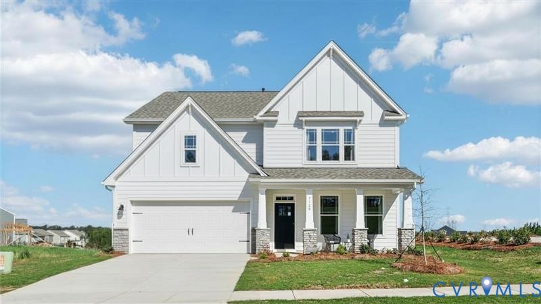
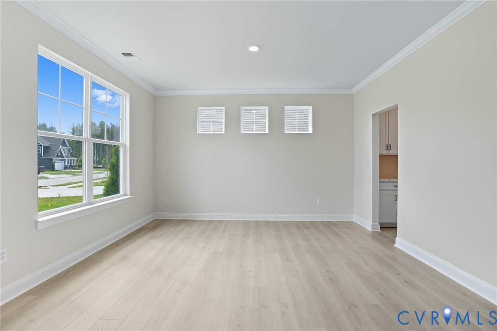
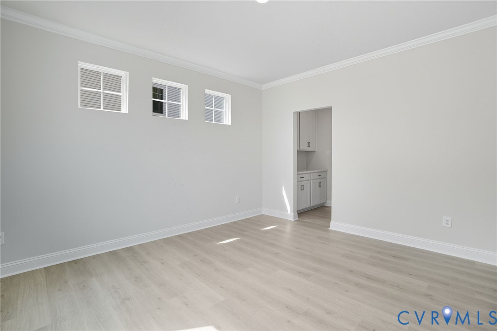
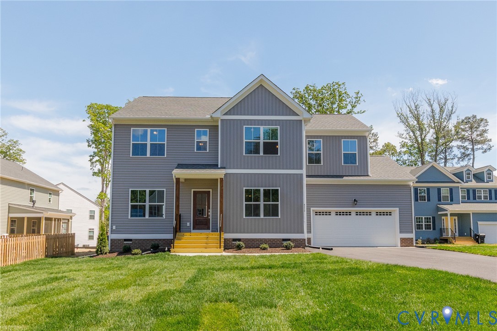
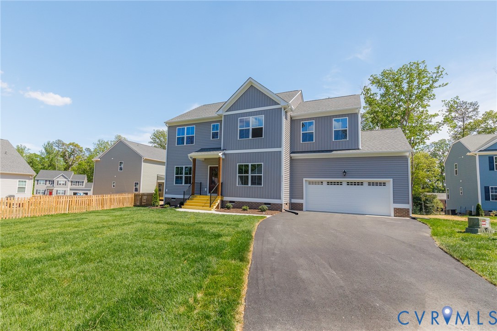
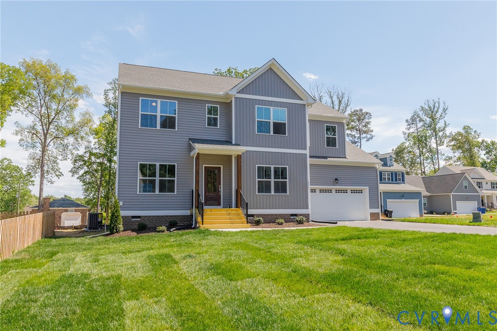
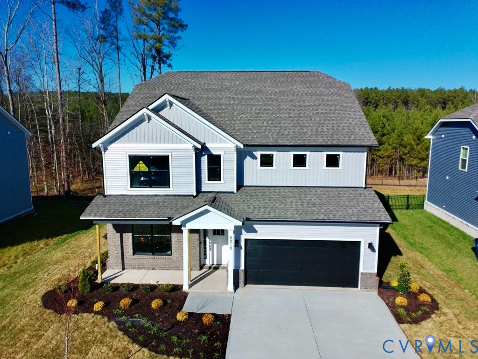
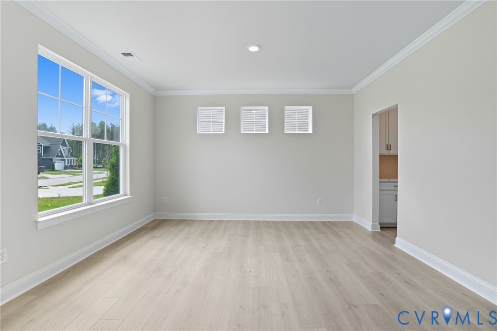
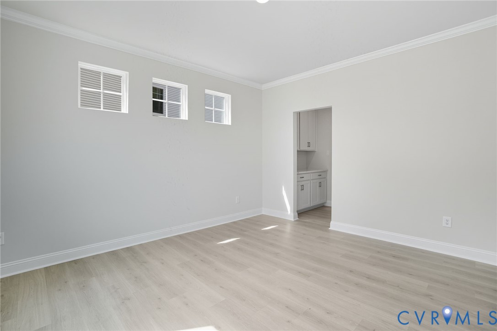
Discover the Hampshire floor plan in the highly sought-after Harpers Mill, a vibrant community known for its resort-style amenities and active lifestyle. This thoughtfully designed home offers an open-concept layout that blends comfort, functionality, and modern elegance. The main level features a formal dining room, private guest bedroom, full bath, and an expansive great room perfect for entertaining or relaxing with family. The chef-inspired kitchen boasts quartz countertops, stainless steel appliances, a gas cooktop, a spacious center island, walk-in pantry, and an adjoining casual dining area. Upstairs, a versatile loft provides additional living space ideal for a home office, media room, or play area. The luxurious primary suite serves as a private retreat with a sitting area, oversized walk-in closet, and spa-like bath featuring dual vanities and a private water closet. Two additional bedrooms, a full bath, and a convenient second-floor laundry room complete the upper level. Located in Harpers Mill, residents enjoy outstanding amenities including a clubhouse, resort-style swimming pool, playgrounds, sports fields, walking trails, and year-round neighborhood events that foster a true sense of community. The Hampshire offers the perfect combination of space, style, and flexibility for today's lifestyle. The Amazing Sales Team is ready to guide you through every step of the homebuying journey. Ask about incredible incentives available with the use of the preferred lender. Photos are from the builder's library and are for illustrative purposes only. Actual home features, finishes, colors, and selections may vary.
All features
Interior details
Bedrooms & Bathrooms
- Bedrooms: 4
- Bathrooms: 3
- Full bathrooms: 3
Heating & Cooling
- Heating: Forced Air, Natural Gas
- Cooling: Central Air, Electric
Other Interior
- Flooring: Carpet, Tile, Vinyl
- Appliances: Built In Oven, Dishwasher, Gas Cooking, Gas Water Heater, Microwave, Range, Range Hood, Stove
- Features: Bedroom On Main Level, Butlers Pantry, Breakfast Area, Tray Ceilings, Separate Formal Dining Room, Granite Counters, High Ceilings, Walk In Closets
Exterior details
Exterior
- Paved Driveway
Parking
- Garage spaces: 2.0
Construction details
Type & Style
- Home type: Single Family
- Architectural style: Craftsman, Two Story, Transitional
- Stories: 2
Materials
- Construction: Asphalt, Brick, Drywall, Vinyl Siding, Wood Siding
- Roof: Shingle
- Foundation: Slab
Listed by: Victoria Clark (804) 510-9139, D R Horton Realty of Virginia,
MLS#: 2621027
Listings displayed by Propified through Rand Properties Brokerage.
To report an issue or dispute listing information, contact Rand Properties Brokerage.
All or a portion of the Listing Content is provided by the Central Virginia Regional MLS, LLC, from a copyrighted compilation of Listings. All CVR MLS Listing Content provided is deemed reliable but is not guaranteed accurate. The compilation of Listings and each individual Listing are ©2026 Central Virginia Regional MLS, LLC. All rights reserved.
Similar properties