Description
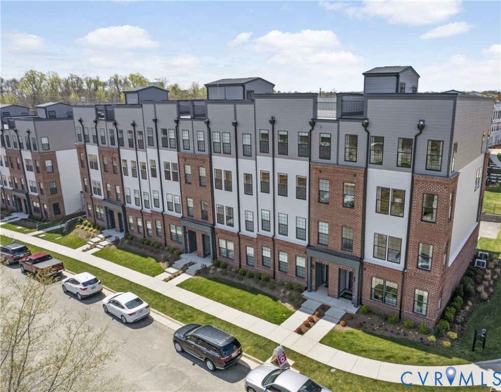
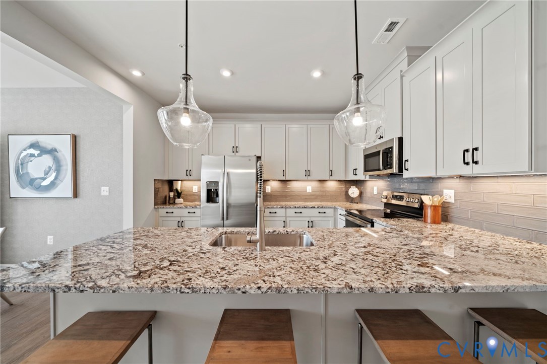
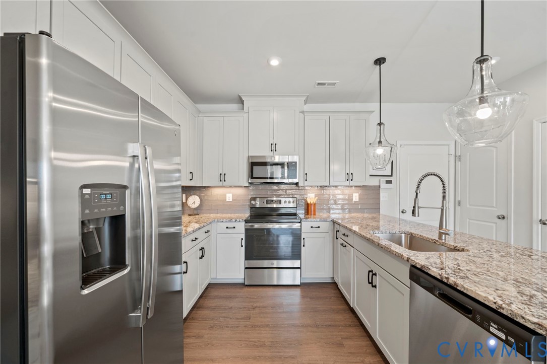
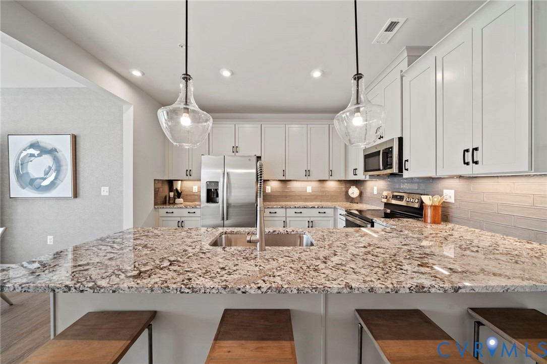
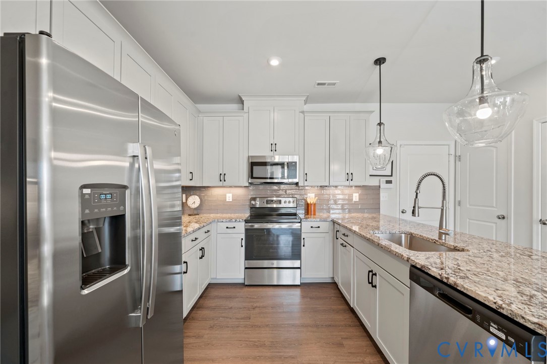
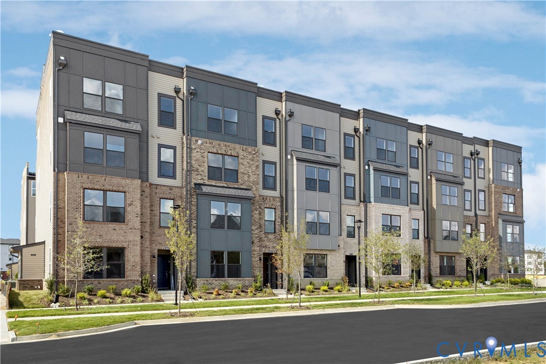
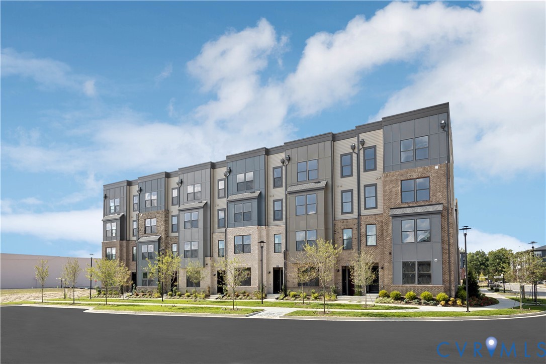
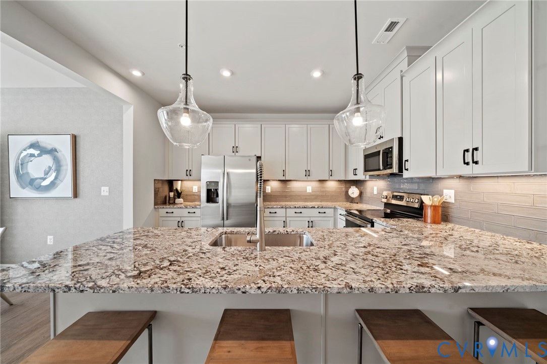
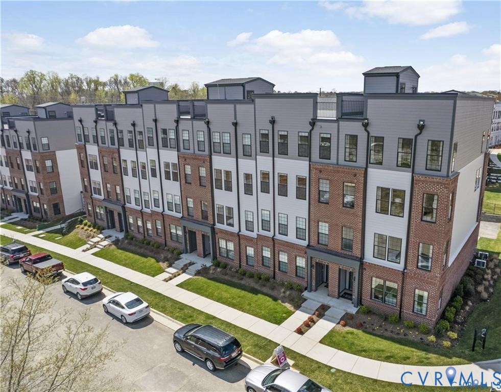
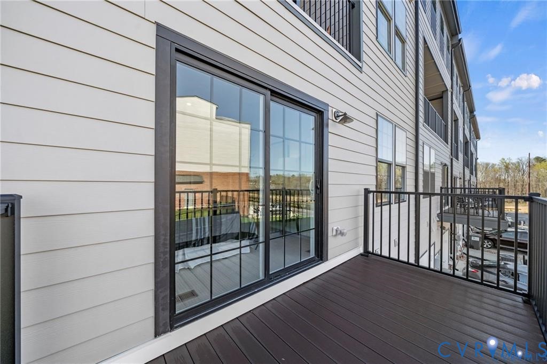
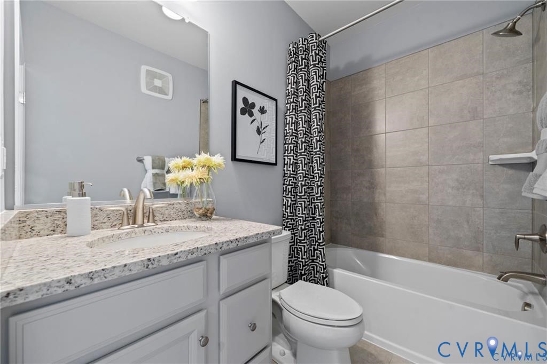
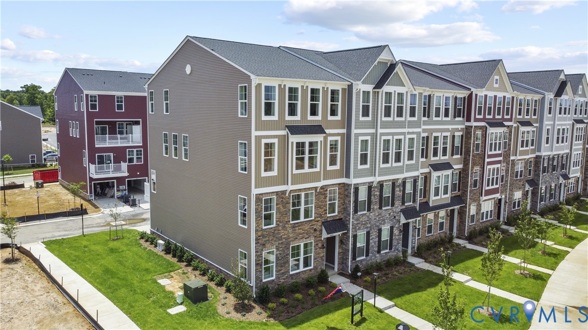
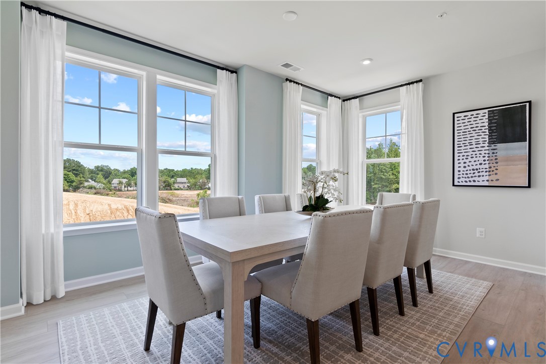
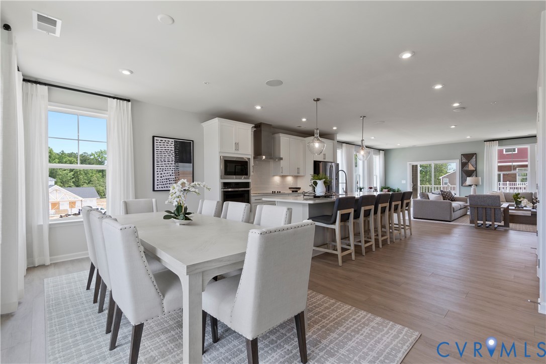
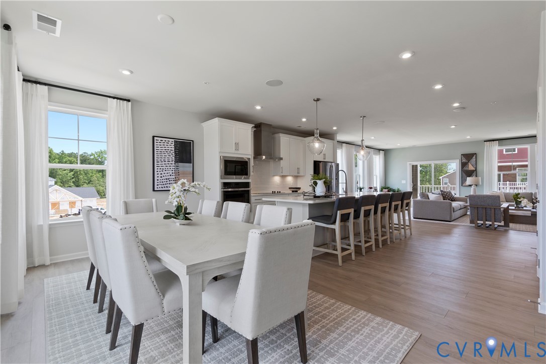
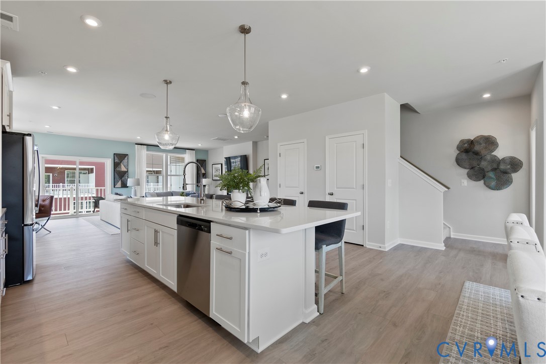
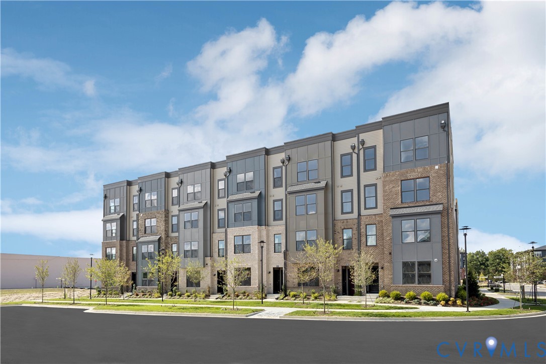
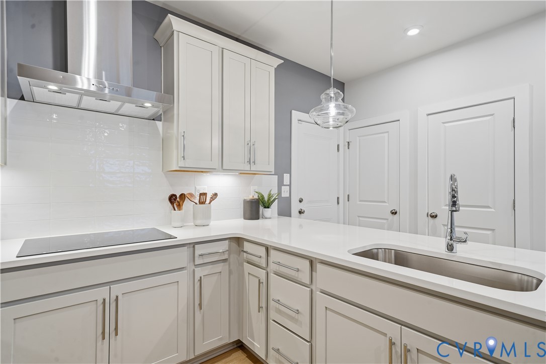
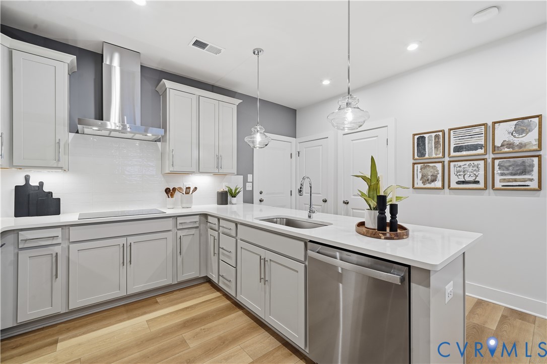
A FLEXIBLE LOFT + TWO WALK-IN CLOSETS GIVE THIS TESSA MORE ROOM TO FIT YOUR LIFESTYLE! This stylish Tessa at Village at Virginia Center Commons offers 2 bedrooms, 2.5 baths, a versatile upper-level loft, and a 1-car rear-load garage, all designed around easy, low-maintenance living. The open-concept main level brings the family room, dining area, and kitchen together for effortless entertaining and everyday comfort. The kitchen stands out with white quartz countertops, upgraded cabinetry, polished chrome finishes, designer lighting, and GE stainless steel appliances as part of the Signature Design Collection. Upstairs, the loft gives you valuable extra space for a home office, fitness area, media room, or cozy retreat without sacrificing a bedroom. The spacious primary suite features a private bath and TWO walk-in closets, while the secondary bedroom and full bath provide comfortable space for guests. Beyond your front door, enjoy planned community gathering spaces and a dog park, plus a walkable location close to shopping, dining, and everyday conveniences. Major commuter routes are also nearby for easy access throughout the Richmond area. Flexible living, designer finishes, exceptional storage, and a connected lifestyle make this Tessa one to see.
All features
Interior details
Bedrooms & Bathrooms
- Bedrooms: 3
- Bathrooms: 3
- Full bathrooms: 2
- Half bathrooms: 1
Heating & Cooling
- Heating: Electric
- Cooling: Heat Pump
Other Interior
- Flooring: Ceramic Tile, Partially Carpeted, Vinyl
- Appliances: Electric Water Heater
- Features: Dining Area, Double Vanity, Eat In Kitchen, High Ceilings, Kitchen Island, Bath In Primary Bedroom, Pantry, Recessed Lighting, Solid Surface Counters, Walk In Closets
Exterior details
Exterior
- Paved Driveway
Parking
- Garage spaces: 1.0
Construction details
Type & Style
- Home type: Condo
- Architectural style: Contemporary
- Stories: 2
Materials
- Construction: Frame, Stone, Vinyl Siding
- Roof: Asphalt, Shingle
- Foundation: Slab
Listed by: Danielle Wallace (804) 506-3287, SM Brokerage LLC
MLS#: 2621050
Listings displayed by Propified through Rand Properties Brokerage.
To report an issue or dispute listing information, contact Rand Properties Brokerage.
All or a portion of the Listing Content is provided by the Central Virginia Regional MLS, LLC, from a copyrighted compilation of Listings. All CVR MLS Listing Content provided is deemed reliable but is not guaranteed accurate. The compilation of Listings and each individual Listing are ©2026 Central Virginia Regional MLS, LLC. All rights reserved.
Similar properties