Description
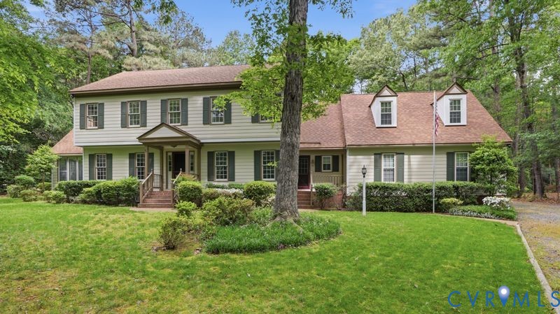
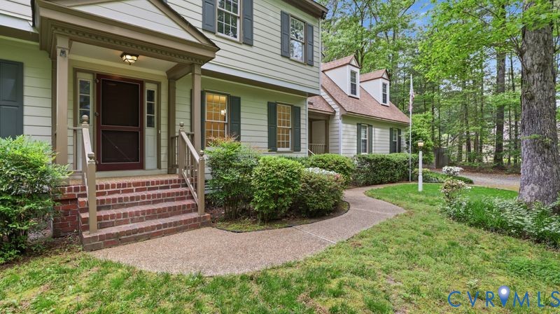
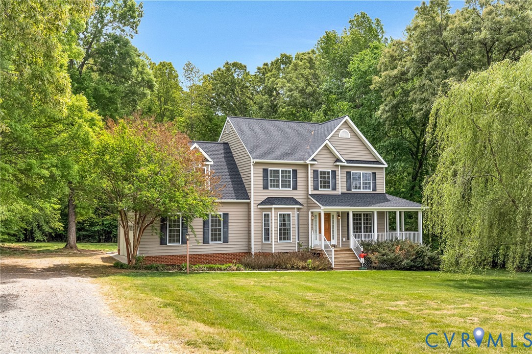
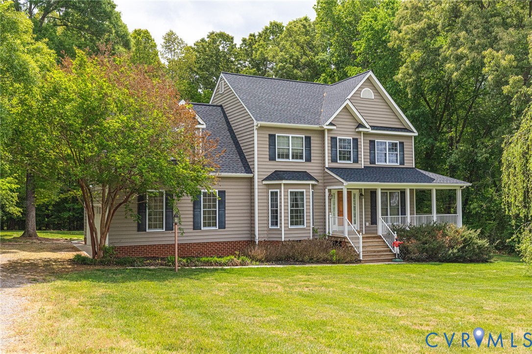
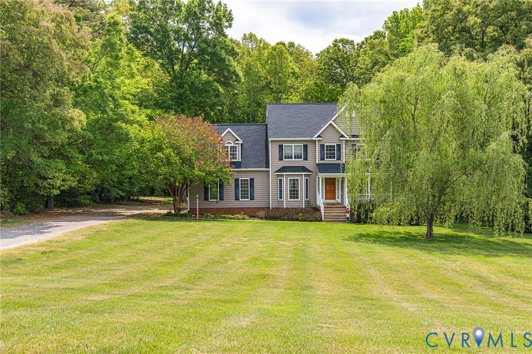
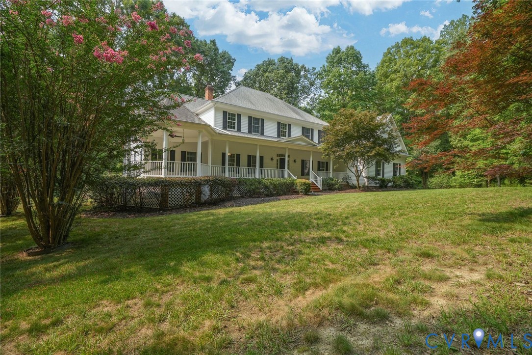
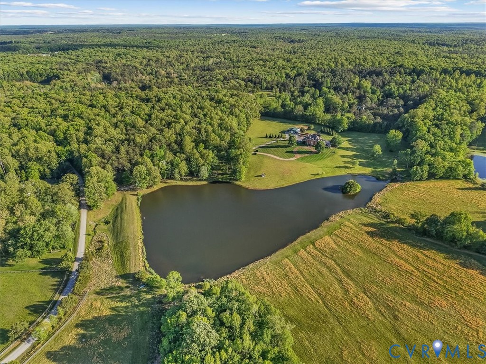
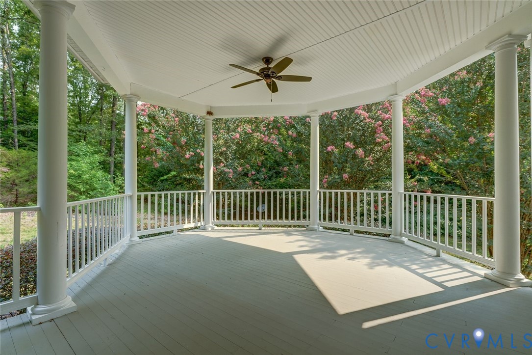
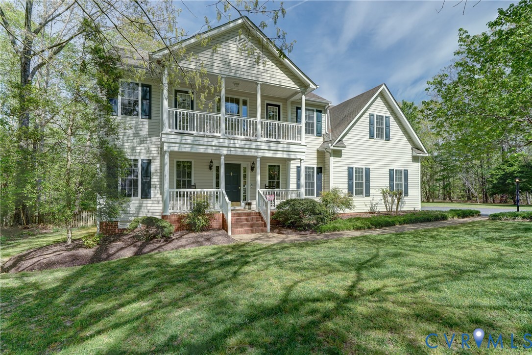
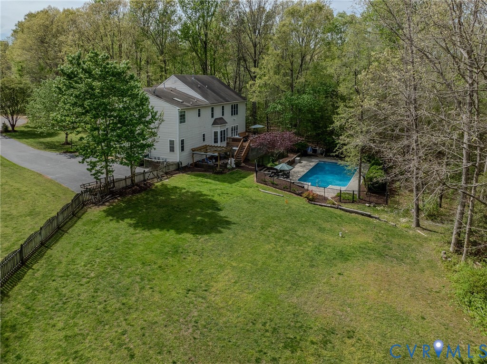
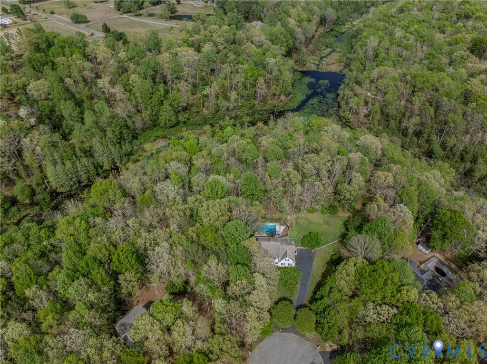
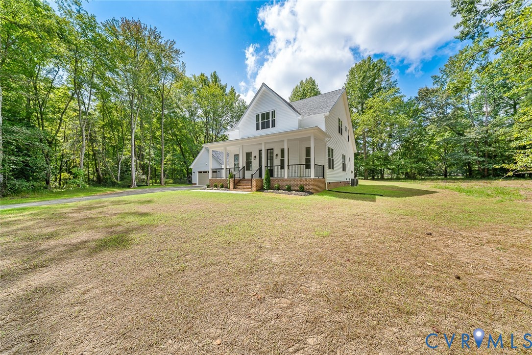
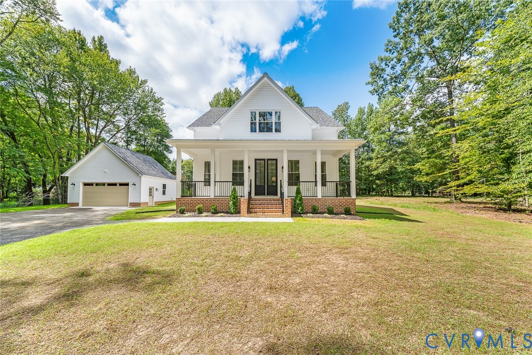
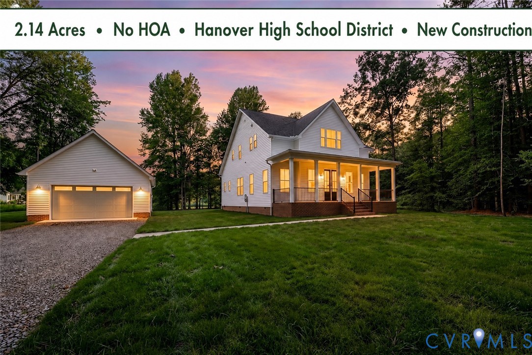
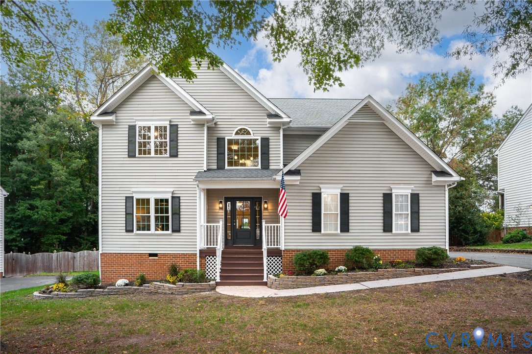
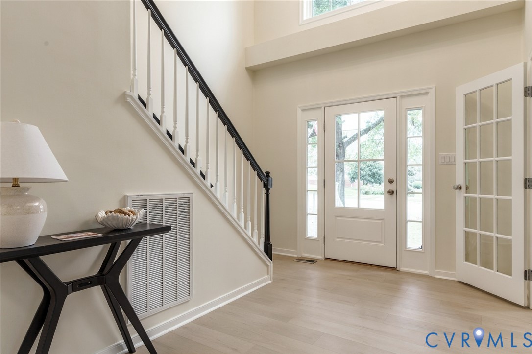
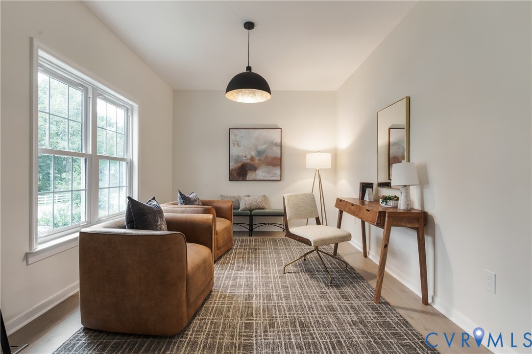
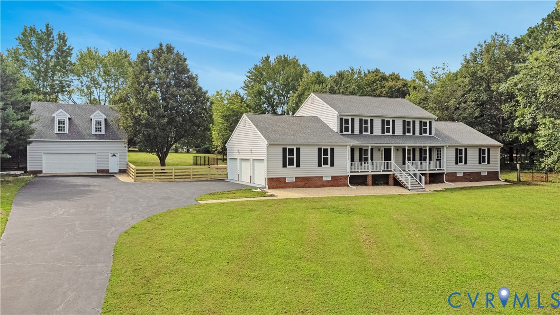
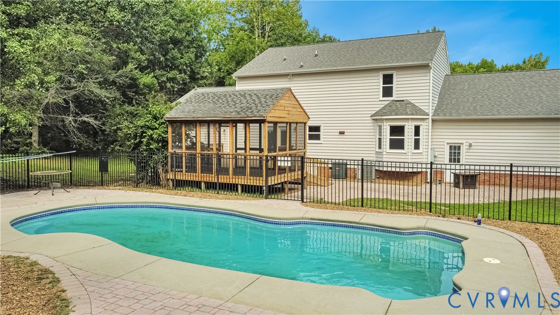
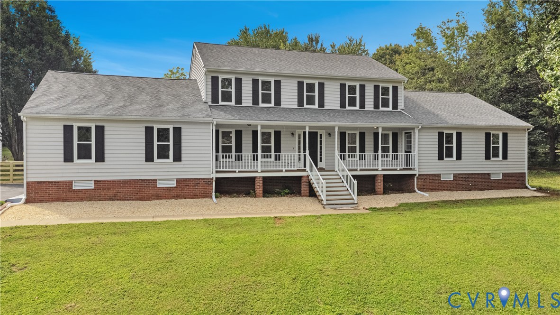
Welcome to 14104 Big Bear Court, Montpelier, VA! Set on 3 peaceful acres, this stunning property truly feels like three homes in one and offers an incredible opportunity for multigenerational living, extended family, guests, or anyone needing flexible living space! The main home features 4 bedrooms and 2.5 baths, with beautifully renovated spaces throughout. The attached in-law suite provides its own kitchen, private bath, and living room and is handicap accessible, offering privacy and convenience for family members or guests. The home has been thoughtfully updated with granite countertops, new fixtures, new windows, a new roof, fresh paint, new carpet, ceramic tile flooring in the bathrooms, LVP flooring, and refinished hardwood floors. It is truly move-in ready! The property includes an attached 3-car garage as well as a separate 2.5-car garage with a great room, kitchen and full bath above, perfect for guests, extended family, an older child, or additional private living space. Outside, enjoy your own private retreat! Take a dip in the in-ground pool, then relax or entertain in the screened gazebo overlooking the pool. The fenced backyard is ideal for pets, children, and outdoor gatherings. And the location is fantastic! Situated in beautiful Montpelier, this home is just a short walk to The Hollows Golf Club, while still offering easy access to everything you need. With multiple living spaces, extensive renovations, incredible outdoor amenities, and a fantastic location, this unique property offers possibilities that are hard to find. Come see all that 14104 Big Bear Court has to offer!
All features
Interior details
Bedrooms & Bathrooms
- Bedrooms: 4
- Bathrooms: 5
- Full bathrooms: 4
- Half bathrooms: 1
Heating & Cooling
- Heating: Electric, Zoned
- Cooling: Zoned
Other Interior
- Flooring: Ceramic Tile, Laminate, Partially Carpeted, Wood
- Appliances: Dryer, Dishwasher, Electric Water Heater, Microwave, Refrigerator, Washer
- Features: Bedroom On Main Level, Ceiling Fans, Eat In Kitchen, En Suite Bathroom, Full Bath On Main Level, Fireplace, Granite Counters, Kitchen Island, Walk In Closets
- Fireplaces: 1
Exterior details
Exterior
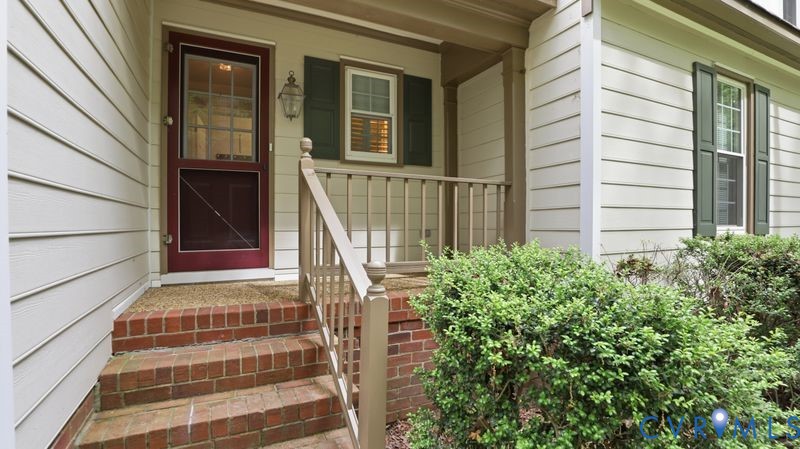
- Porch, Paved Driveway
Parking
- Garage spaces: 4.0
Construction details
Type & Style
- Home type: Single Family
- Architectural style: Colonial, Two Story
- Stories: 2
Materials
- Construction: Drywall, Frame, Vinyl Siding
Listed by: Page Call (540) 967-0881, William A. Cooke, LLC
MLS#: 2621084
Listings displayed by Propified through Rand Properties Brokerage.
To report an issue or dispute listing information, contact Rand Properties Brokerage.
All or a portion of the Listing Content is provided by the Central Virginia Regional MLS, LLC, from a copyrighted compilation of Listings. All CVR MLS Listing Content provided is deemed reliable but is not guaranteed accurate. The compilation of Listings and each individual Listing are ©2026 Central Virginia Regional MLS, LLC. All rights reserved.
Similar properties