Description
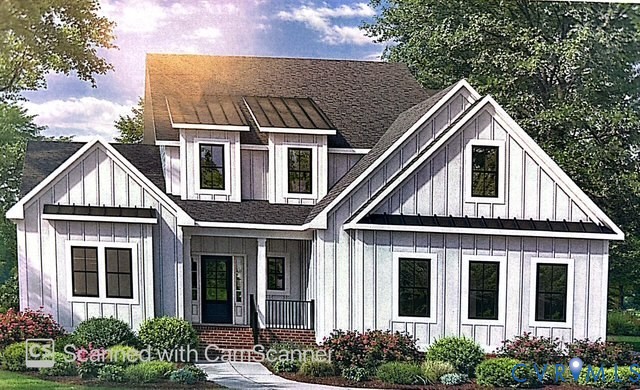
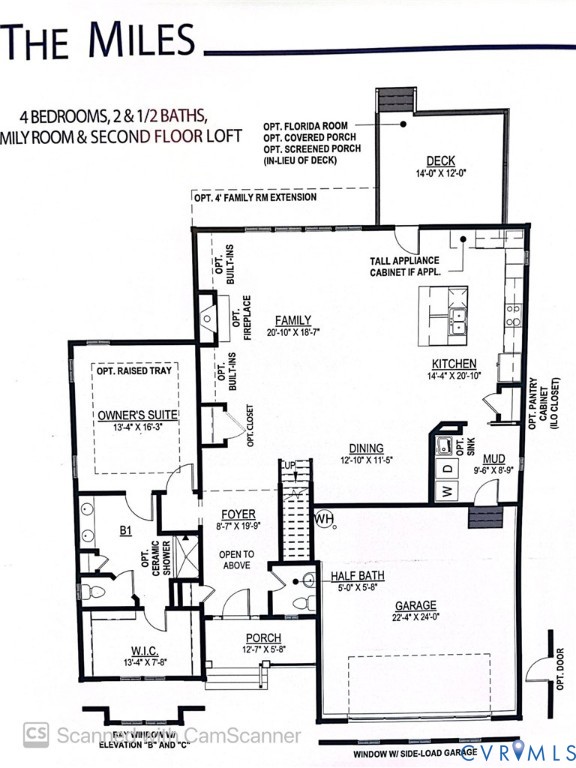
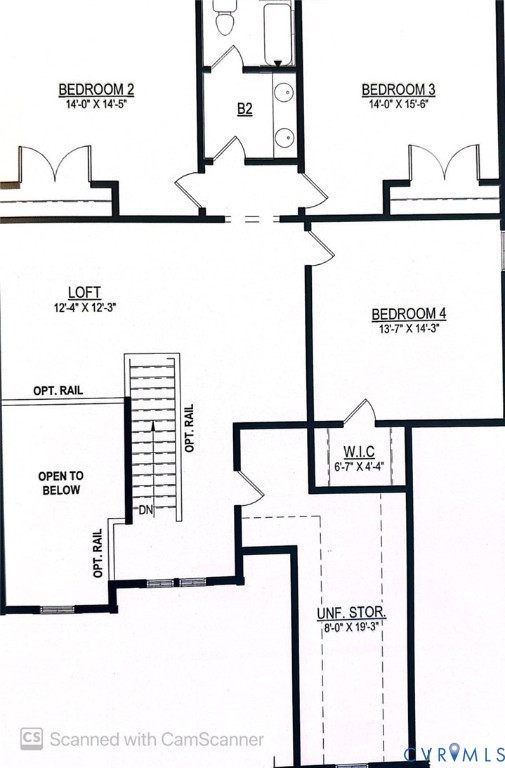
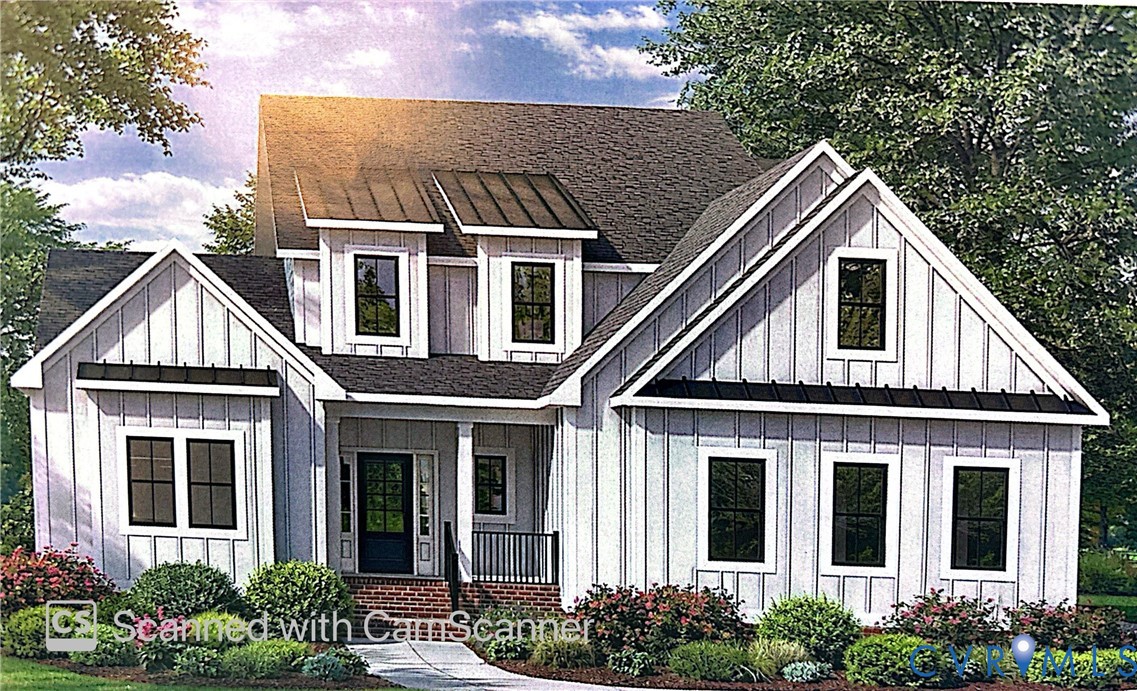
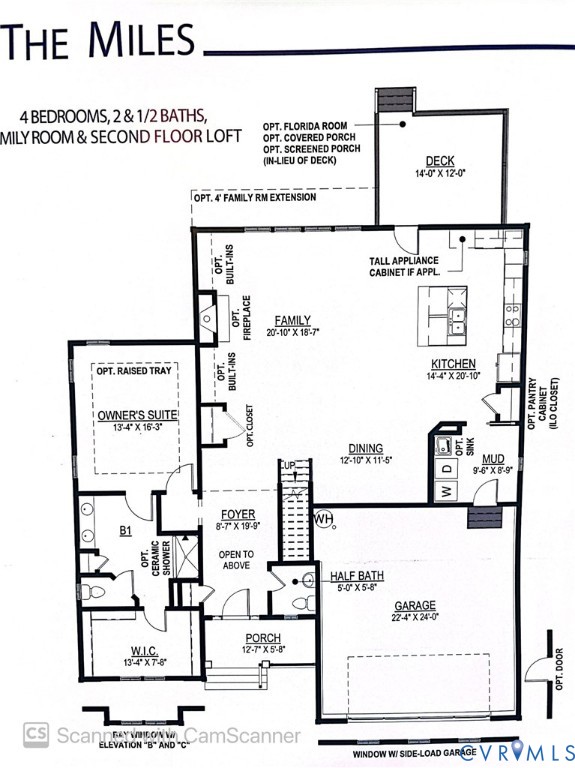
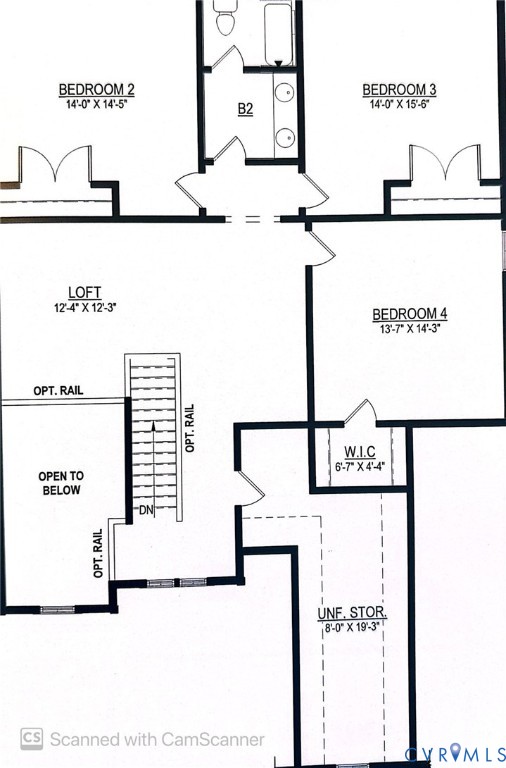
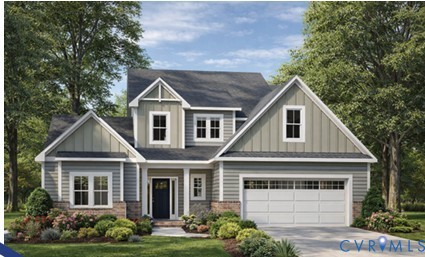
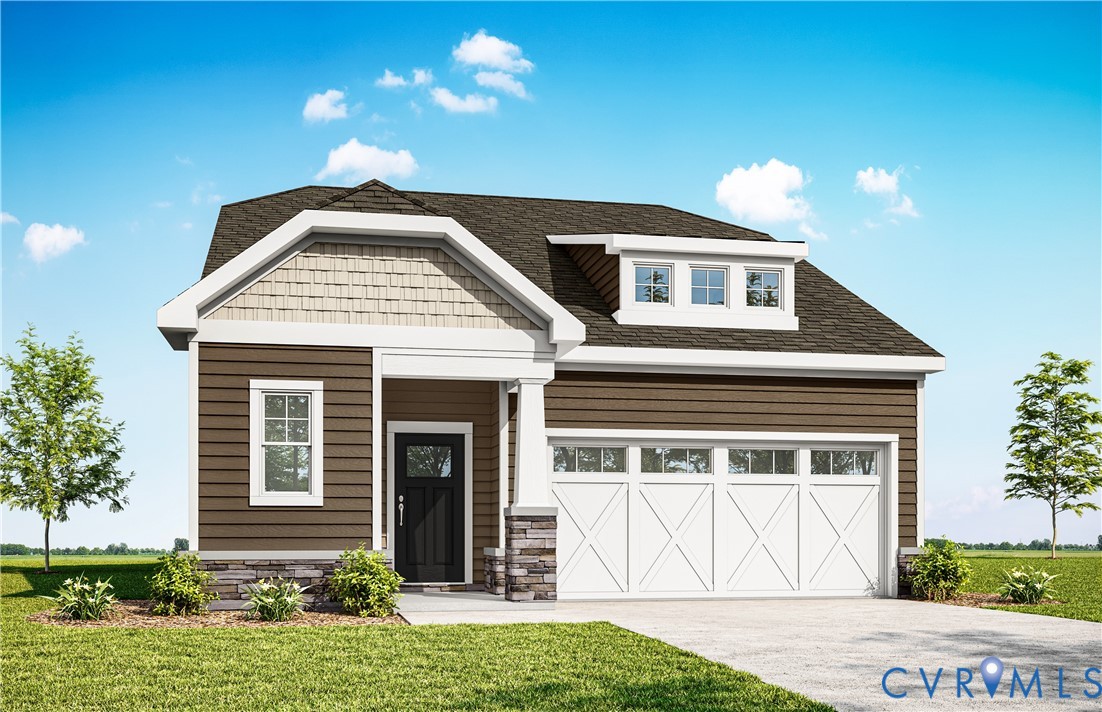
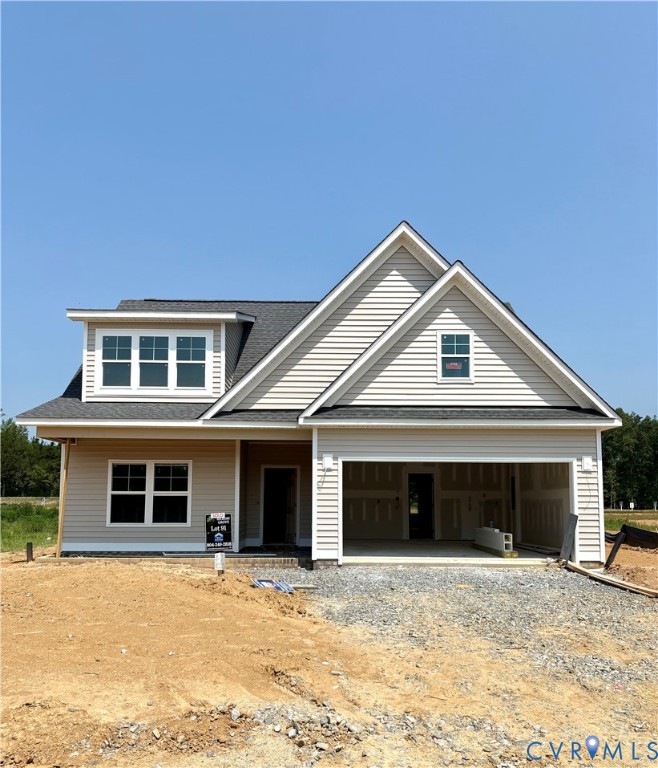
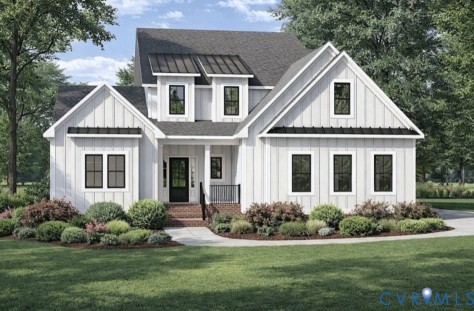
Welcome to the first-ever Miles floor plan by RCI Builders… a beautifully designed 3-bedroom, 3.5-bath farmhouse offering approximately 3,400 square feet of thoughtfully designed living space. The spacious first-floor owner’s suite features a luxurious tile shower, while upstairs you’ll find two generously sized secondary bedrooms, each with its own en-suite bath and walk-in closet, plus a large loft perfect for guests or additional living space. Enjoy a dedicated study, Florida room, mudroom, and an expansive unfinished walk-in storage area over the front-load two-car garage. Relax on the covered screened rear porch overlooking peaceful pond views. Located in the highly sought-after, maintenance-free Hickory Grove community just off Route 54 and minutes from the Town of Ashland, I-95, and I-295, residents enjoy amenities including a clubhouse, dog park, pickleball courts, community garden, and walking trails. Exceptional craftsmanship and low-maintenance living combine to create a truly special place to call home.
All features
Interior details
Bedrooms & Bathrooms
- Bedrooms: 3
- Bathrooms: 4
- Full bathrooms: 3
- Half bathrooms: 1
Heating & Cooling
- Heating: Electric, Forced Air, Heat Pump, Natural Gas, Zoned
- Cooling: Central Air, Electric, Zoned
Other Interior
- Flooring: Ceramic Tile, Partially Carpeted, Vinyl, Wood
- Appliances: Built In Oven, Double Oven, Dishwasher, Exhaust Fan, Gas Cooking, Disposal, Gas Water Heater, Microwave, Range Hood, Water Heater
- Features: Dining Area, Double Vanity, Fireplace, Granite Counters, High Ceilings, Kitchen Island, Loft, Bath In Primary Bedroom, Main Level Primary, Pantry, Recessed Lighting, Cable Tv, Walk In Closets
- Fireplaces: 1
Exterior details
Exterior
- Sprinkler Irrigation, Lighting, Porch, Paved Driveway
- Windows: Screens
Parking
- Garage spaces: 2.0
Construction details
Type & Style
- Home type: Single Family
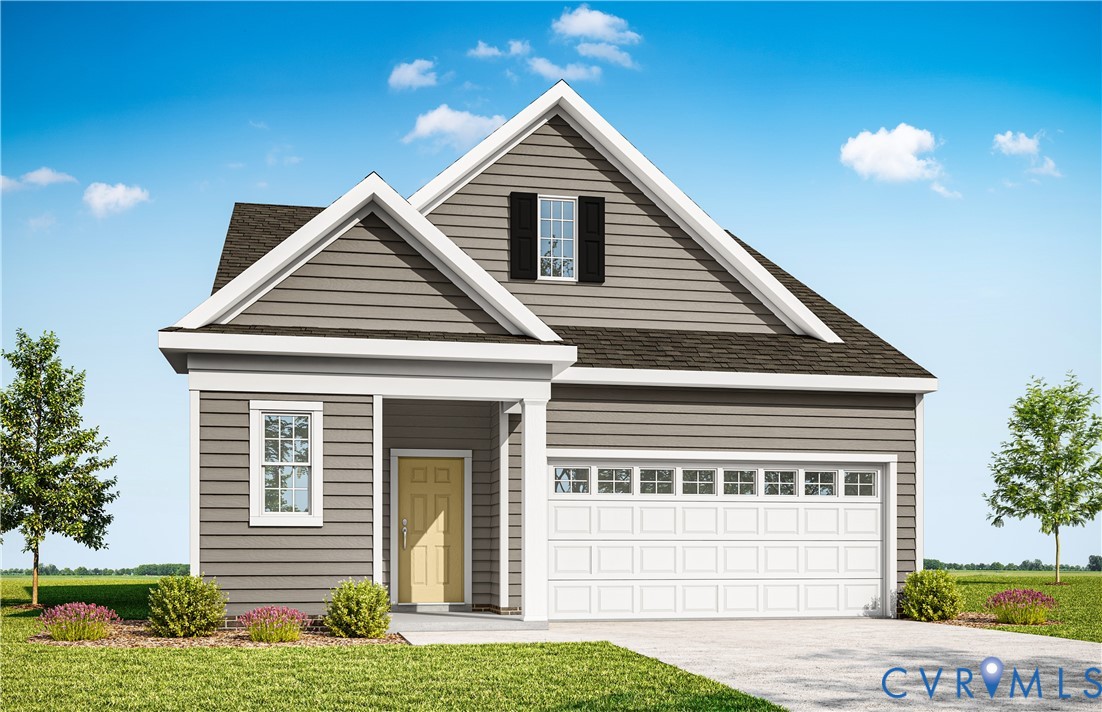
- Architectural style: Farmhouse, Two Story
- Stories: 2
Materials
- Construction: Drywall, Frame, Concrete, Vinyl Siding
- Foundation: Slab
Listed by: Frasia Dunville (804) 752-7585, Hometown Realty
MLS#: 2621029
Listings displayed by Propified through Rand Properties Brokerage.
To report an issue or dispute listing information, contact Rand Properties Brokerage.
All or a portion of the Listing Content is provided by the Central Virginia Regional MLS, LLC, from a copyrighted compilation of Listings. All CVR MLS Listing Content provided is deemed reliable but is not guaranteed accurate. The compilation of Listings and each individual Listing are ©2026 Central Virginia Regional MLS, LLC. All rights reserved.
Similar properties