Description
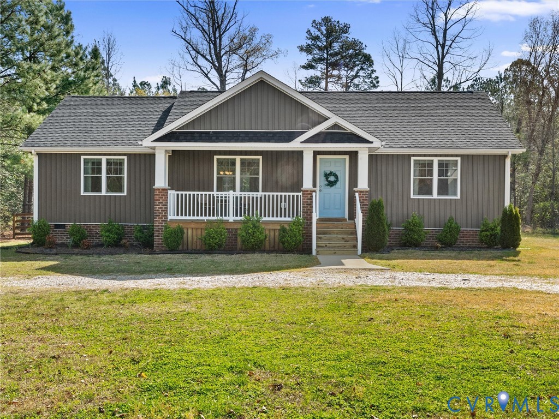
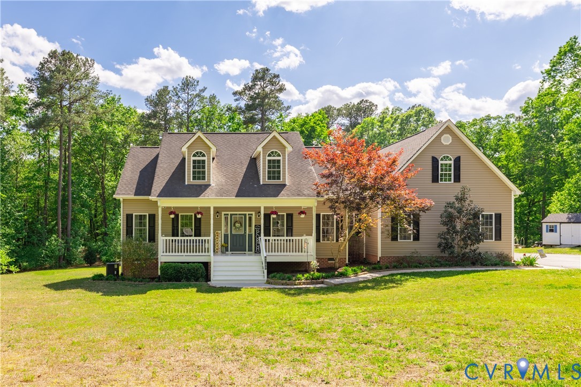
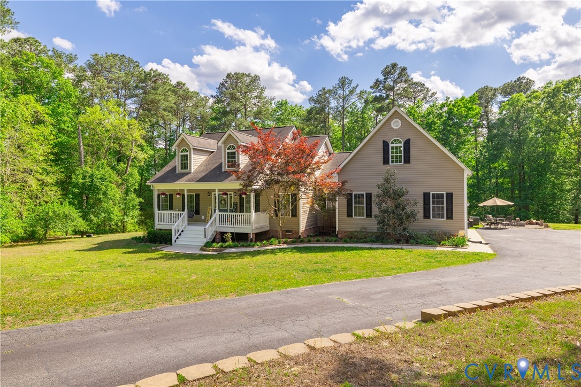
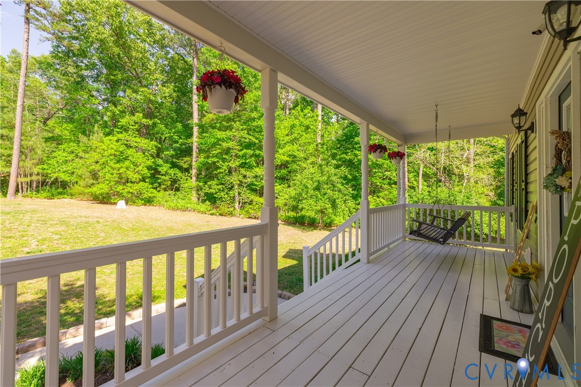
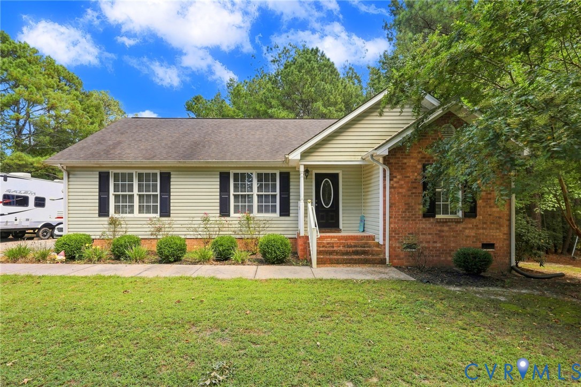
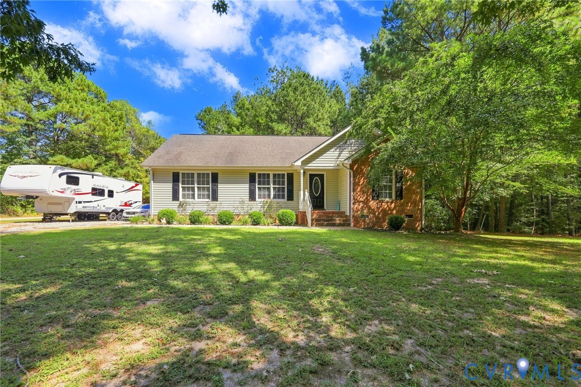
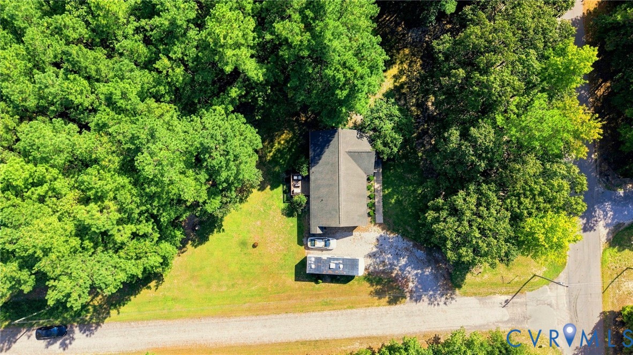
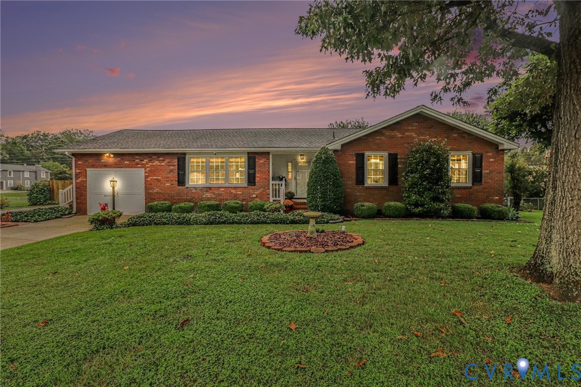
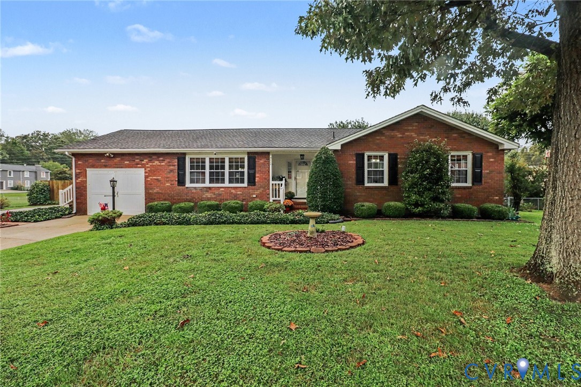
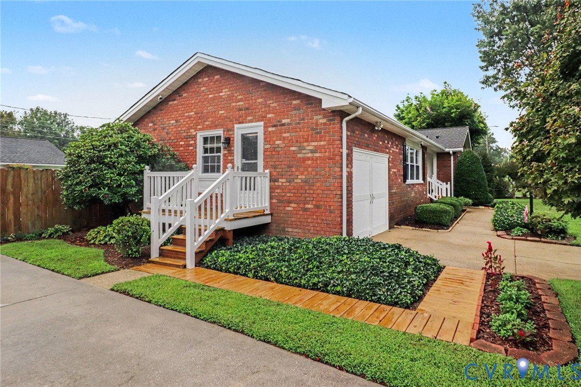
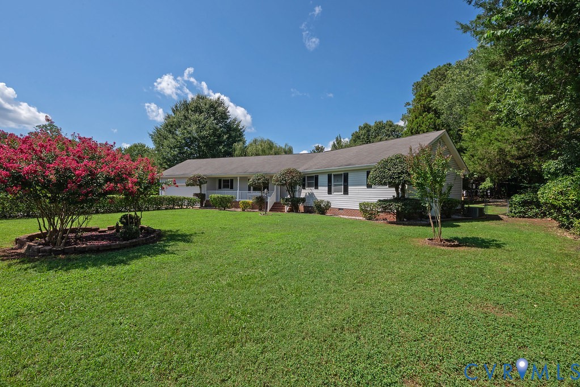
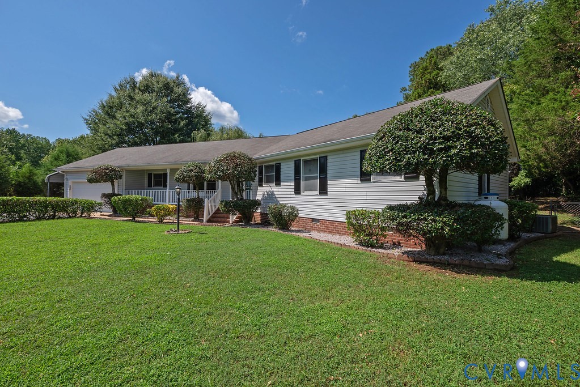
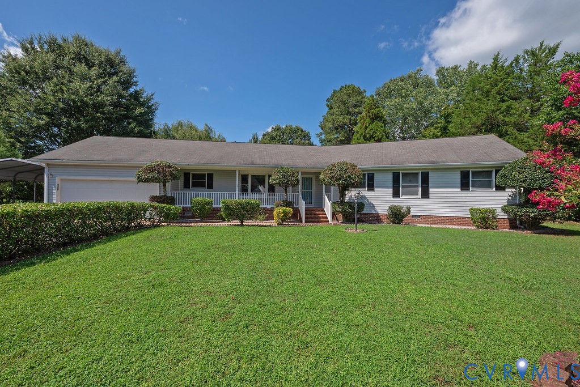
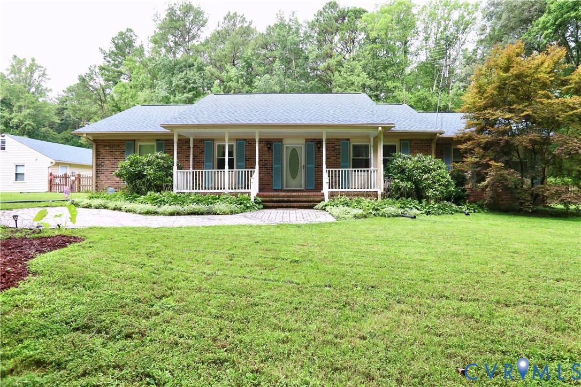
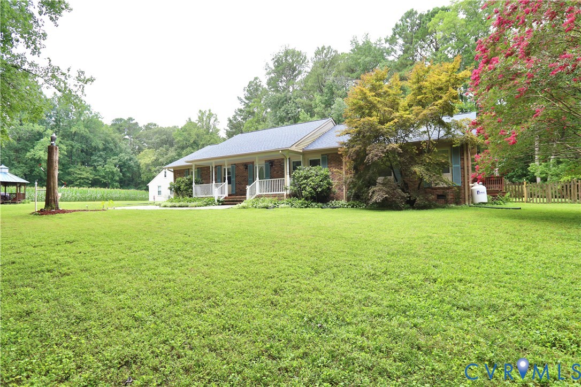
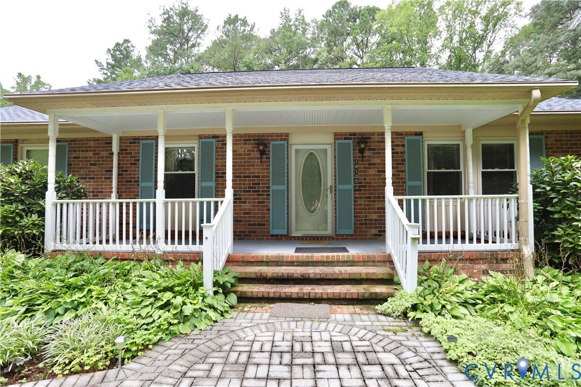
Welcome to your own private retreat! Situated on 13.74 total acres (two adjoining parcels being sold together) in Prince George County, this well built 1,972-sq ft Ranch offers the perfect combination of privacy, space, and outdoor living. Inside, the open concept living room and kitchen create an inviting space for everyday living and entertaining. The primary suite features a sitting area and private bath with a walk in shower, while two additional bedrooms are located on the opposite side of the home for added privacy. One secondary bedroom includes its own half bath, while an additional full hall bath serves the remaining bedroom and guests. A welcoming country front porch, charming gazebo, and beautiful brick paver walkway create wonderful curb appeal as you approach the home. Just beyond the living space, the Florida room overlooks the backyard, where the saltwater in-ground pool provides the perfect place to relax and entertain. The oversized detached garage is an incredible bonus and offers much more than parking. In addition to garage space, it features a sauna room, bar area, room for a pool table, an exercise area, and a full bath with a shower, making it ideal for entertaining guests, enjoying pool days, or creating the ultimate hobby or recreation space. A dedicated pool storage shed keeps pool equipment neatly organized, while a second detached shed provides additional storage for lawn equipment and tools. Set on 13.74 total acres, this property offers exceptional privacy and room to roam while still being conveniently located. While the home presents an opportunity to update finishes to your personal style, it has been well maintained and offers outstanding space, solid construction, and endless potential. If you've been searching for acreage, a pool, multiple outbuildings, and a peaceful country setting, this one is a must-see.
All features
Interior details
Bedrooms & Bathrooms
- Bedrooms: 3
- Bathrooms: 3
- Full bathrooms: 2
- Half bathrooms: 1
Heating & Cooling
- Heating: Electric, Heat Pump
- Cooling: Central Air
Other Interior
- Flooring: Laminate, Partially Carpeted, Wood
- Appliances: Electric Cooking, Range Hood, Smooth Cooktop, Stove
- Features: Bedroom On Main Level, Ceiling Fans, Dining Area, Eat In Kitchen, En Suite Bathroom, Full Bath On Main Level, Kitchen Island, Laminate Counters, Bath In Primary Bedroom, Main Level Primary
- Fireplaces: 1
Exterior details
Exterior
- Deck, Porch, Storage, Shed
Parking
- Garage spaces: 1.0
Construction details
Type & Style
- Home type: Single Family
- Architectural style: Ranch
- Stories: 1
Materials
- Construction: Brick, Frame, Vinyl Siding, Wood Siding
- Roof: Composition, Shingle
Listed by: Ronnie Joswick (804) 458-9873, Ingram & Associates-Hopewell
MLS#: 2621110
Listings displayed by Propified through Rand Properties Brokerage.
To report an issue or dispute listing information, contact Rand Properties Brokerage.
All or a portion of the Listing Content is provided by the Central Virginia Regional MLS, LLC, from a copyrighted compilation of Listings. All CVR MLS Listing Content provided is deemed reliable but is not guaranteed accurate. The compilation of Listings and each individual Listing are ©2026 Central Virginia Regional MLS, LLC. All rights reserved.
Similar properties