Description
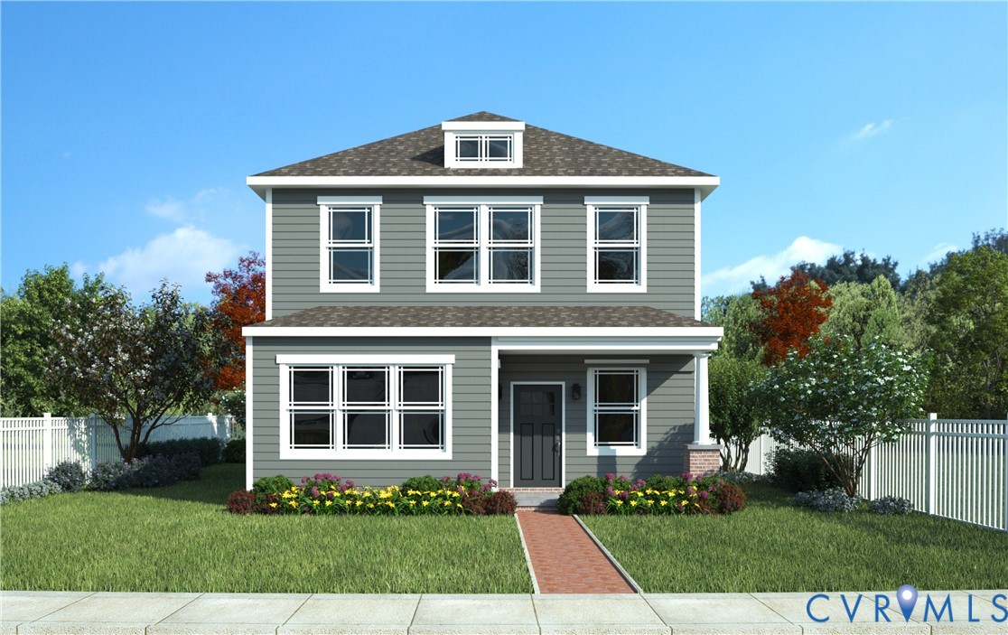
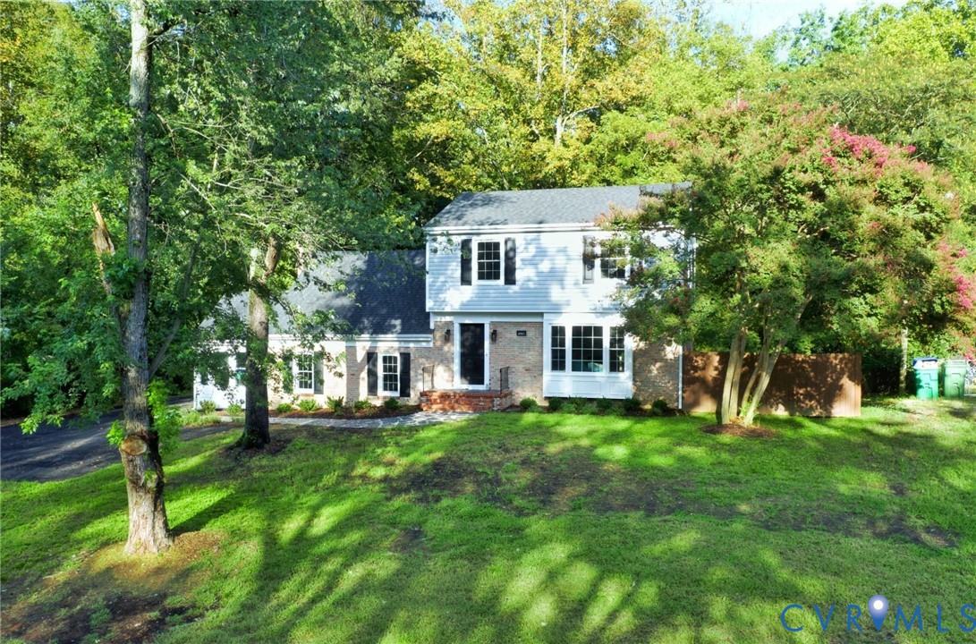
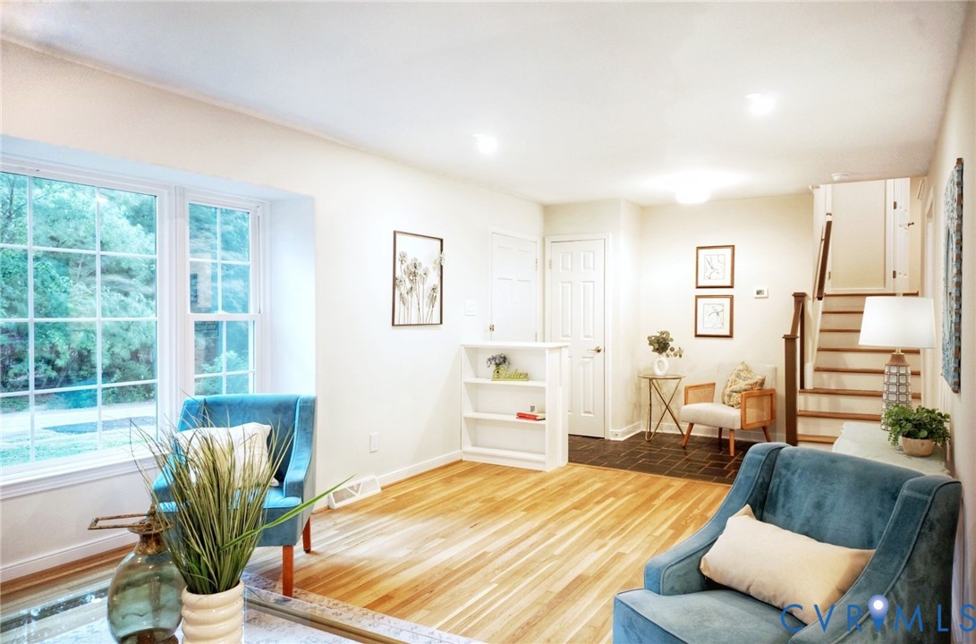
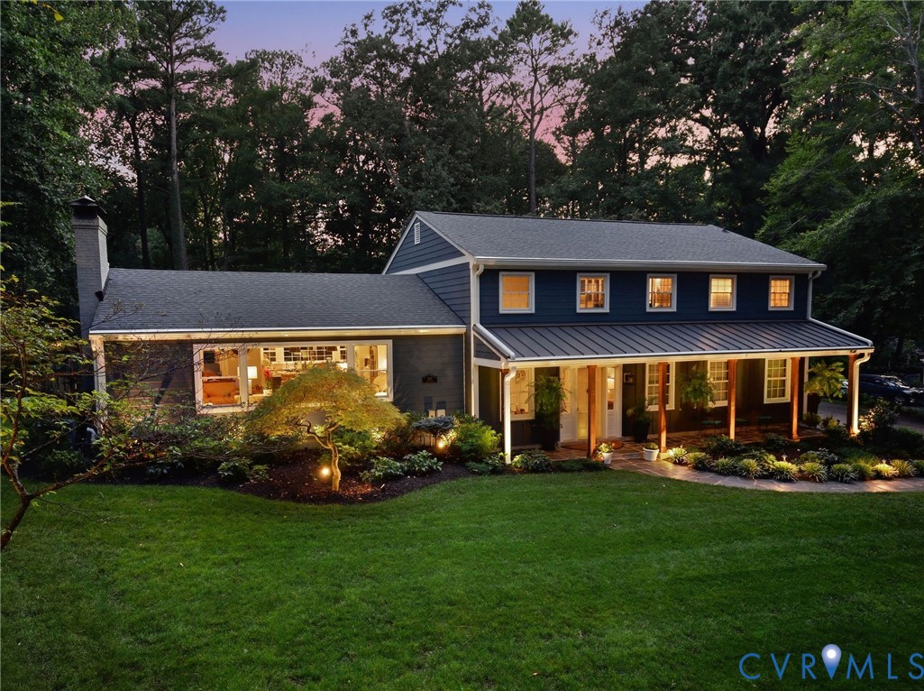
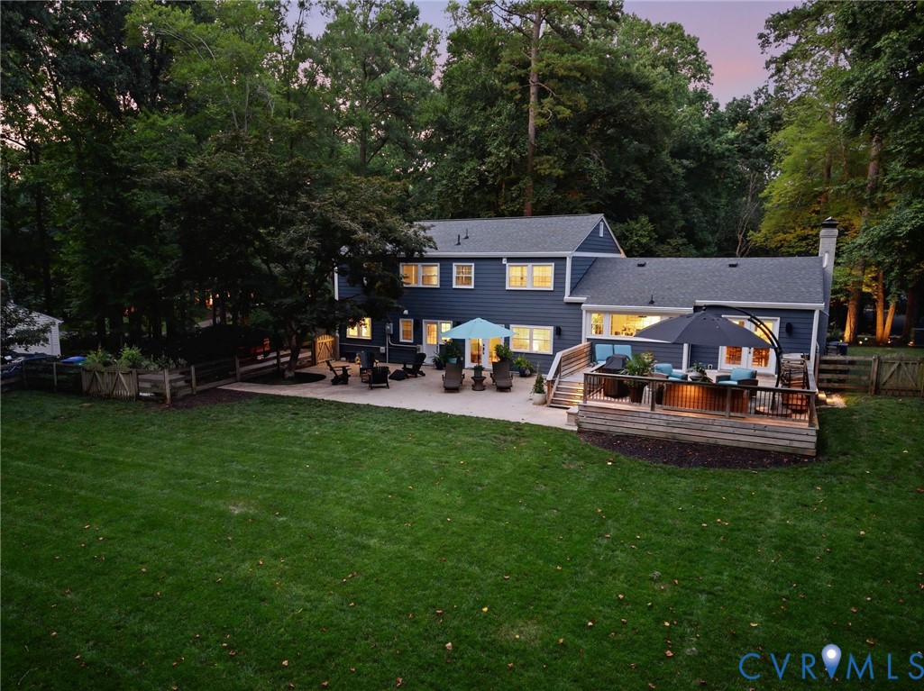
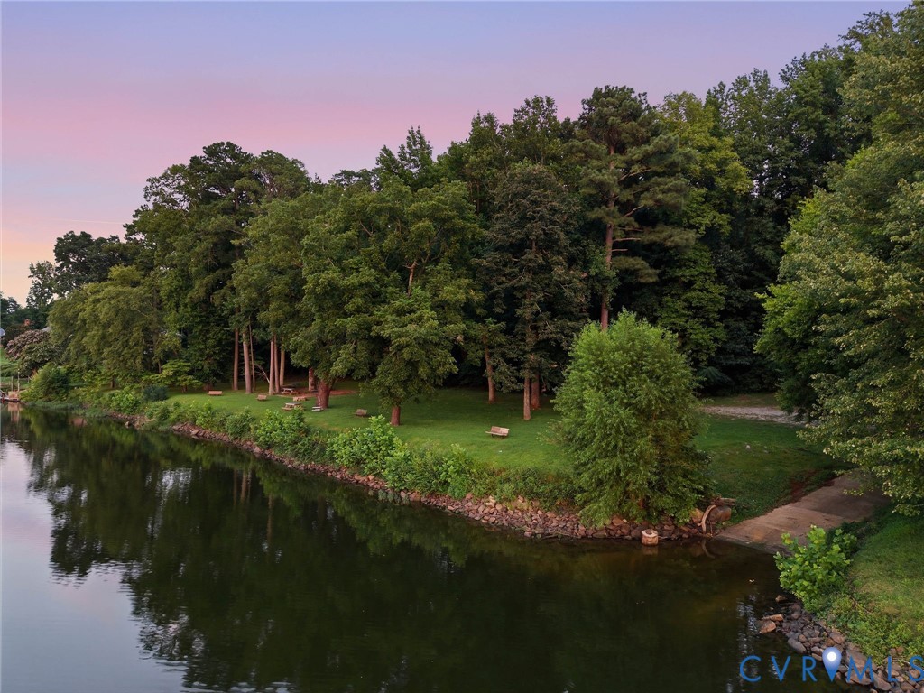
Welcome home to 4612 Traylor Dr. Here, access to the Traylor Estates private park and boat launch puts the river at your doorstep, less than a 5 minute walk away. A wide slate front porch framed by cedar beams and a standing seam metal roof offers the perfect place to begin and end each day. Step inside and the house opens up-- vaulted ceilings soar over an open main level, and oversized picture windows at both the front and rear pull daylight in from two directions, framing green views and washing the rich hardwood floors in natural light. Board-and-batten wainscoting and a striking hearth grounds the main living space with warmth and texture, while upgraded lighting fixtures throughout lend a designer's touch to every room. At the center of it all is a kitchen built for gathering— cabinetry dressed in designer hardware, a generous island with abundant storage, anchoring an easy flow between cooking, dining, and living. Upstairs, the primary suite is a genuine retreat: a walk-in closet, and a spa-inspired bath with oversized soaking tub offering views of the treetops—the kind of space that turns the end of an ordinary day into something restorative. A fully finished basement level extends the living space with a cozy fireplace, room to spread out, and generous storage. Morning coffee on the porch, sunset on the water, a front row seat to the river's slow rhythm—this is a rare opportunity to live connected to the James River every day.
All features
Interior details
Bedrooms & Bathrooms
- Bedrooms: 3
- Bathrooms: 4
- Full bathrooms: 3
- Half bathrooms: 1
Heating & Cooling
- Heating: Forced Air, Natural Gas
- Cooling: Central Air, Zoned
Other Interior
- Flooring: Tile, Wood
- Appliances: Dishwasher, Gas Cooking, Microwave, Oven, Refrigerator, Stove
- Features: Ceiling Fans, Cathedral Ceilings, Dining Area, Double Vanity, Fireplace, Granite Counters, High Ceilings, Kitchen Island, Recessed Lighting, Walk In Closets
- Fireplaces: 2
Exterior details
Parking
- Garage spaces: 2.0
Construction details
Type & Style
- Home type: Single Family
- Architectural style: Two Story
- Stories: 2
Materials
- Construction: Drywall, Frame, Hardiplank Type
- Roof: Composition, Shingle, Slate
Listed by: Jenny Maraghy (804) 567-9250, Compass
MLS#: 2620729
Listings displayed by Propified through Rand Properties Brokerage.
To report an issue or dispute listing information, contact Rand Properties Brokerage.
All or a portion of the Listing Content is provided by the Central Virginia Regional MLS, LLC, from a copyrighted compilation of Listings. All CVR MLS Listing Content provided is deemed reliable but is not guaranteed accurate. The compilation of Listings and each individual Listing are ©2026 Central Virginia Regional MLS, LLC. All rights reserved.
Similar properties