Description
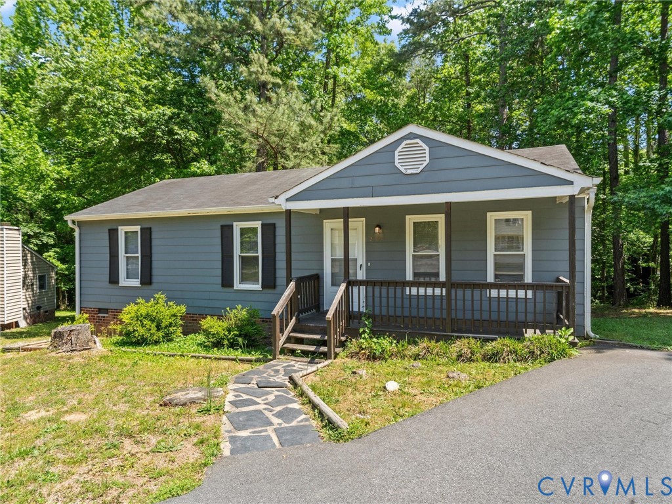
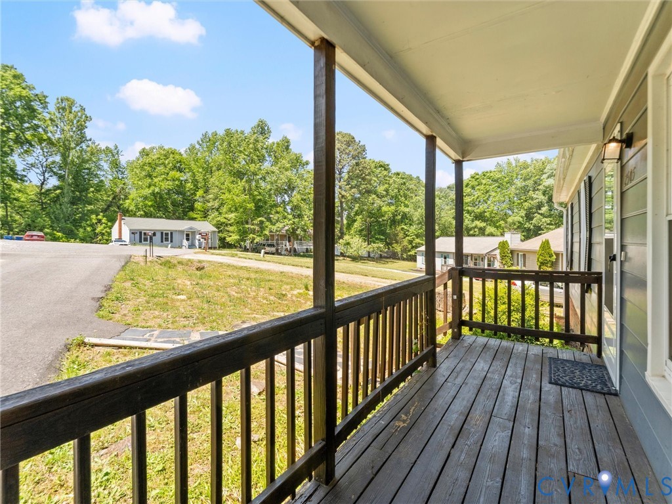
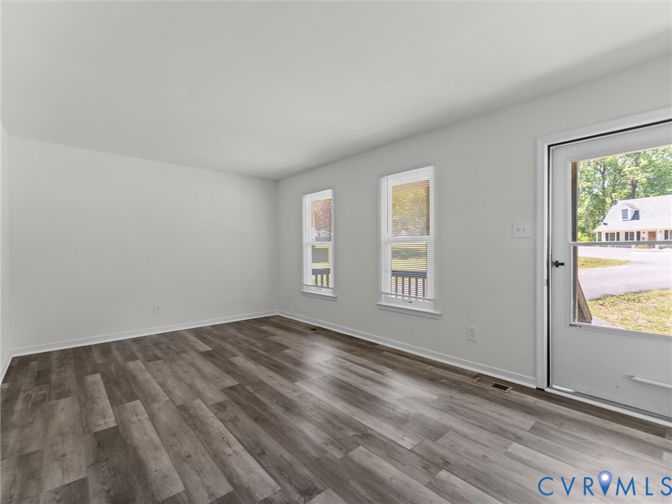
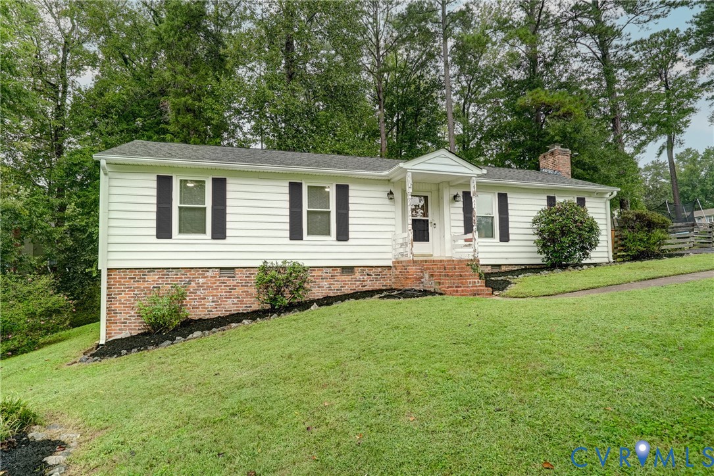
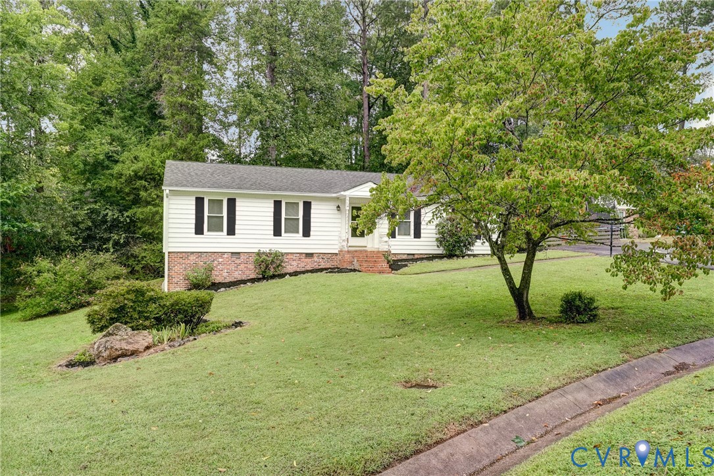
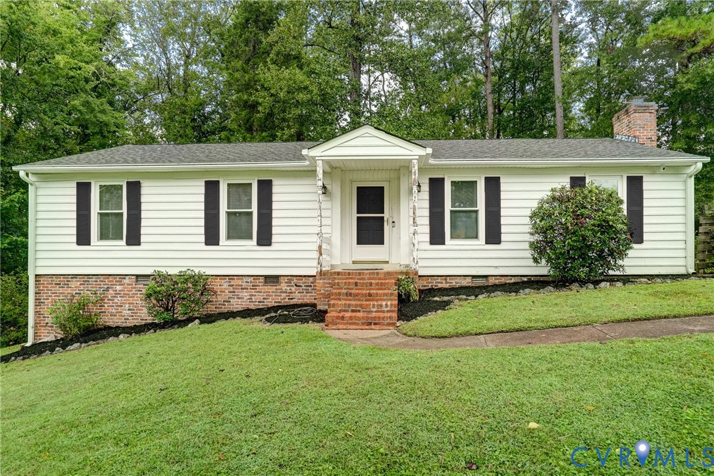
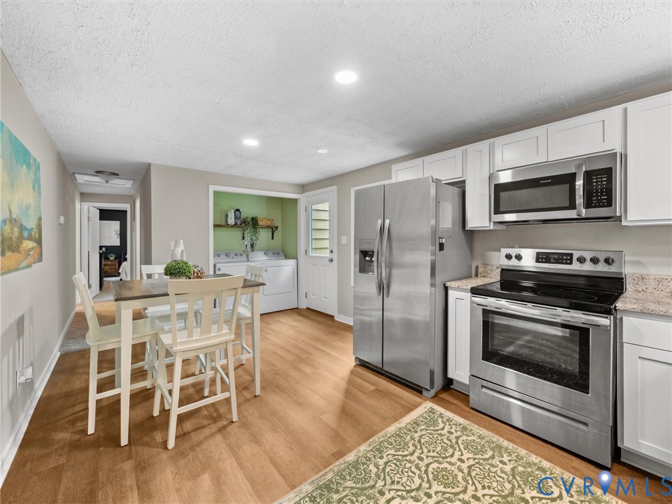
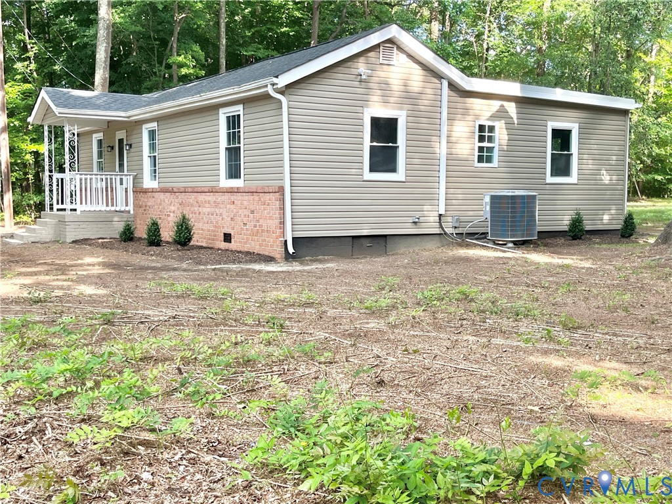
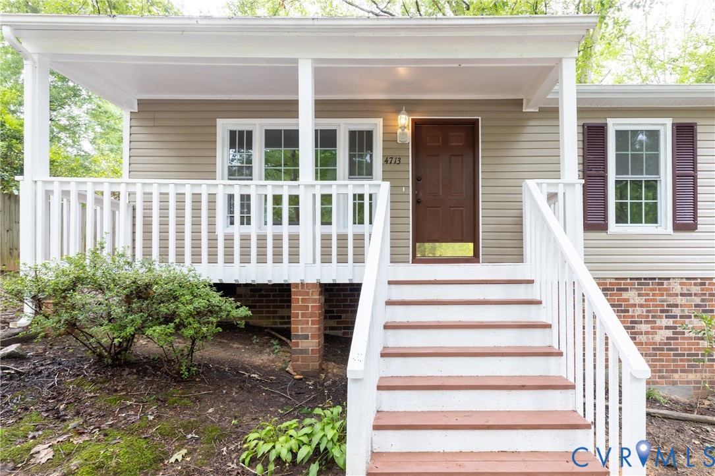
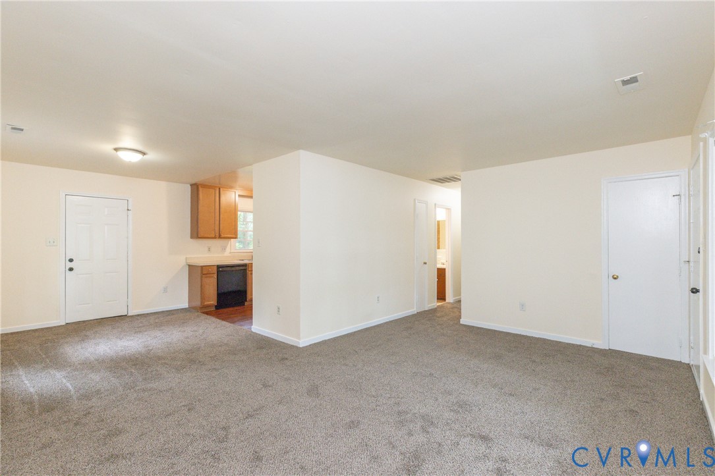
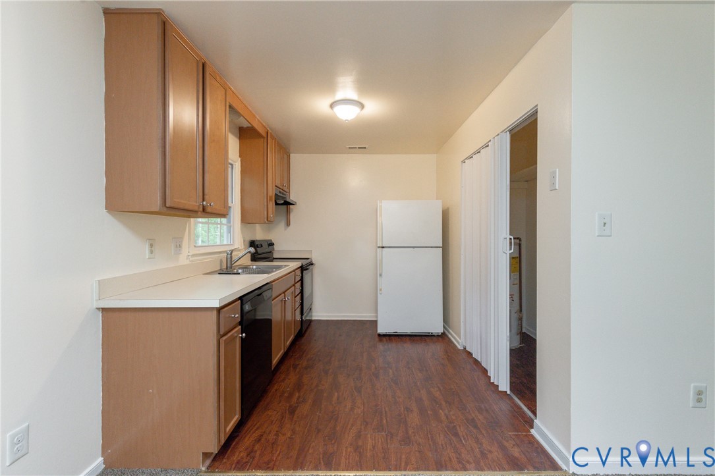
Welcome to 4713 Scouters Place! Nestled on a quiet cul-de-sac, this well-maintained ranch offers the convenience of one-level living paired with a functional floor plan that's equally suited for everyday living and entertaining. From the moment you step inside, the large front picture window fills the living room with natural light, creating a bright and welcoming first impression. The living area flows seamlessly into the kitchen and dining space, offering a layout that keeps everyone connected whether you're hosting guests or enjoying a quiet evening at home. Fresh carpeting throughout much of the home and a neutral color palette provide a clean, versatile backdrop that's ready for your personal style and furnishings. The home features three comfortable bedrooms and two full bathrooms, offering flexibility for a growing household, overnight guests, or a dedicated home office. Outside, the spacious rear deck overlooks the backyard and provides the perfect place to enjoy your morning coffee, host summer cookouts, unwind after a long day, or simply take in the changing seasons. Whether you're entertaining friends or spending a quiet evening outdoors, the deck creates an inviting extension of the home's living space. Situated in an established neighborhood, you'll appreciate the convenience of being just minutes from shopping, dining, parks, schools, and major commuter routes, making everyday errands and commuting simple. Whether you're searching for your first home, looking to downsize without sacrificing comfort, or simply wanting the ease of single-level living in a convenient location, 4713 Scouters Place offers an excellent opportunity to make a home that's both comfortable and practical your own.
All features
Interior details
Bedrooms & Bathrooms
- Bedrooms: 3
- Bathrooms: 2
- Full bathrooms: 2
Heating & Cooling
- Heating: Electric
- Cooling: Central Air, Electric
Other Interior
- Flooring: Carpet, Tile
- Appliances: Dishwasher, Electric Water Heater, Refrigerator, Stove
- Features: Solid Surface Counters
Exterior details
Exterior
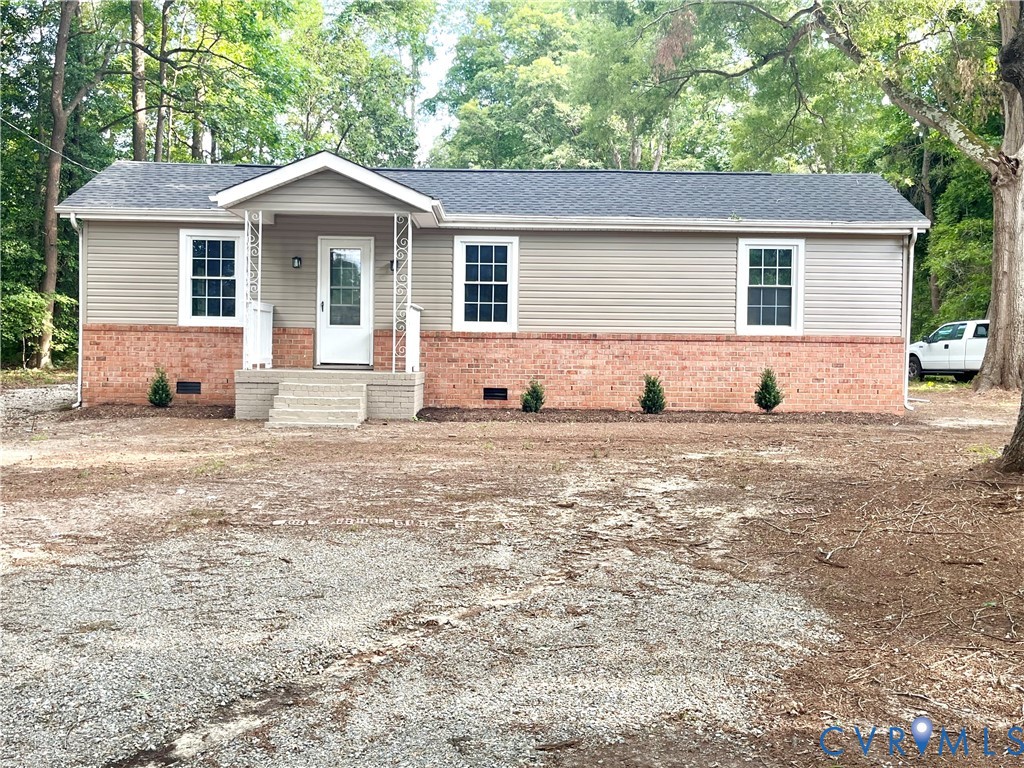
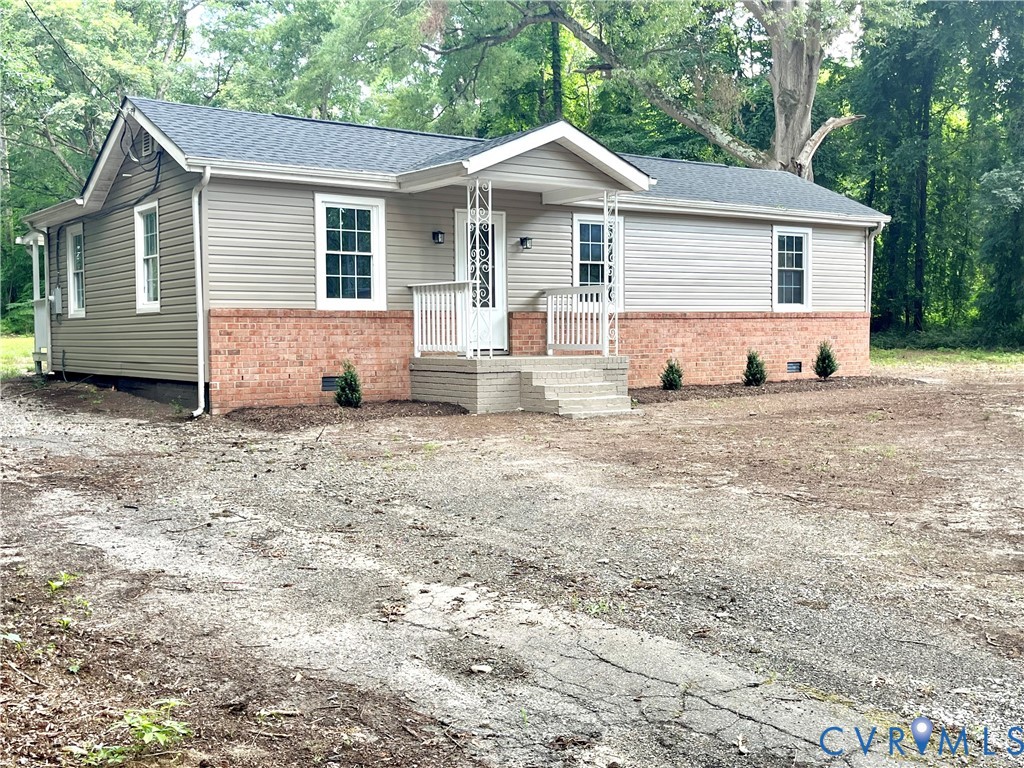
- Deck, Porch, Unpaved Driveway
Construction details
Type & Style
- Home type: Single Family
- Architectural style: Ranch
- Stories: 1
Materials
- Construction: Block, Drywall, Vinyl Siding
- Roof: Shingle
Listed by: Elizabeth Pena (804) 729-5188, EXP Realty, LLC
MLS#: 2618942
Listings displayed by Propified through Rand Properties Brokerage.
To report an issue or dispute listing information, contact Rand Properties Brokerage.
All or a portion of the Listing Content is provided by the Central Virginia Regional MLS, LLC, from a copyrighted compilation of Listings. All CVR MLS Listing Content provided is deemed reliable but is not guaranteed accurate. The compilation of Listings and each individual Listing are ©2026 Central Virginia Regional MLS, LLC. All rights reserved.
Similar properties