Description
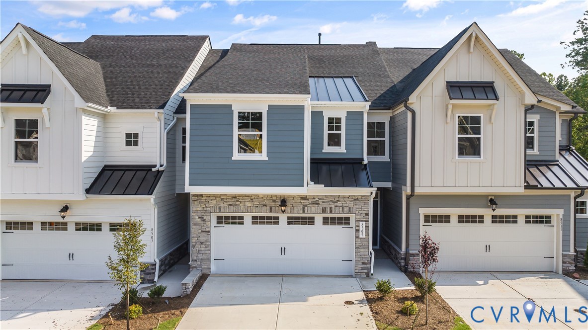
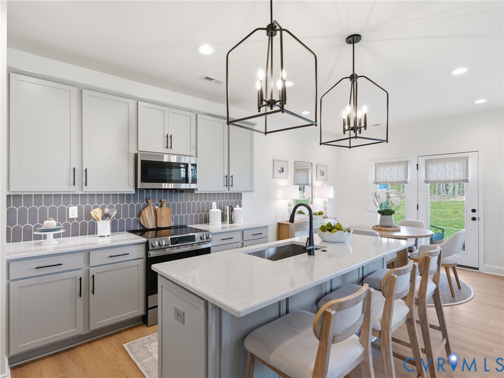
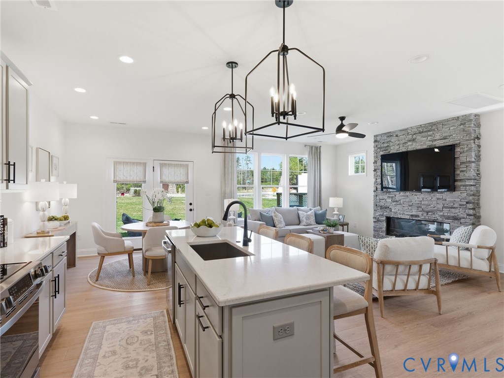
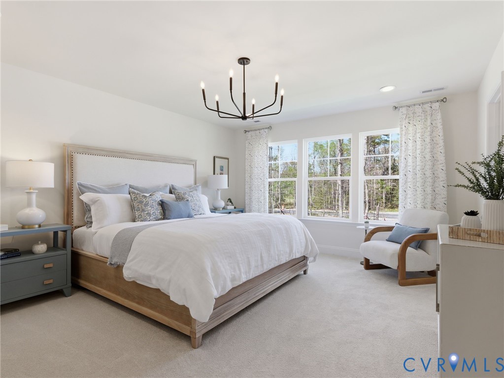
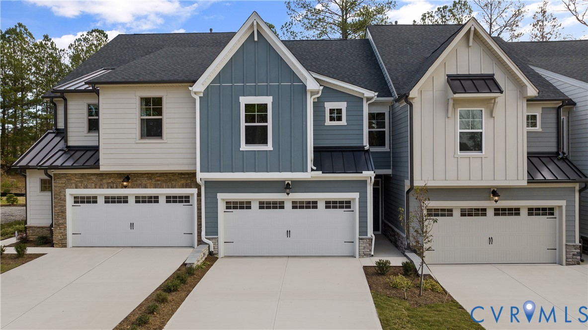
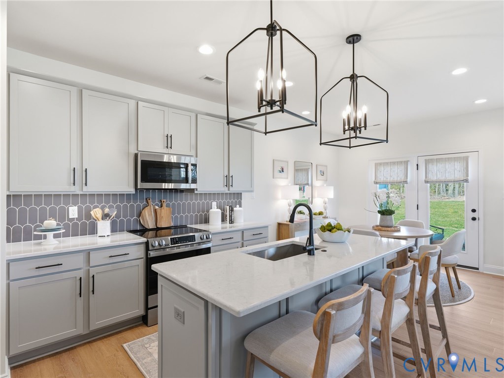
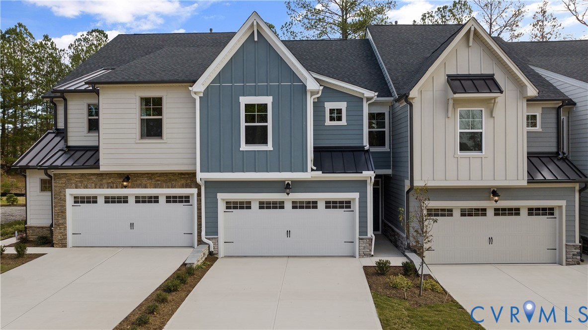
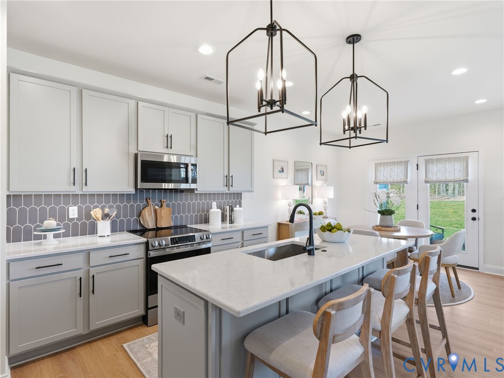
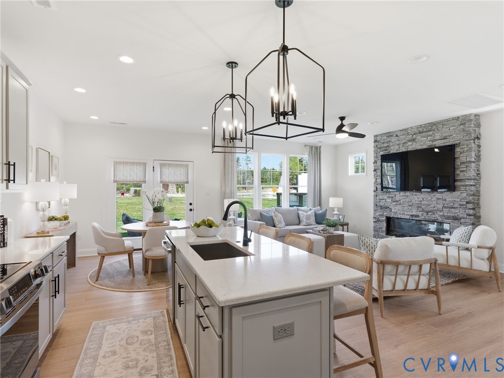
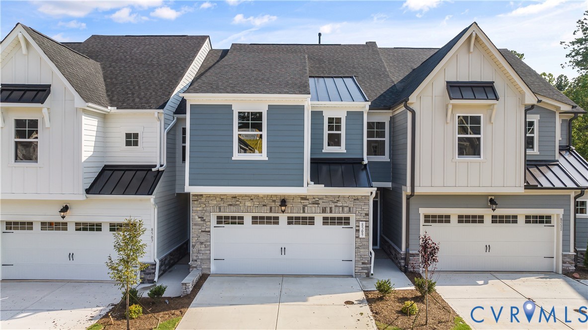
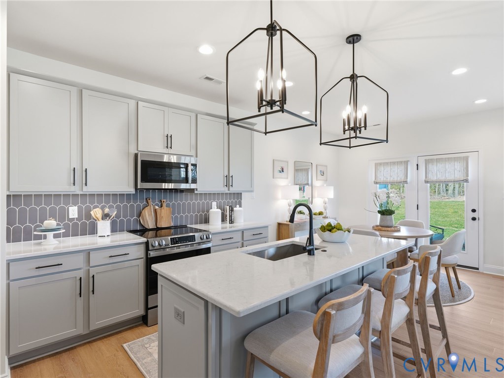
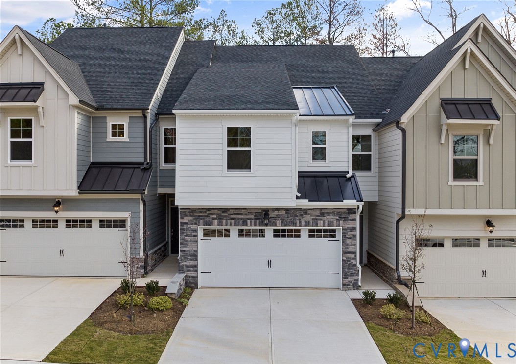
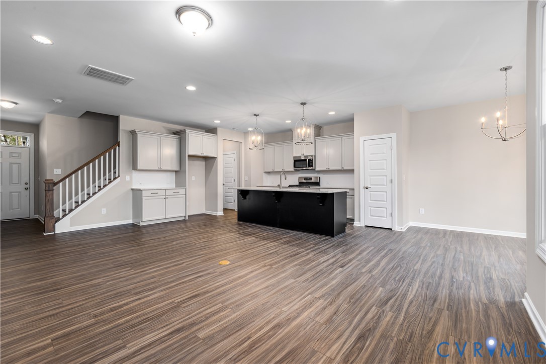
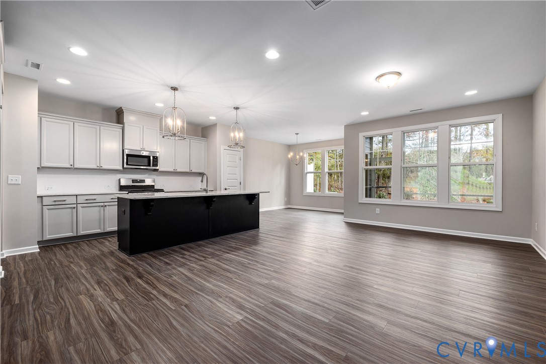
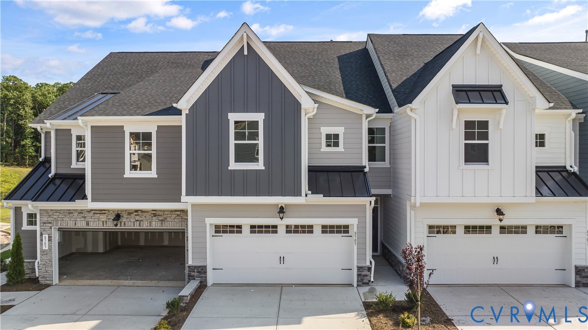
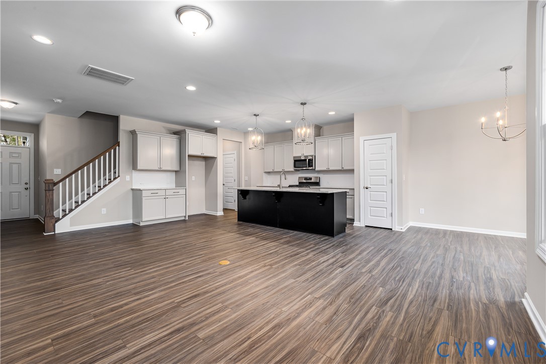
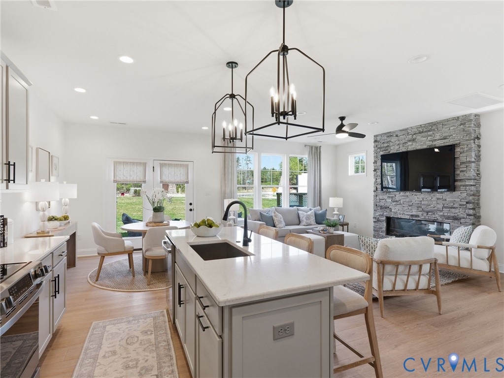
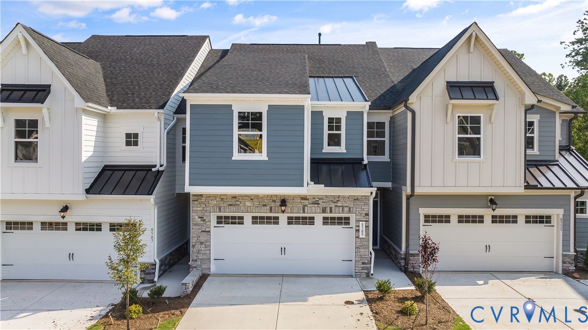
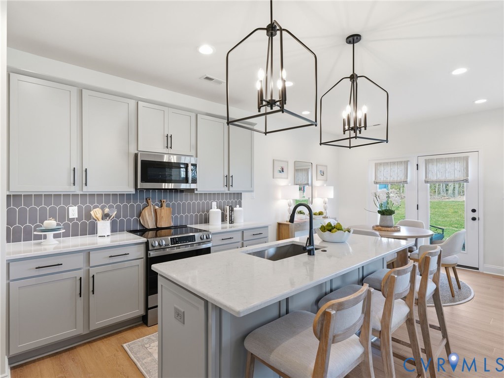
Newest Section of River Mill Townhomes! SPRING 2027 - Designed for modern living, The Braxton, a 2-car garage townhome, offers the ideal combination of comfort, style, and functionality. Gather with family and friends in the expansive open living area where the kitchen, dining, and family rooms (complete with cozy fireplace) blend effortlessly together. The kitchen features a large island with seating, beautiful quartz counters, gas cooking, ample storage, and a dedicated pantry. Enjoy outdoor relaxation on the patio just off the main living area. Upstairs, the spacious Primary Suite serves as a private retreat with a walk-in closet, and spa-like bath with double vanity and walk-in ceramic tile shower. A flexible loft space, two secondary bedrooms, full bath, and laundry room add convenience and versatility. The Braxton also offers extended attic storage! River Mill is a master-planned community built along the Chickahominy River in Glen Allen, VA. The convenient location is near top school districts and offers residents a variety of active lifestyle perks including miles of natural biking trails, a pool and a clubhouse, amphitheater, and scenic views along the river. It is no surprise that River Mill has been recognized with several awards, including being named the Home Builder Association of Virginia's Community of the Year. Townhome is under construction - Photos and tours are from builder's library and shown as examples only (colors, features and options will vary).
All features
Interior details
Bedrooms & Bathrooms
- Bedrooms: 3
- Bathrooms: 3
- Full bathrooms: 2
- Half bathrooms: 1
Heating & Cooling
- Heating: Forced Air, Natural Gas
- Cooling: Central Air
Other Interior
- Flooring: Ceramic Tile, Partially Carpeted, Vinyl
- Appliances: Dishwasher, Gas Cooking, Gas Water Heater, Microwave, Oven, Tankless Water Heater
- Features: Atrium, Dining Area, Double Vanity, French Doors Atrium Doors, High Ceilings, Kitchen Island, Loft, Bath In Primary Bedroom, Pantry, Walk In Closets
- Fireplaces: 1
Exterior details
Exterior
- Irrigation Sprinklers, Paved Driveway
- Windows: Screens
Parking
- Garage spaces: 2.0
Construction details
Type & Style
- Home type: Townhouse
- Architectural style: Row House, Two Story
- Stories: 2
Materials
- Construction: Vinyl Siding, Wood Siding
- Roof: Shingle
- Foundation: Slab
Listed by: Victoria Gates (804) 762-4800, HHHunt Realty Inc
MLS#: 2620706
Listings displayed by Propified through Rand Properties Brokerage.
To report an issue or dispute listing information, contact Rand Properties Brokerage.
All or a portion of the Listing Content is provided by the Central Virginia Regional MLS, LLC, from a copyrighted compilation of Listings. All CVR MLS Listing Content provided is deemed reliable but is not guaranteed accurate. The compilation of Listings and each individual Listing are ©2026 Central Virginia Regional MLS, LLC. All rights reserved.
Similar properties