Description
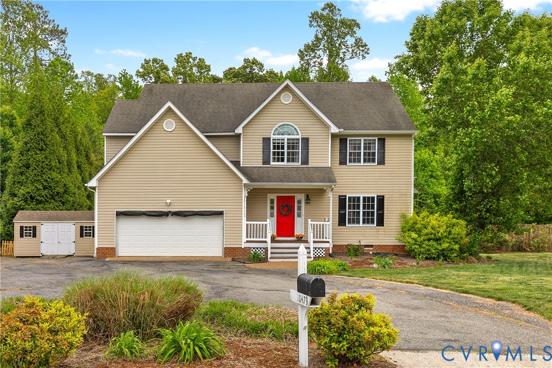
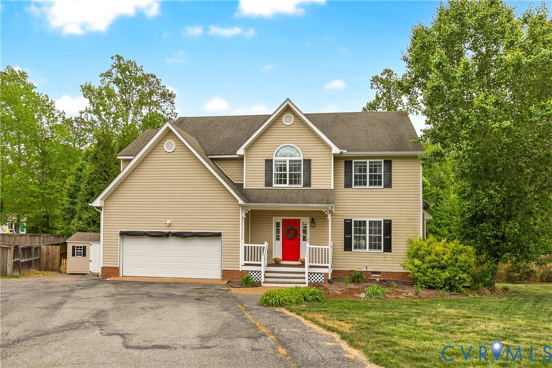
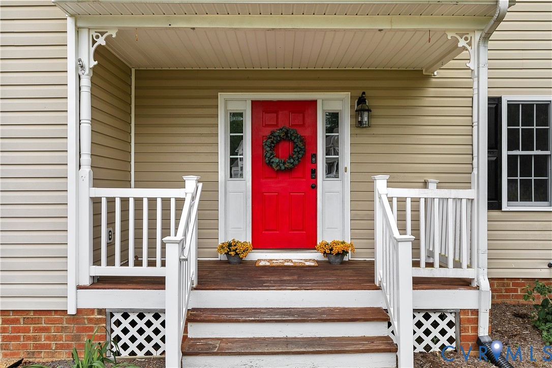
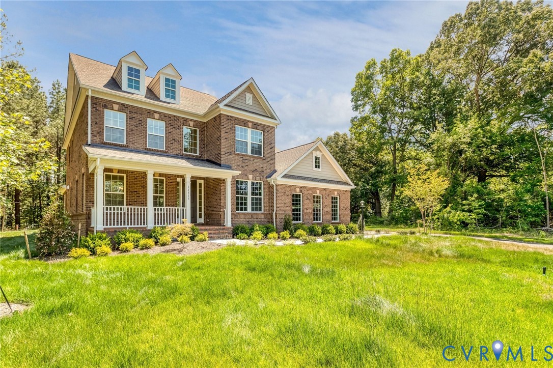
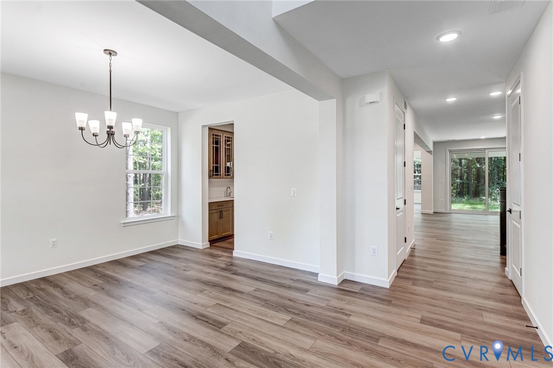
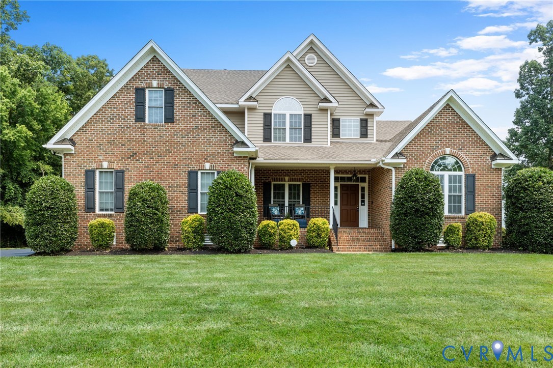
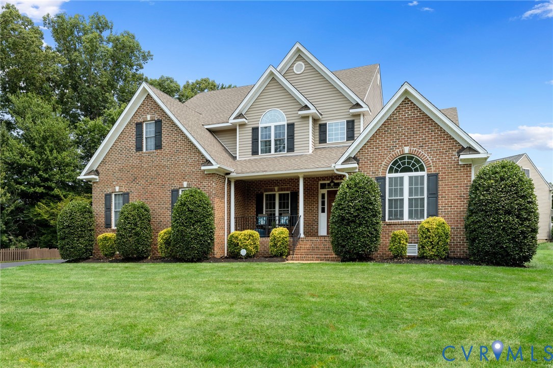
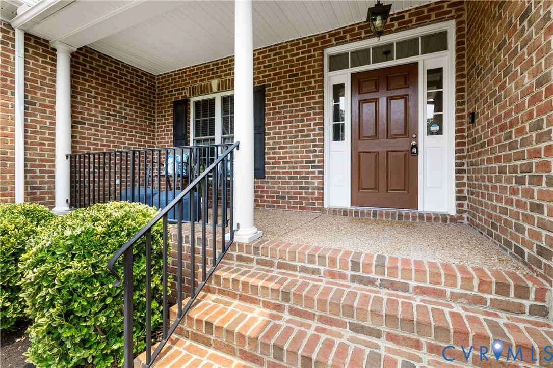
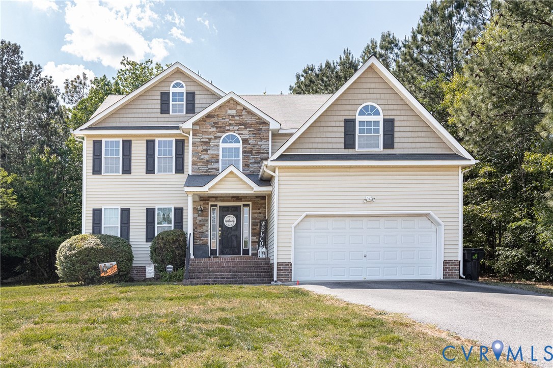
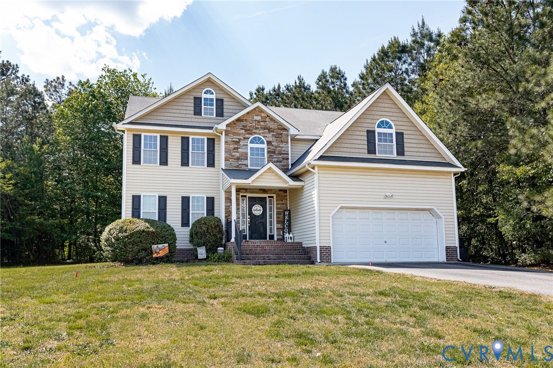
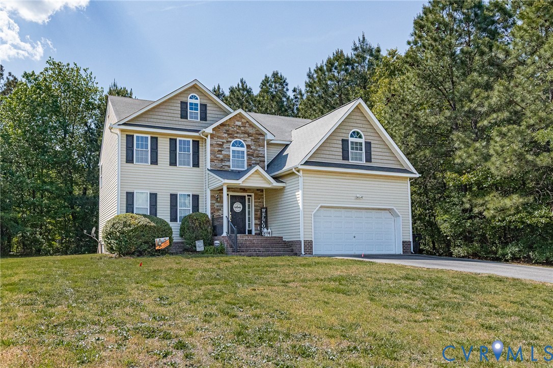
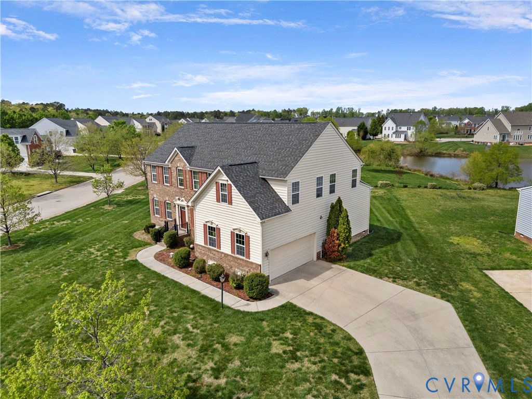
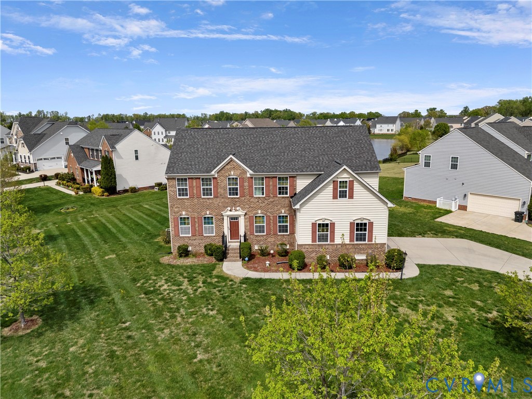
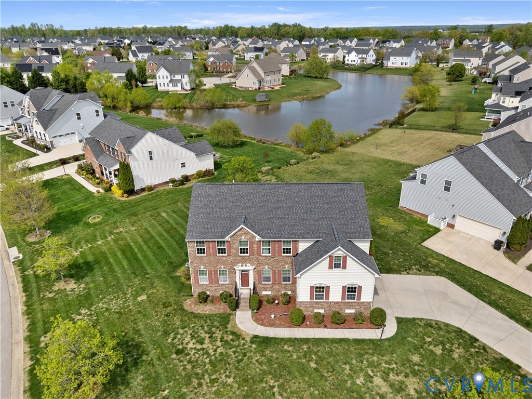
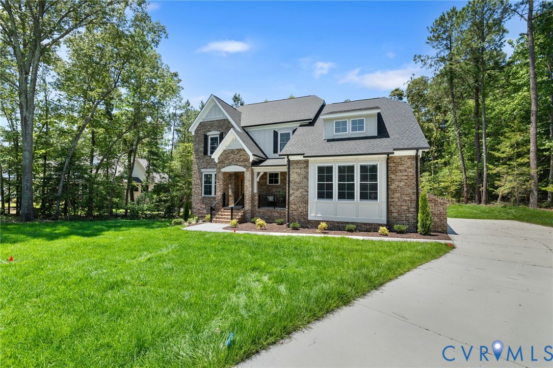
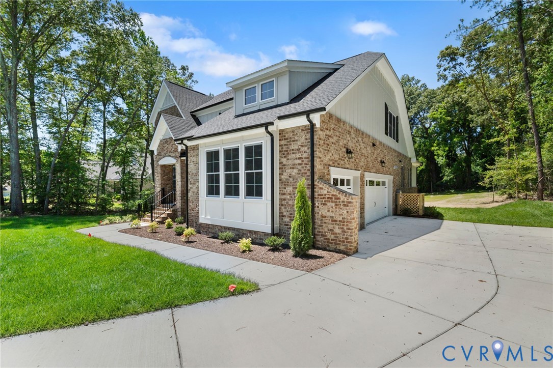
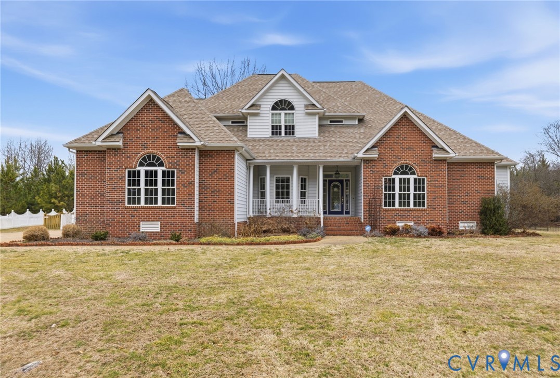
Welcome to spacious living in sought-after Rivers Bend, where comfort, community, and everyday luxury come together. This beautifully maintained 4-bedroom, 3.5-bath home offers over 3,400 sq ft. The light-filled kitchen is the heart of the home, featuring updated cabinetry and appliances, abundant cabinet and counter space, breakfast area, and access to the back deck. The kitchen is open to the great room with gorgeous wood floors and a cozy fireplace. Additional living areas include a formal dining room, living room with vaulted ceilings, and an additional room located just off the primary suite making it an ideal office. The first-floor primary suite features new carpet, a custom walk-in closet, and a two-sided fireplace shared with the renovated four-piece en suite. Upstairs offers a second primary bedroom with bath and an attached room, plus two additional bedrooms connected by a Jack and Jill bath. Enjoy outdoor living in the fenced in backyard with deck and hot tub hookup.
All features
Interior details
Bedrooms & Bathrooms
- Bedrooms: 4
- Bathrooms: 4
- Full bathrooms: 3
- Half bathrooms: 1
Heating & Cooling
- Heating: Electric, Heat Pump
- Cooling: Central Air, Electric, Heat Pump
Other Interior
- Flooring: Partially Carpeted, Vinyl, Wood
- Appliances: Double Oven, Dishwasher, Exhaust Fan, Electric Water Heater, Gas Cooking, Microwave, Refrigerator
- Features: Breakfast Area, Ceiling Fans, Dining Area, Double Vanity, Eat In Kitchen, French Doors Atrium Doors, Granite Counters, High Ceilings, Jetted Tub, Bath In Primary Bedroom, Main Level Primary, Pantry, Recessed Lighting, Walk In Closets
- Fireplaces: 2
Exterior details
Exterior
- Deck, Lighting, Paved Driveway
- Windows: Storm Windows
Parking
- Garage spaces: 2.0
Construction details
Type & Style
- Home type: Single Family
- Architectural style: Two Story
- Stories: 2
Materials
- Construction: Brick, Drywall, Vinyl Siding
- Roof: Composition
Listed by: Elizabeth Renney (757) 481-8448, RW Towne Realty
MLS#: 2606098
Listings displayed by Propified through Rand Properties Brokerage.
To report an issue or dispute listing information, contact Rand Properties Brokerage.
All or a portion of the Listing Content is provided by the Central Virginia Regional MLS, LLC, from a copyrighted compilation of Listings. All CVR MLS Listing Content provided is deemed reliable but is not guaranteed accurate. The compilation of Listings and each individual Listing are ©2026 Central Virginia Regional MLS, LLC. All rights reserved.
Similar properties