Description
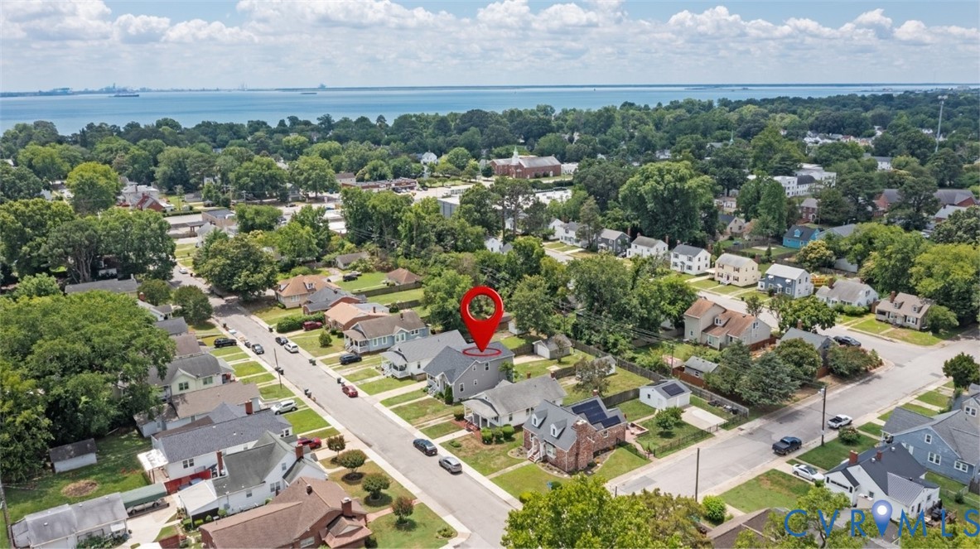
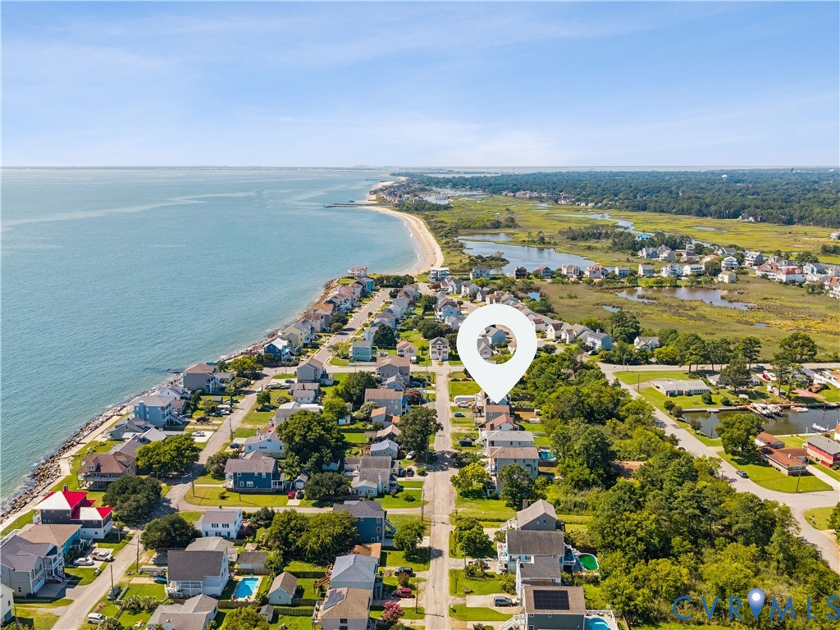
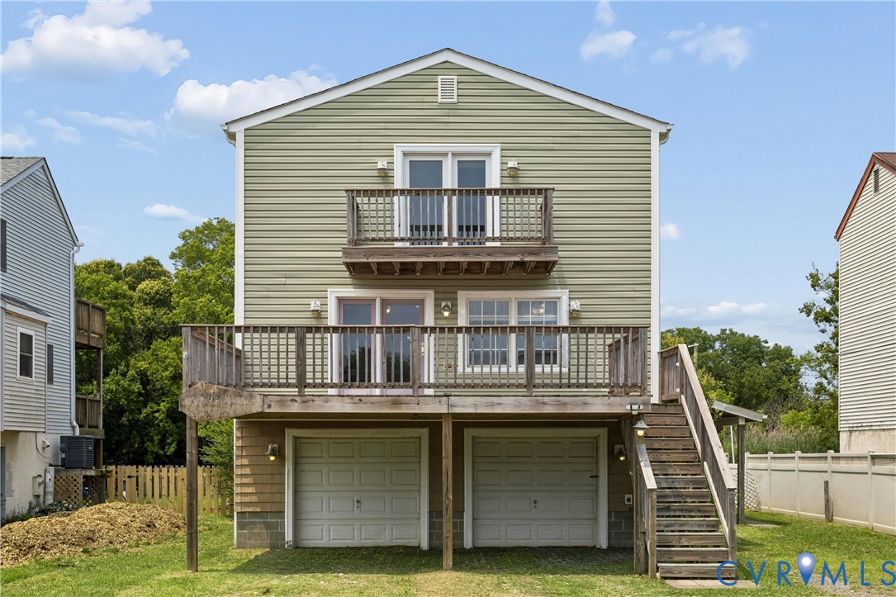
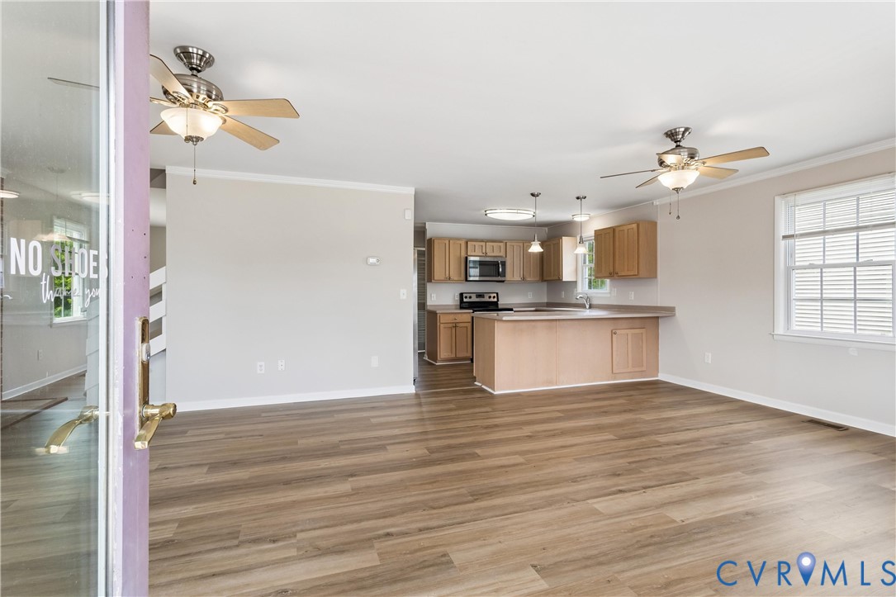
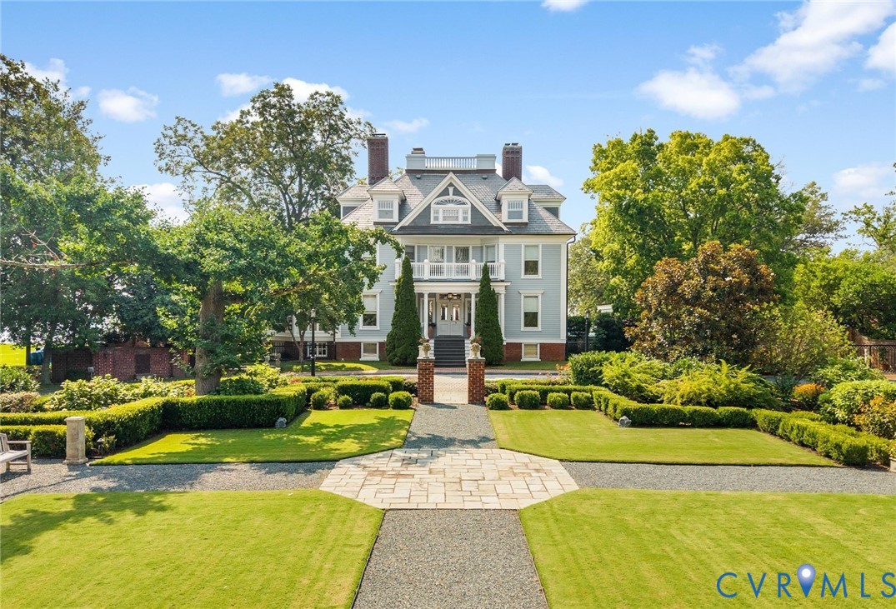
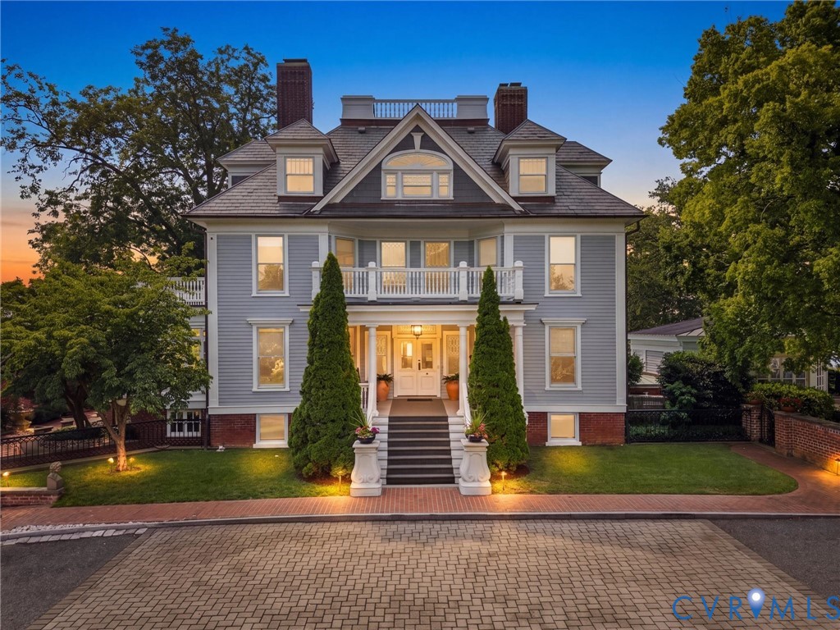
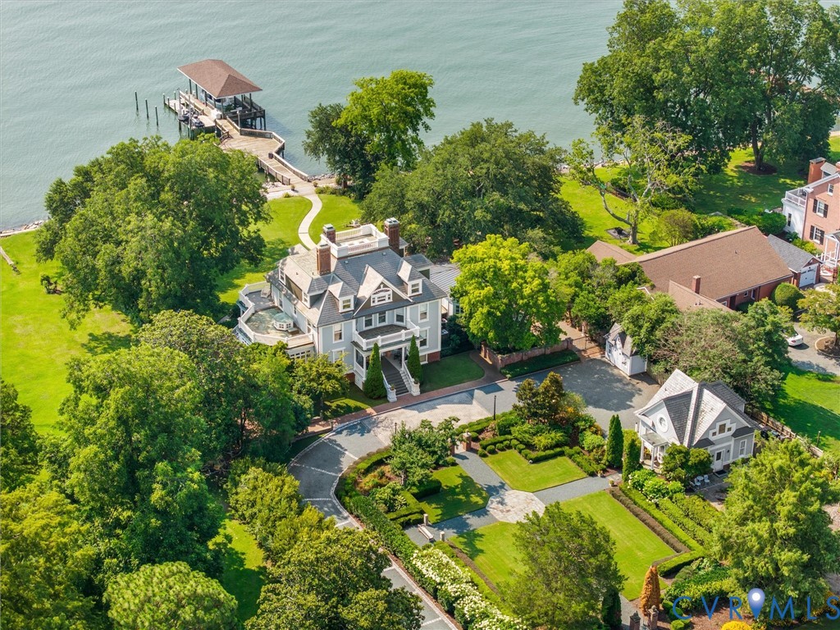
One of Hampton's most treasured waterfront estates, 1500 Chesapeake Avenue offers a rare opportunity to own a historic landmark overlooking Hampton Roads Harbor and the Chesapeake Bay. Originally built in 1900 by Hampton entrepreneur Captain John C. Robinson and later known as the Dorothy Rouse-Bottom Estate, this remarkable residence has been meticulously restored while preserving its timeless craftsmanship and architectural character. Set on approximately 1.23 landscaped acres, the home offers nearly 8,000 square feet of living space, including a private guest suite above the detached garage with a full bath and an additional half bath below. Featuring seven bedrooms, six full and two half baths, and additional first-level flex rooms ideal for guests, offices, or multi-generational living, the home showcases grand formal rooms, exceptional millwork, original moldings, stained glass, elegant lighting, soaring ceilings, and five working fireplaces. Beautifully updated bathrooms complement the historic character, while the gourmet kitchen features an iconic Aga range, Smallbone English cabinetry, premium appliances, a butler's pantry, and abundant natural light. The lower level provides recreation space, storage, and direct access to a private waterfront fitness room or flex space connected by a breezeway. Outside, English-inspired gardens, brick walkways, wrought iron fencing, fountains, an expansive covered porch with panoramic harbor views, and a commercial-scale pier with an enclosed Tidetamer boat lift and dual 10,000-pound lifts create an extraordinary waterfront setting. Ideally located along historic Chesapeake Avenue near Fort Monroe, Hampton University, downtown Hampton, marinas, and waterfront dining, this legacy estate is one of Coastal Virginia's most admired waterfront homes.
All features
Interior details
Bedrooms & Bathrooms
- Bedrooms: 7
- Bathrooms: 9
- Full bathrooms: 7
- Half bathrooms: 2
Heating & Cooling
- Heating: Forced Air, Natural Gas, Radiators, Zoned
- Cooling: Central Air, Zoned
Other Interior
- Flooring: Carpet, Ceramic Tile, Wood
- Appliances: Double Oven, Dryer, Dishwasher, Gas Cooking, Disposal, Gas Water Heater, Microwave, Oven, Refrigerator, Stove, Washer
- Features: Beamed Ceilings, Bookcases, Built In Features, Breakfast Area, Bay Window, Separate Formal Dining Room, Fireplace, Granite Counters, High Ceilings, Hot Tub Spa, Kitchen Island, Walk In Closets
- Fireplaces: 5
Exterior details
Exterior
- Boat Lift, Deck, Dock, Hot Tub Spa, Sprinkler Irrigation, Storage, Shed, Paved Driveway
Parking
- Garage spaces: 2.0
Construction details
Type & Style
- Home type: Single Family
- Architectural style: Colonial, Victorian
- Stories: 4
Materials
- Construction: Brick, Frame, Mixed, Wood Siding
- Roof: Slate
Listed by: John Martin (804) 288-2100, Shaheen Ruth Martin & Fonville
MLS#: 2621280
Listings displayed by Propified through Rand Properties Brokerage.
To report an issue or dispute listing information, contact Rand Properties Brokerage.
All or a portion of the Listing Content is provided by the Central Virginia Regional MLS, LLC, from a copyrighted compilation of Listings. All CVR MLS Listing Content provided is deemed reliable but is not guaranteed accurate. The compilation of Listings and each individual Listing are ©2026 Central Virginia Regional MLS, LLC. All rights reserved.
Similar properties