Description
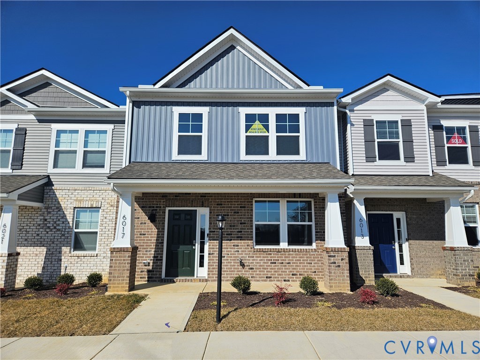
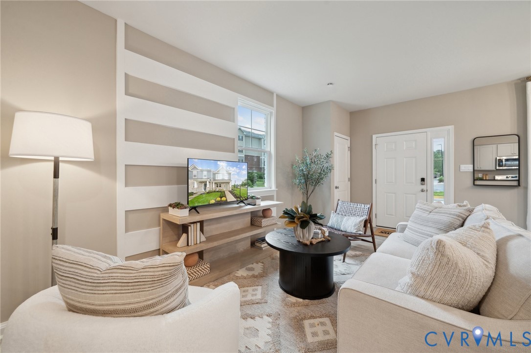
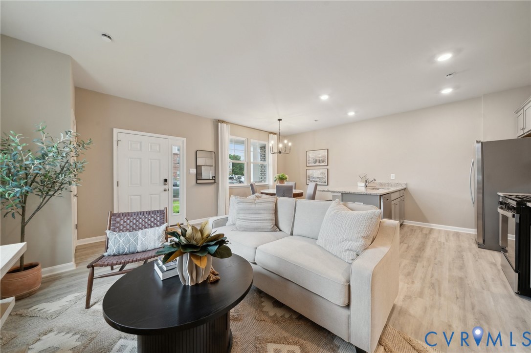
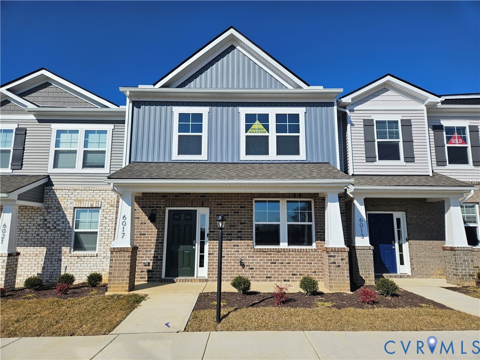
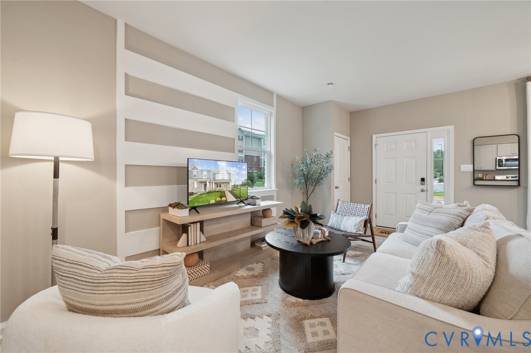
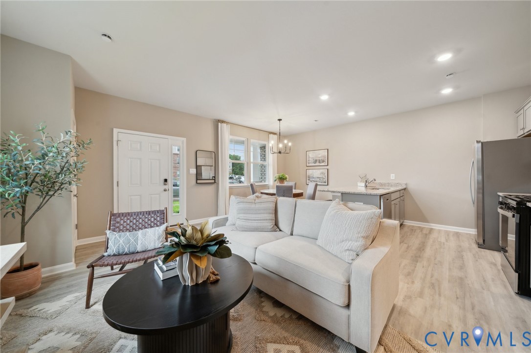
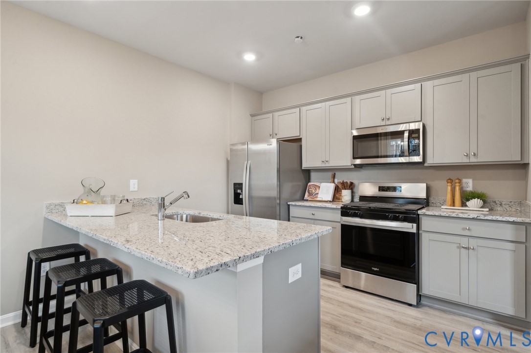
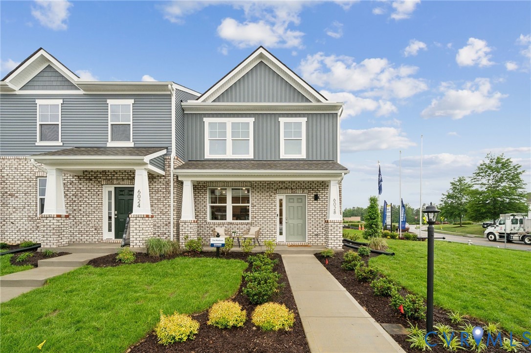
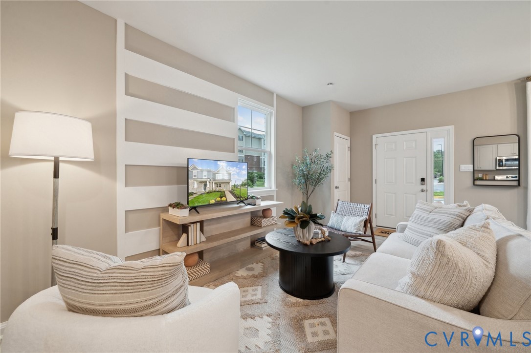
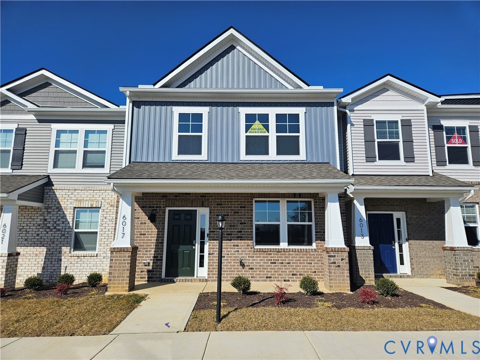
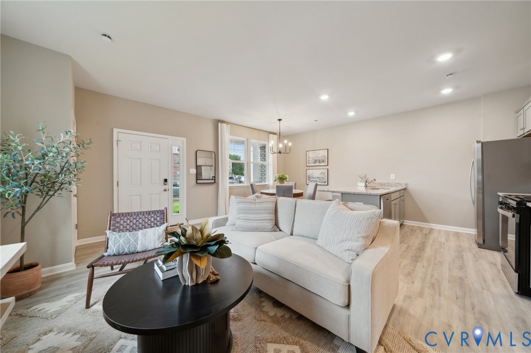
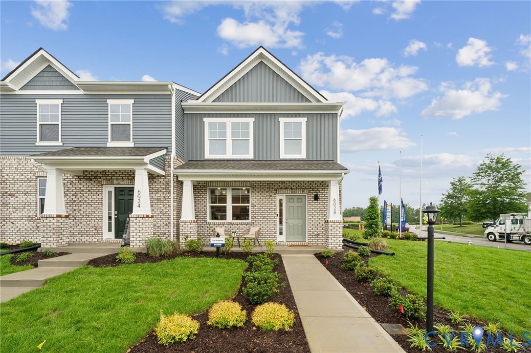
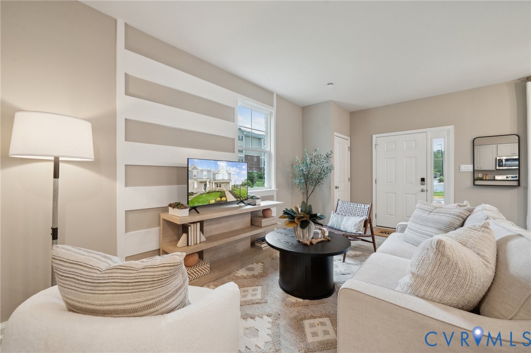
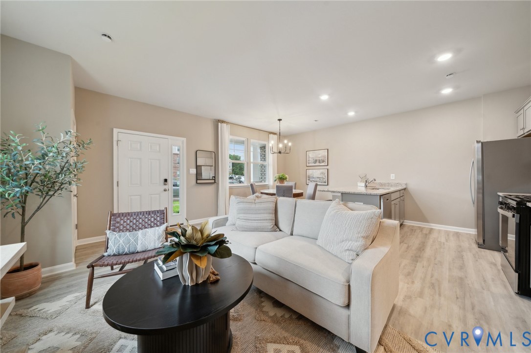
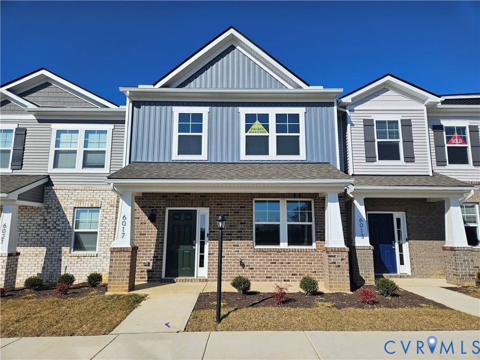
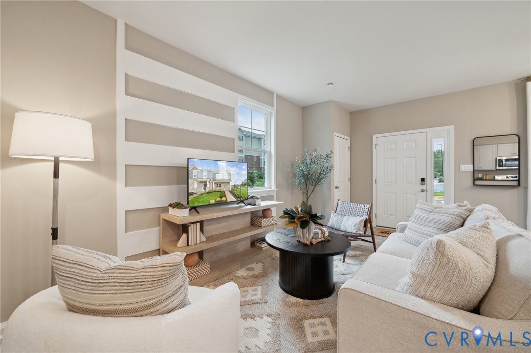
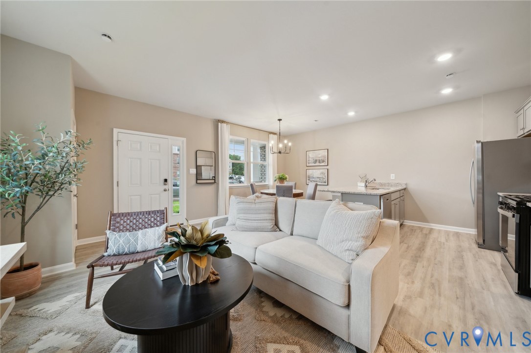
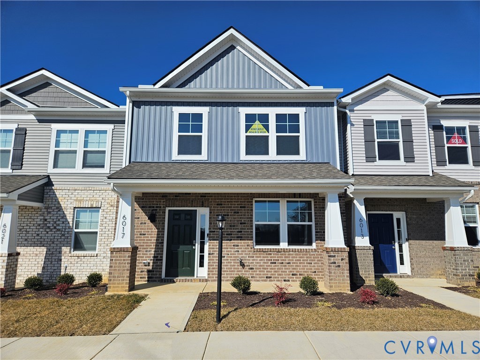
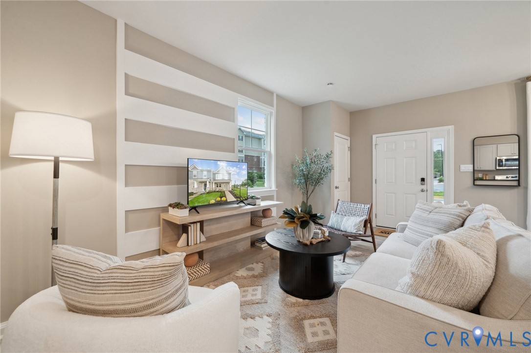
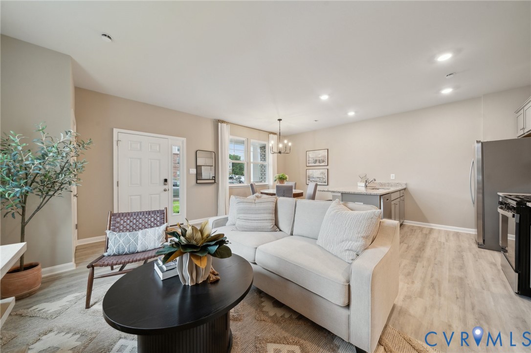
QUICK MOVE-IN! Welcome to the Madison at Watermark, where modern comfort meets everyday convenience in one of North Chesterfield's most desirable communities. This beautifully designed townhome offers 3 bedrooms, 2.5 baths, and a 1-car garage with an open-concept layout perfect for today's lifestyle. The main level features a spacious living area that flows seamlessly into the dining space and stylish kitchen, complete with granite countertops, stainless steel appliances, ample cabinetry, and a pantry for added storage. Durable Mohawk laminate flooring throughout the first-floor living areas and a smart home package add both style and functionality. Upstairs, the private primary suite offers a generous walk-in closet and en-suite bath with dual vanities. Two additional bedrooms and a full bath provide flexible space for family, guests, or a home office. Nestled around scenic Cosby's Lake, Watermark offers an exceptional lifestyle with community amenities including a clubhouse, swimming pool, playground, and walking trails. Conveniently located off Route 10, residents enjoy easy access to shopping, dining, entertainment, and outdoor recreation. Nearby attractions include Pocahontas State Park, Ironbridge Sports Park, First Tee Golf Course, making it easy to enjoy an active lifestyle close to home. Photos are from the builder's library and are for illustrative purposes only. Actual features, finishes, colors, and selections may vary. Incentives are available with the use of the builder's preferred lender.
All features
Interior details
Bedrooms & Bathrooms
- Bedrooms: 3
- Bathrooms: 3
- Full bathrooms: 2
- Half bathrooms: 1
Heating & Cooling
- Heating: Forced Air, Natural Gas
- Cooling: Heat Pump
Other Interior
- Flooring: Carpet, Vinyl
- Appliances: Dishwasher, Gas Cooking, Disposal, Microwave, Stove, Tankless Water Heater
- Features: Dining Area, Double Vanity, Eat In Kitchen, Granite Counters, High Ceilings, Bath In Primary Bedroom, Walk In Closets
Exterior details
Parking
- Garage spaces: 1.0
Construction details
Type & Style
- Home type: Townhouse
- Architectural style: Two Story
- Stories: 2
Materials
- Construction: Brick Veneer, Drywall, Frame, Vinyl Siding
- Roof: Shingle
- Foundation: Slab
Listed by: Victoria Clark (804) 510-9139, D R Horton Realty of Virginia,
MLS#: 2621499
Listings displayed by Propified through Rand Properties Brokerage.
To report an issue or dispute listing information, contact Rand Properties Brokerage.
All or a portion of the Listing Content is provided by the Central Virginia Regional MLS, LLC, from a copyrighted compilation of Listings. All CVR MLS Listing Content provided is deemed reliable but is not guaranteed accurate. The compilation of Listings and each individual Listing are ©2026 Central Virginia Regional MLS, LLC. All rights reserved.
Similar properties