Description
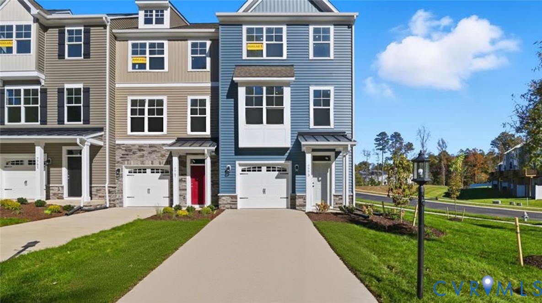
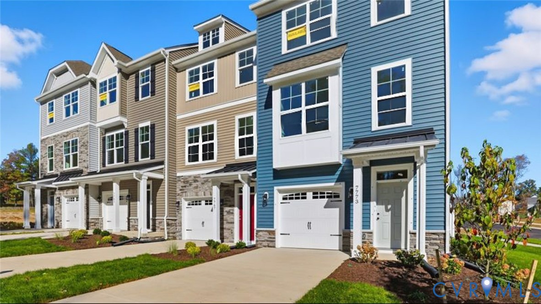
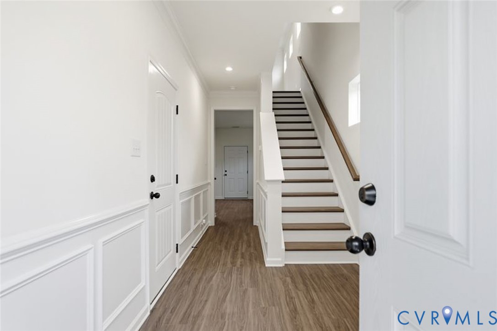
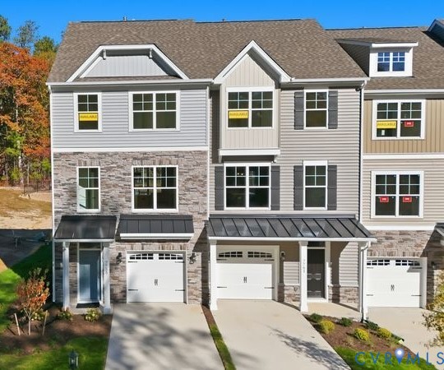
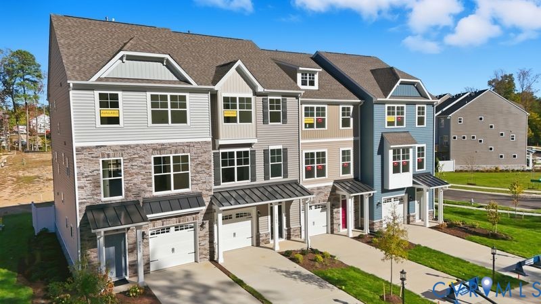
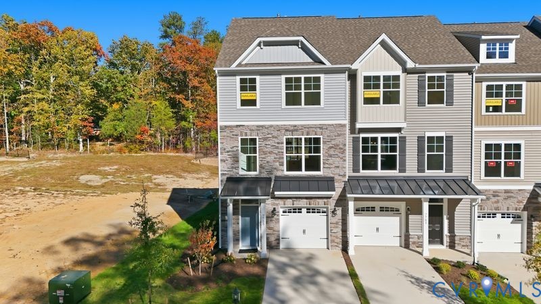
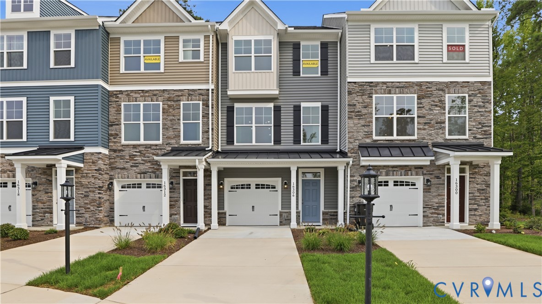
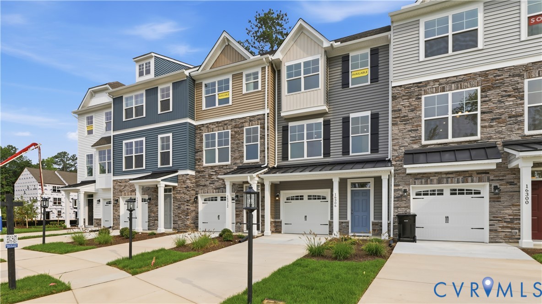
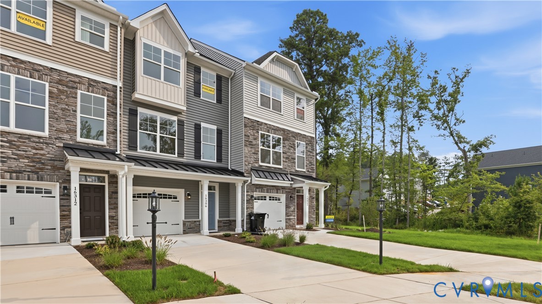
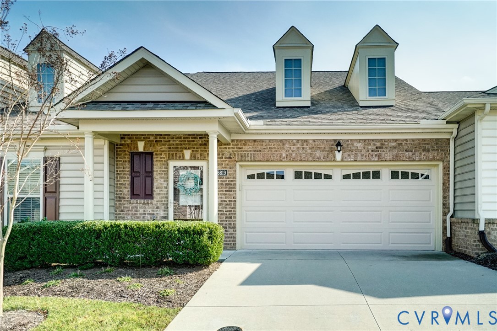
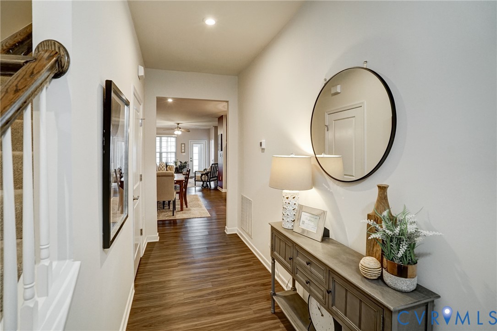
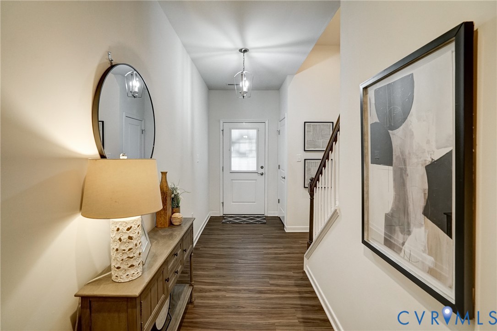
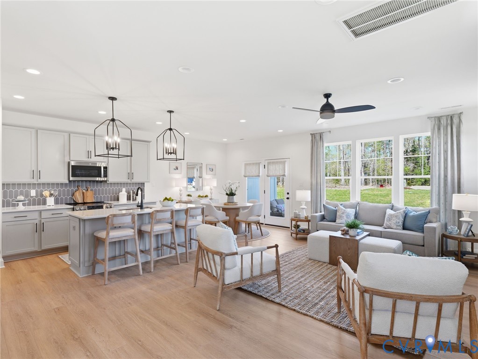
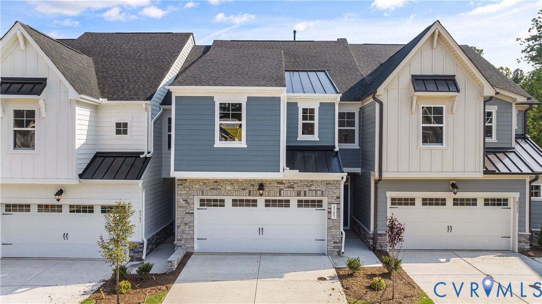
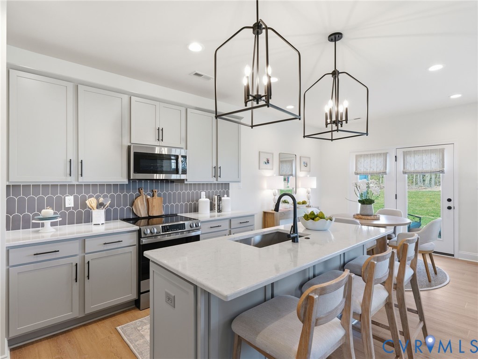
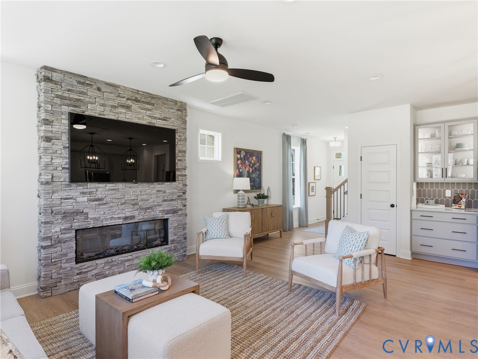
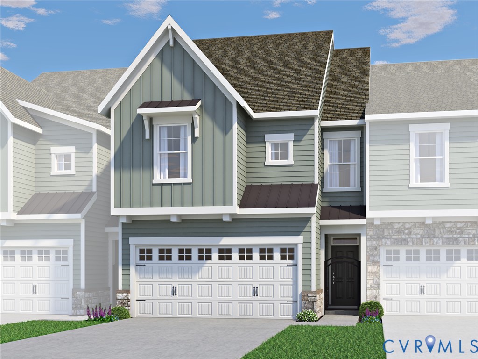
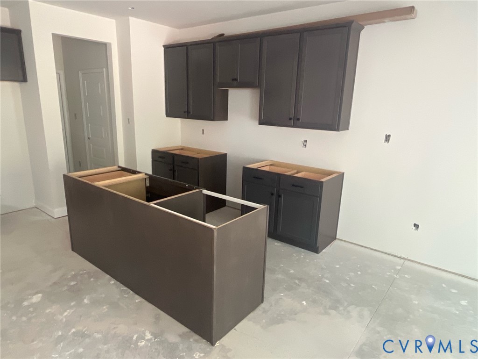
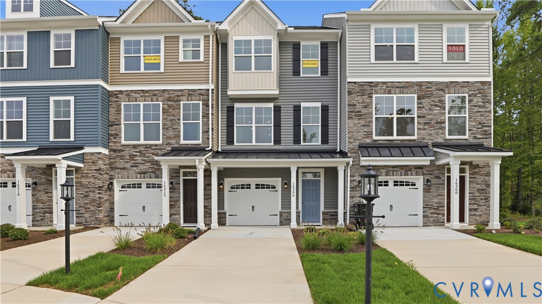
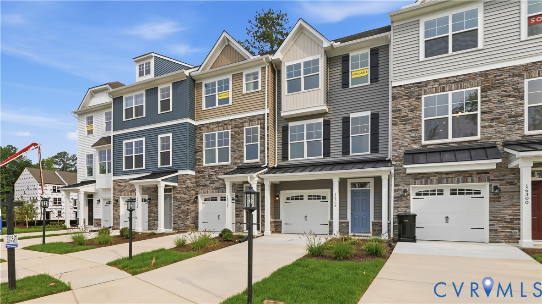
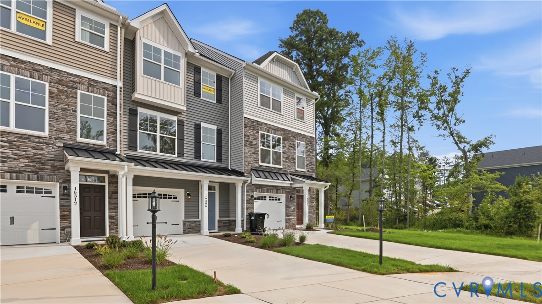
This home is a MOVE-IN READY! The Carrington is a three-story townhome with three bedrooms, two full baths, two half baths, and an attached one-car garage. Step inside to a first-floor bonus room with a convenient half bath. Throughout the main living areas on this level, beautiful light EVP flooring sets the tone. Upstairs, the second floor opens up into a spacious living area anchored by an elegant kitchen—granite countertops, a center island, stainless steel appliances, tile backsplash, and a pantry—flowing into the adjoining dining area and family room with direct access to the rear wood deck. A powder room for guests rounds out this level. The third floor is home to the primary suite, offering a walk-in closet, tray ceiling, and an ensuite bath with a tub/shower combo and double vanity. Bedrooms two and three each have their own closet and share a full hall bath with a tub/shower combo. All bedrooms on this floor are fully carpeted. A hall laundry room completes the top floor. Enjoy a lifestyle built around ease and leisure at Hampton Ridge, with a pool, dog park, trails, and pavilion all just steps from the Swift Creek YMCA. Discover the ideal mix of convenience and recreation at Hampton Ridge, a lively townhome community with premium amenities just minutes from local hotspots. Hampton Ridge Townhomes truly feels like home.
All features
Interior details
Bedrooms & Bathrooms
- Bedrooms: 3
- Bathrooms: 4
- Full bathrooms: 2
- Half bathrooms: 2
Heating & Cooling
- Heating: Forced Air, Natural Gas
- Cooling: Central Air
Other Interior
- Flooring: Partially Carpeted, Tile, Vinyl
- Appliances: Dryer, Dishwasher, Disposal, Microwave, Range, Refrigerator, Tankless Water Heater, Washer
- Features: Ceiling Fans, Dining Area, Double Vanity, Eat In Kitchen, Granite Counters, High Ceilings, Kitchen Island, Bath In Primary Bedroom, Pantry, Recessed Lighting, Walk In Closets
Exterior details
Exterior
- Deck, Porch, Paved Driveway
Parking
- Garage spaces: 1.0
Construction details
Type & Style
- Home type: Townhouse
- Architectural style: Row House
- Stories: 3
Materials
- Construction: Block, Drywall, Frame, Vinyl Siding
- Roof: Shingle
- Foundation: Slab
Listed by: Kim Sebrell (804) 282-5901, Keller Williams Realty
MLS#: 2621311
Listings displayed by Propified through Rand Properties Brokerage.
To report an issue or dispute listing information, contact Rand Properties Brokerage.
All or a portion of the Listing Content is provided by the Central Virginia Regional MLS, LLC, from a copyrighted compilation of Listings. All CVR MLS Listing Content provided is deemed reliable but is not guaranteed accurate. The compilation of Listings and each individual Listing are ©2026 Central Virginia Regional MLS, LLC. All rights reserved.
Similar properties