Description
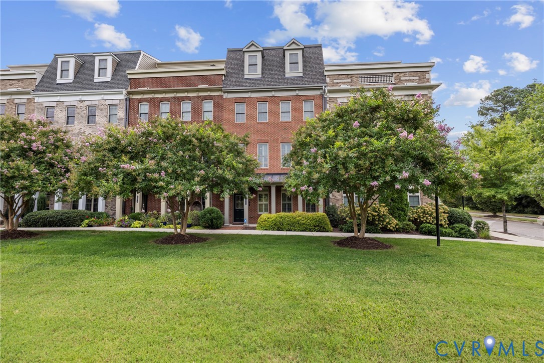
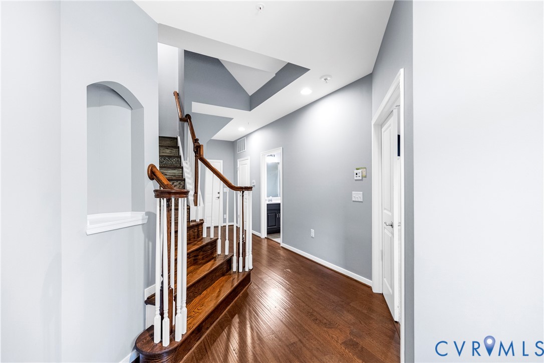
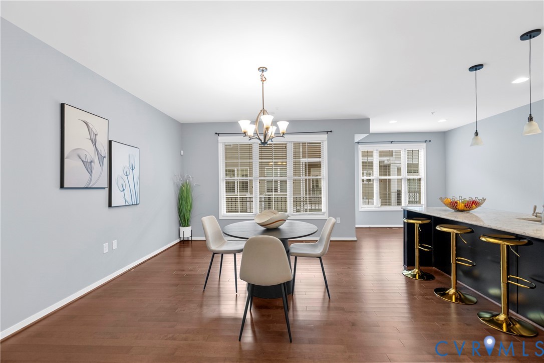
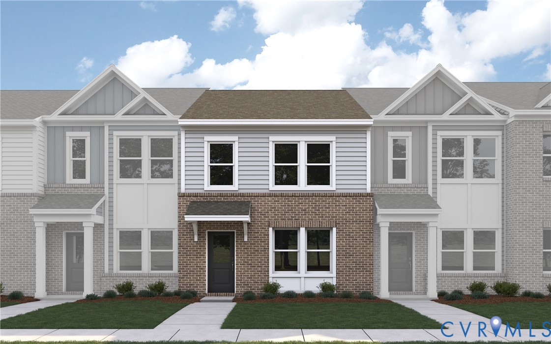
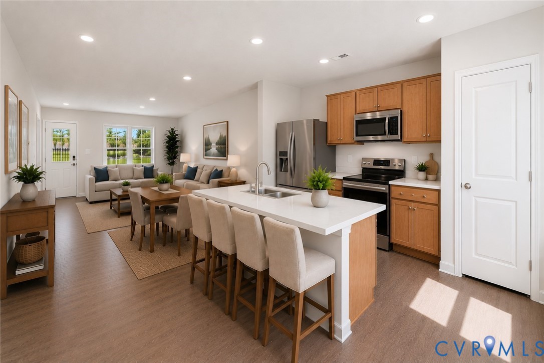
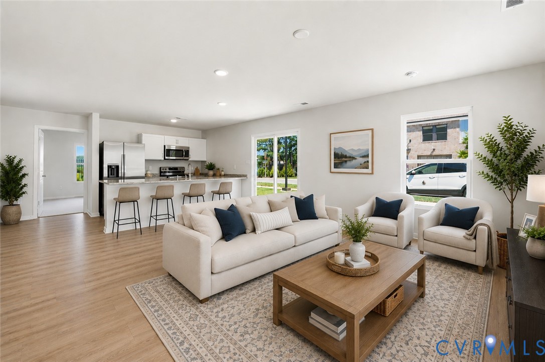
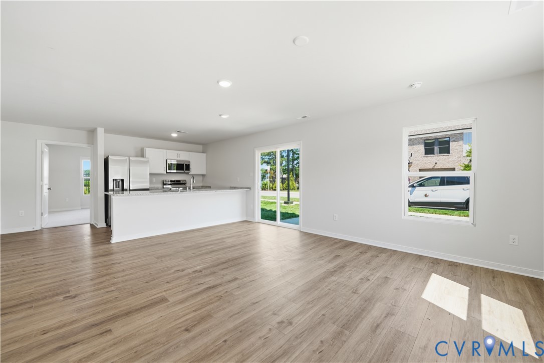
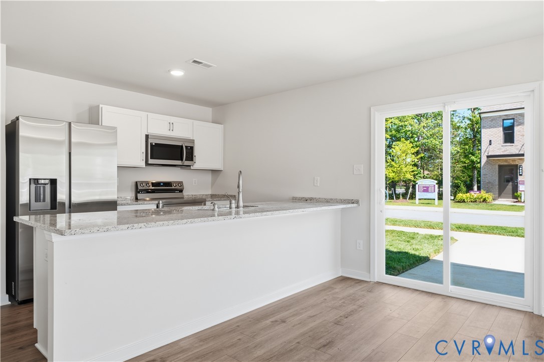
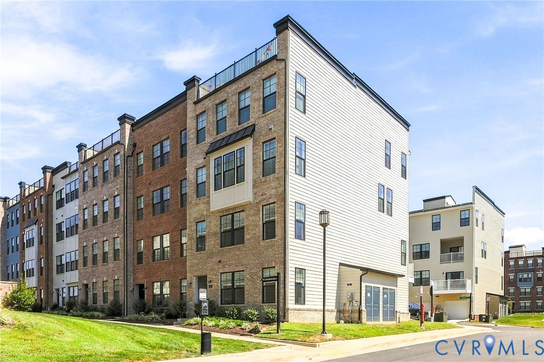
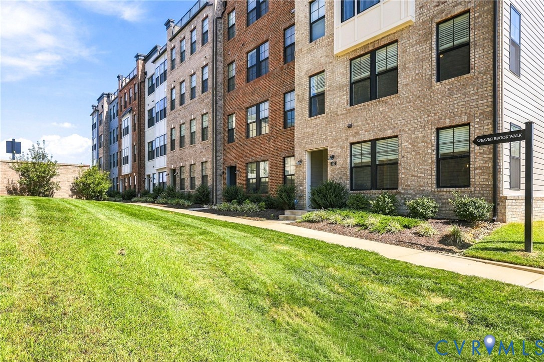
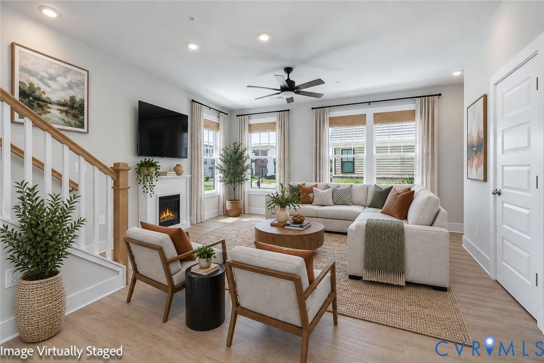
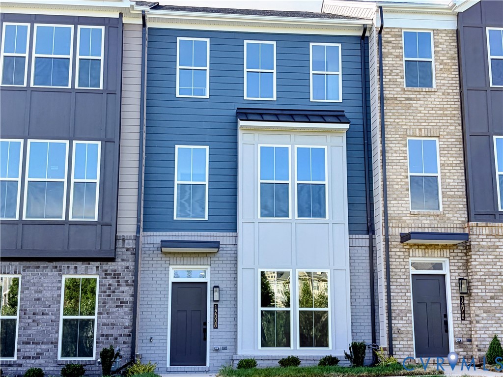
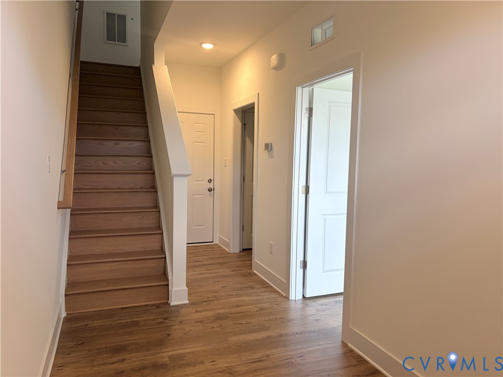
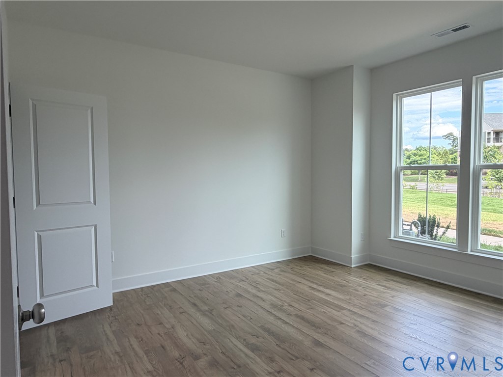
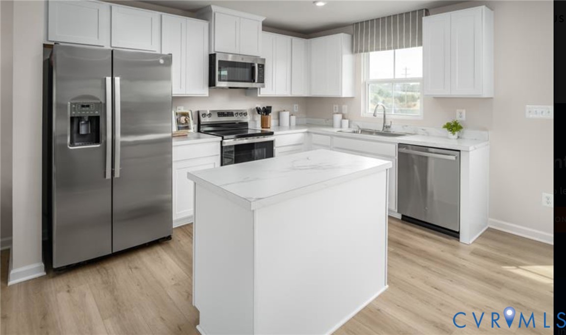
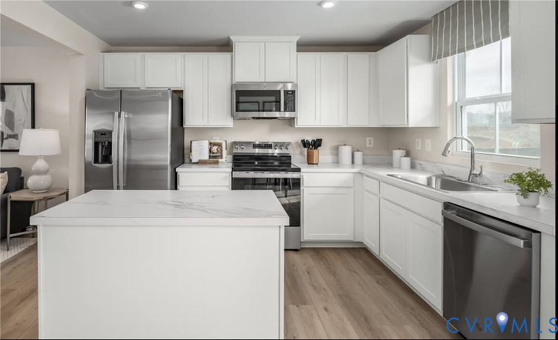
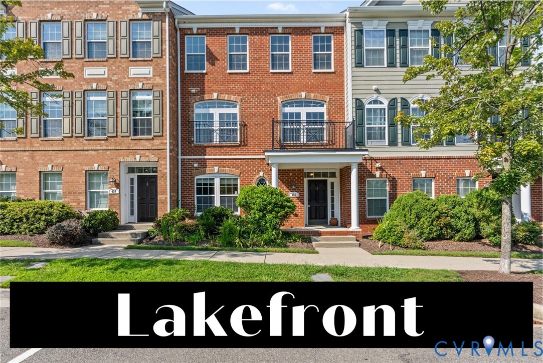
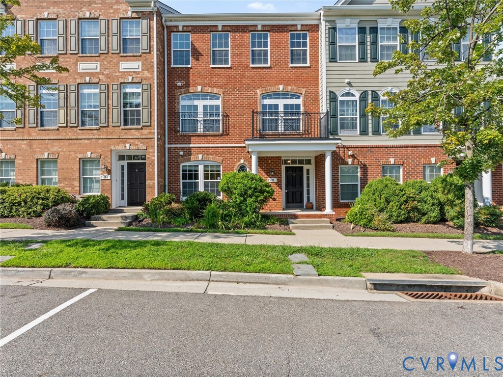
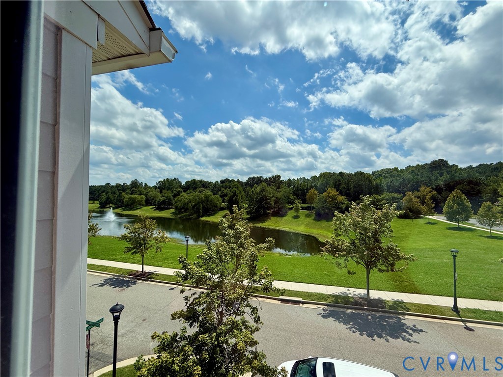
422 Geese Landing offers an exceptional opportunity in West Broad Village, one of Short Pump’s most well-connected communities. Enjoy convenient access to 20+ shops and restaurants, including Whole Foods, Trader Joe’s, ACAC, and HomeGoods. This home enjoys a premier setting with beautiful lake views framed by mature landscaping, fountains, and attractive evening lighting. A circular walking path surrounds the lake, with a gazebo, playground, community pool, and clubhouse just minutes away. Designed with flexible, multigenerational living in mind, the first floor features a spacious second primary suite with lake views, a closet, and a full bath with a walk-in shower. The second level offers wood flooring, an impressive staircase, and panoramic lake views. The open kitchen and family room create an inviting gathering space with a gas cooktop, a large center island, double ovens, and a coffee bar. Upstairs, the oversized primary suite features a generous walk-in closet and spacious bath with a Roman-style shower. Two additional bedrooms offer water views and ample closet space, with the laundry room conveniently located nearby. HVAC replaced April 2026. Water heater replaced January 2025. West Broad Village combines neighborhood amenities with an outstanding Short Pump location and convenient access to I-64, I-295, and Route 288. Come experience the lake views, amenity-rich lifestyle, and flexible living spaces that make 422 Geese Landing such a special home.
All features
Interior details
Bedrooms & Bathrooms
- Bedrooms: 4
- Bathrooms: 4
- Full bathrooms: 3
- Half bathrooms: 1
Heating & Cooling
- Heating: Electric, Forced Air, Heat Pump, Natural Gas, Zoned
- Cooling: Central Air, Heat Pump, Zoned
Other Interior
- Flooring: Carpet, Tile, Wood
- Appliances: Built In Oven, Cooktop, Double Oven, Dryer, Dishwasher, Gas Cooking, Disposal, Gas Water Heater, Ice Maker, Microwave, Range, Refrigerator, Range Hood, Water Heater, Washer
- Features: Bedroom On Main Level, Breakfast Area, Tray Ceilings, Dining Area, Double Vanity, Eat In Kitchen, En Suite Bathroom, Full Bath On Main Level, Granite Counters, High Ceilings, Kitchen Island, Bath In Primary Bedroom, Pantry, Recessed Lighting, Cable Tv, Walk In Closets
Exterior details
Exterior
- Sprinkler Irrigation, Lighting
- Windows: Screens, Thermal Windows
Parking
- Garage spaces: 2.0
Construction details
Type & Style
- Home type: Townhouse
- Architectural style: Row House
- Stories: 3
Materials
- Construction: Brick, Brick Veneer, Drywall, Hardiplank Type, Concrete
- Roof: Composition, Shingle
- Foundation: Slab
Listed by: Wally Hughes (804) 288-5000, RE/MAX Commonwealth
MLS#: 2621420
Listings displayed by Propified through Rand Properties Brokerage.
To report an issue or dispute listing information, contact Rand Properties Brokerage.
All or a portion of the Listing Content is provided by the Central Virginia Regional MLS, LLC, from a copyrighted compilation of Listings. All CVR MLS Listing Content provided is deemed reliable but is not guaranteed accurate. The compilation of Listings and each individual Listing are ©2026 Central Virginia Regional MLS, LLC. All rights reserved.
Similar properties