Description
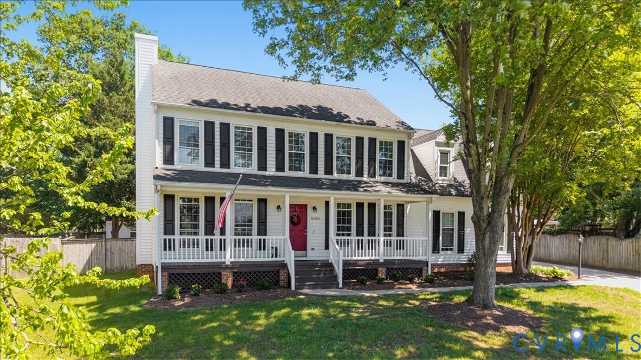
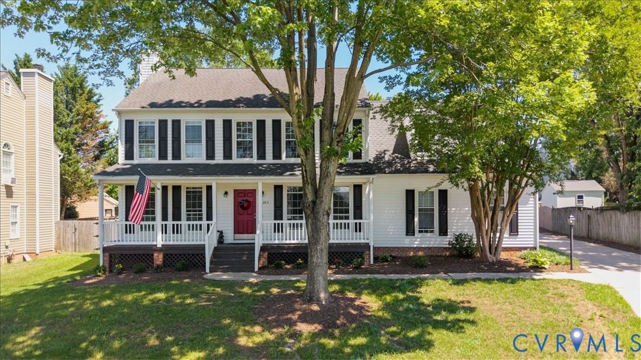
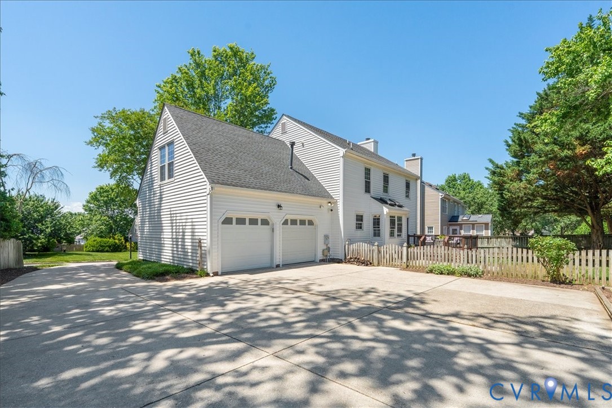
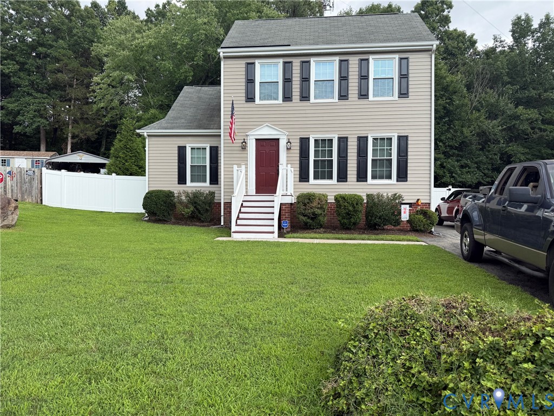
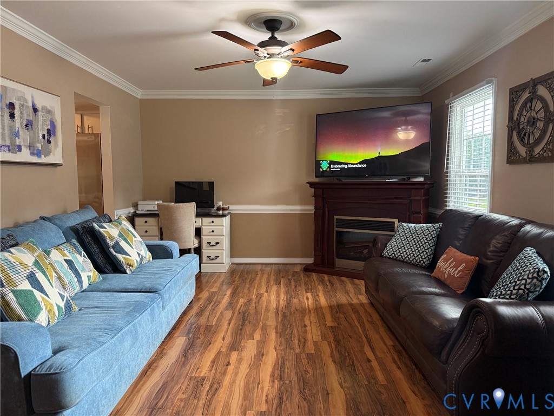
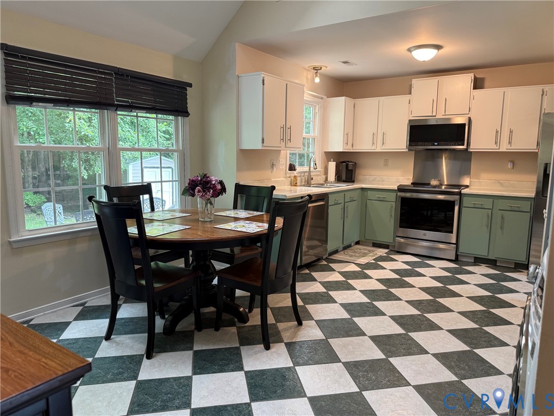
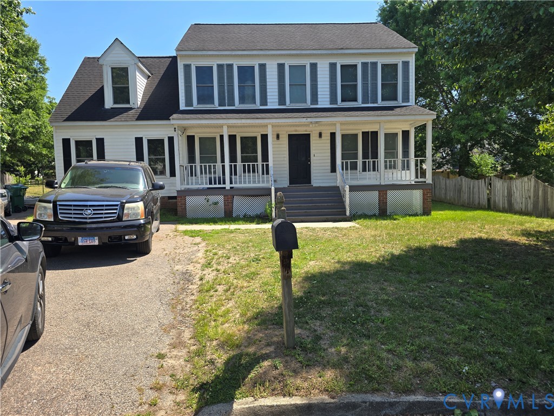
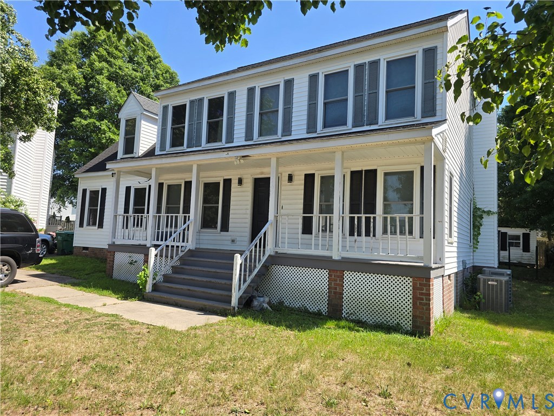
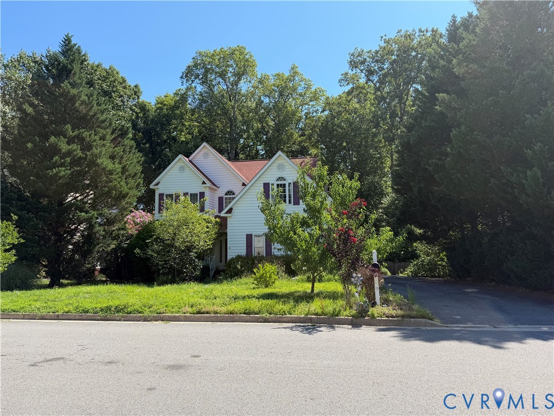
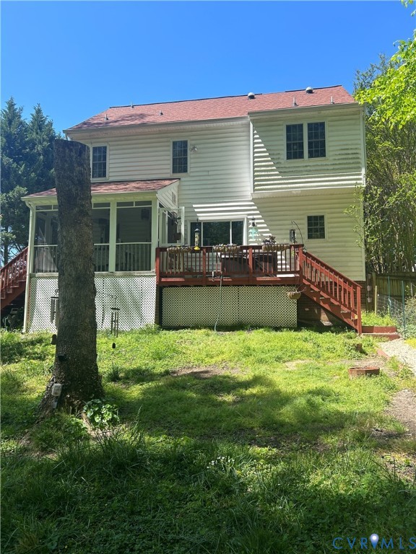
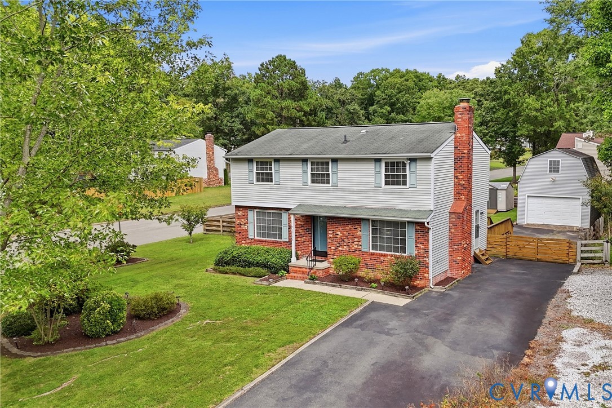
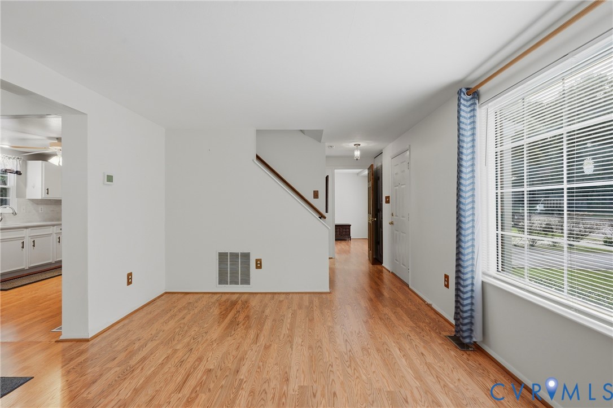
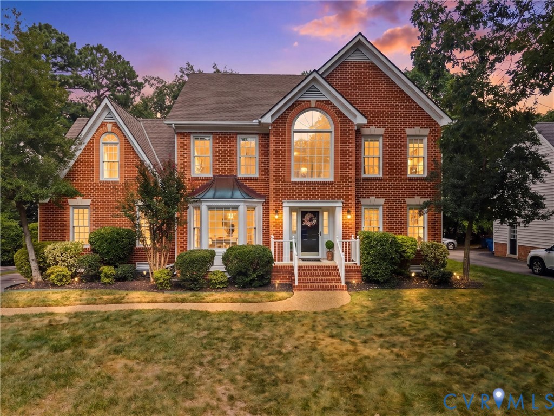
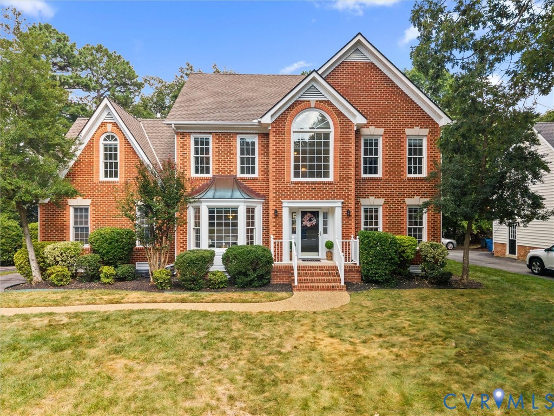
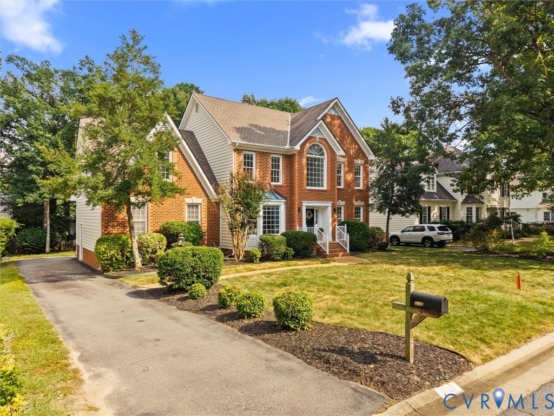
Welcome to 3229 Center Ridge Drive, a beautifully maintained, one-owner home in Short Pump’s sought-after Wythe Trace neighborhood! From the moment you enter the welcoming foyer, you’ll appreciate the high ceilings, beautiful hardwood floors throughout the first floor, and the care that has gone into maintaining this home. The open kitchen offers generous space for cooking and gathering, along with updated sliding drawers in the pantry and lower cabinets that provide easy access and maximize storage. The spacious family room features a gas fireplace and flows seamlessly into the adjacent living room, which offers wonderful flexibility as a reading room, home office, or quiet retreat. The two car garage will be the perfect place for additional storage and easy access to the kitchen when coming home with groceries and other shopping needs. Upstairs, the spacious primary suite provides a comfortable getaway, while three additional generously sized bedrooms offer plenty of room for family, guests, or work-from-home needs. A convenient walk-up attic provides abundant, easily accessible storage for holiday décor and all the extras of everyday living. Major improvements include a new roof (2020), new water heater (2025), and a two-zone HVAC system, with the upstairs unit replaced in 2016 and the downstairs unit newly replaced in July 2026. (The new HVAC warranty is transferable to the new owner!) This home offers exceptional maintenance, flexible living spaces, and an ideal Short Pump location, this lovingly cared-for home is ready for its next chapter.
All features
Interior details
Bedrooms & Bathrooms
- Bedrooms: 4
- Bathrooms: 3
- Full bathrooms: 2
- Half bathrooms: 1
Heating & Cooling
- Heating: Natural Gas, Zoned
- Cooling: Electric, Zoned
Other Interior
- Flooring: Partially Carpeted, Wood
- Appliances: Gas Water Heater
- Features: Balcony, Breakfast Area, Ceiling Fans, Dining Area, Separate Formal Dining Room, Double Vanity, Eat In Kitchen, Fireplace, Jetted Tub, Laminate Counters, Pantry, Cable Tv, Walk In Closets
- Fireplaces: 1
Exterior details
Exterior
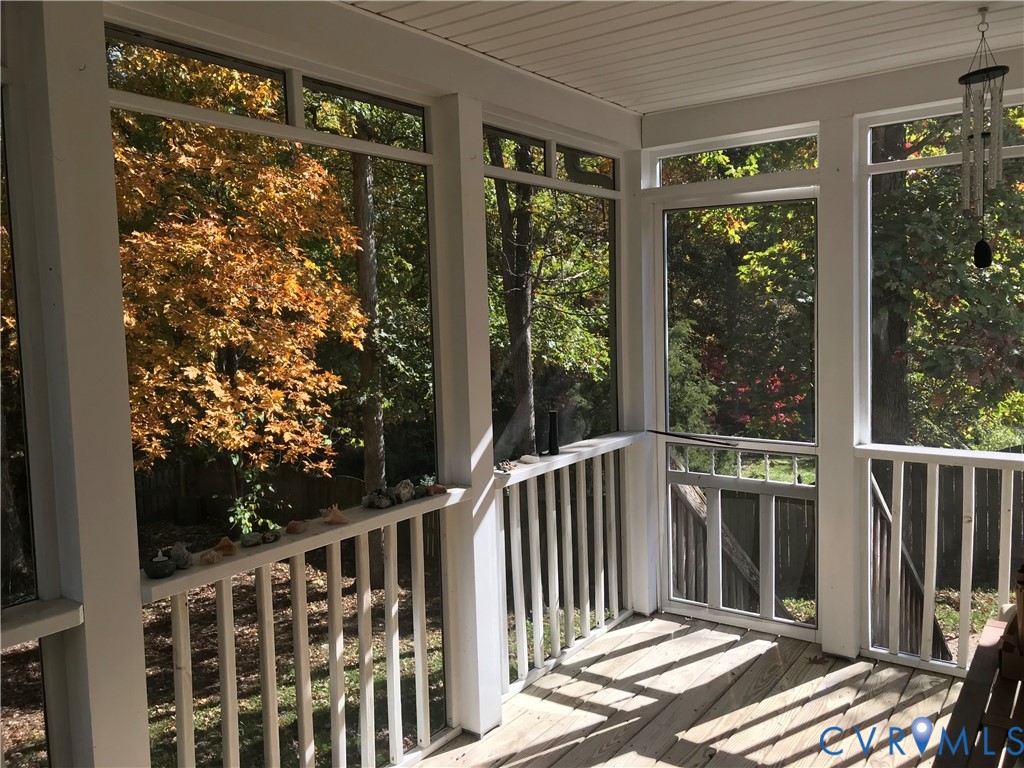
- Deck, Sprinkler Irrigation, Porch, Paved Driveway
- Windows: Palladian Windows, Screens
Parking
- Garage spaces: 2.0
Construction details
Type & Style
- Home type: Single Family
- Architectural style: Colonial, Two Story
- Stories: 2
Materials
- Construction: Brick, Drywall, Frame, Vinyl Siding, Wood Siding
- Roof: Composition, Shingle
Listed by: Jane Lennon 804-512-4999, Providence Hill Real Estate
MLS#: 2621595
Listings displayed by Propified through Rand Properties Brokerage.
To report an issue or dispute listing information, contact Rand Properties Brokerage.
All or a portion of the Listing Content is provided by the Central Virginia Regional MLS, LLC, from a copyrighted compilation of Listings. All CVR MLS Listing Content provided is deemed reliable but is not guaranteed accurate. The compilation of Listings and each individual Listing are ©2026 Central Virginia Regional MLS, LLC. All rights reserved.
Similar properties