Description
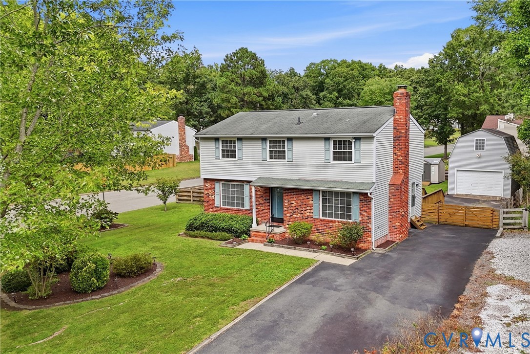
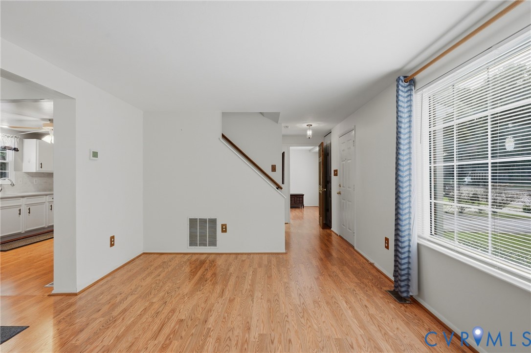
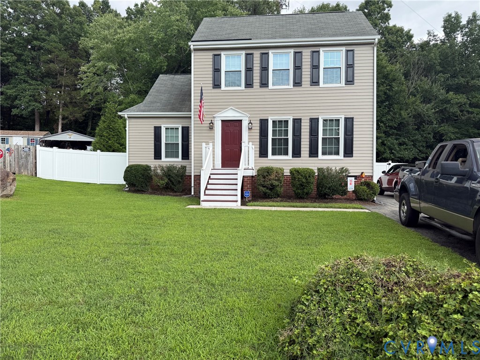
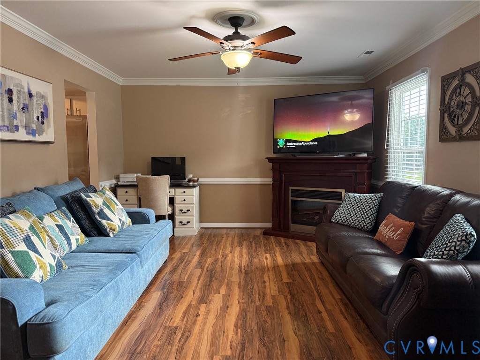
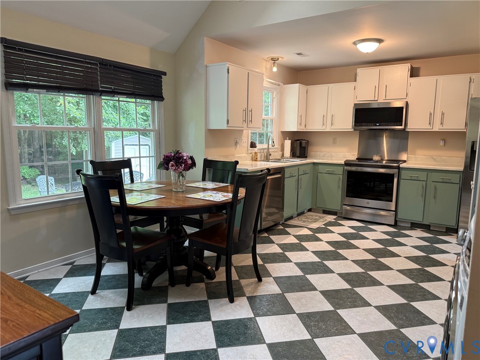
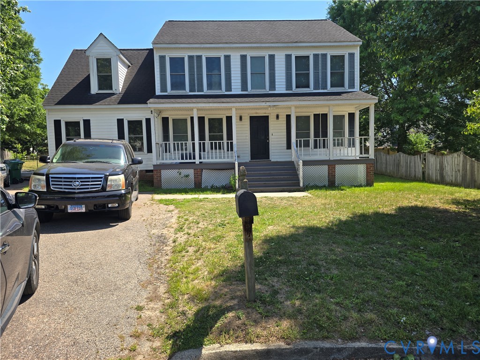
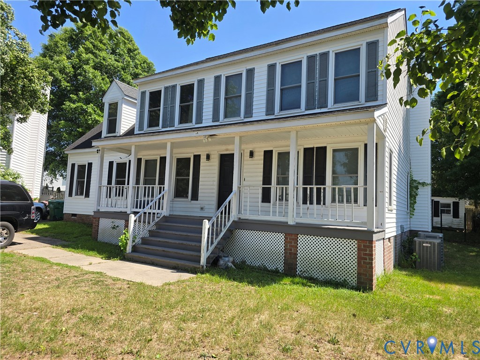
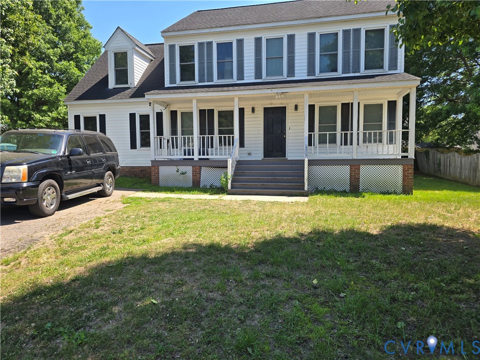
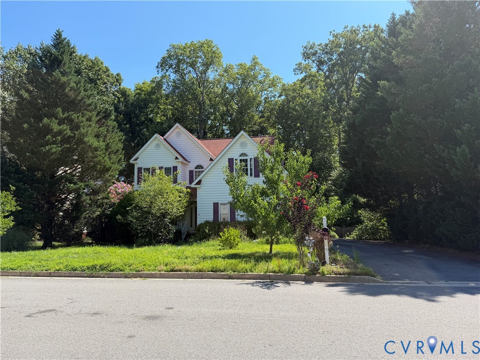
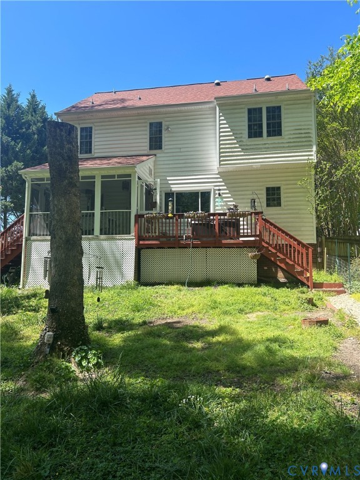
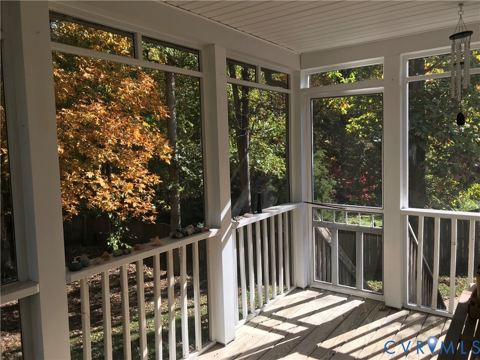
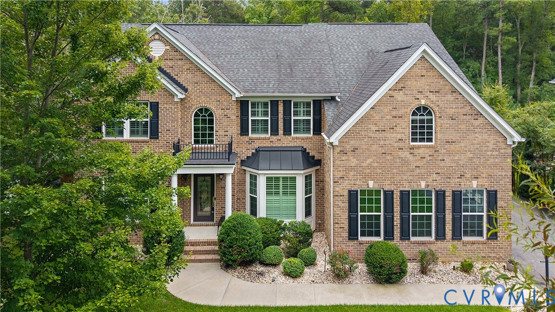
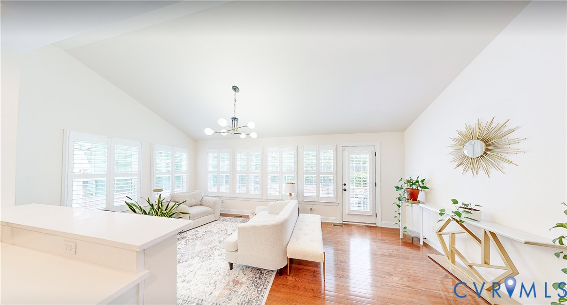
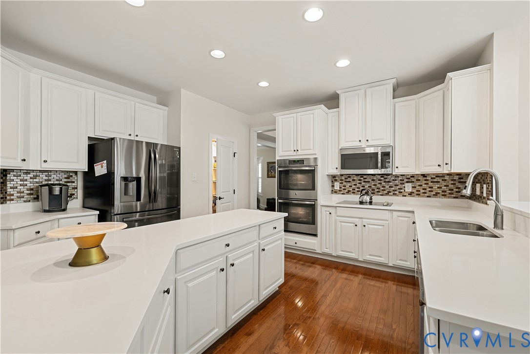
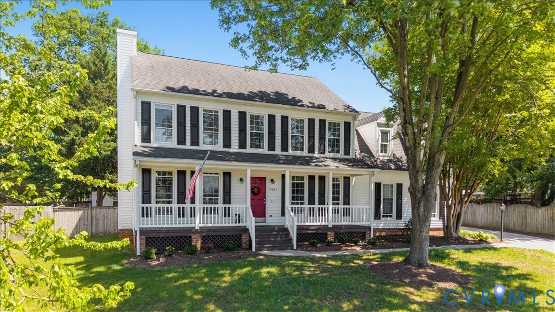
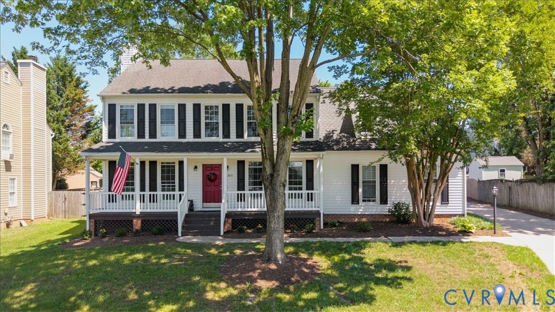
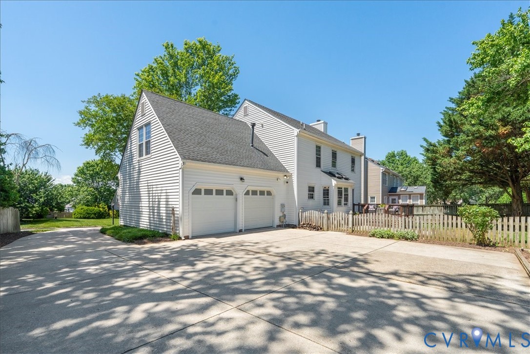
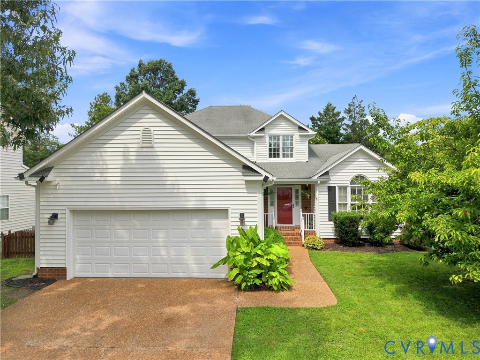
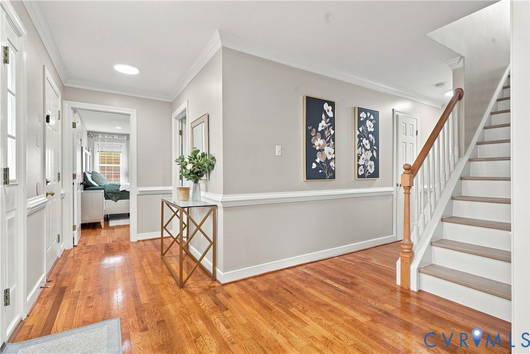
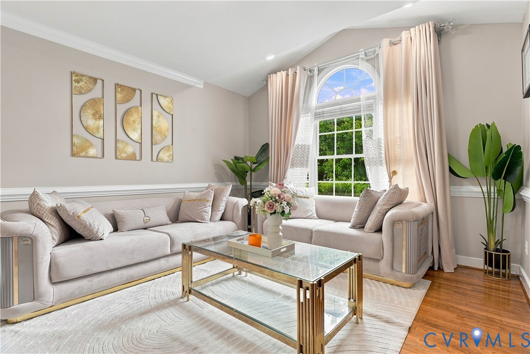
Welcome to this exceptional Keswick home, where comfort, style, and location come together! This beautifully maintained four bedroom home features the rare convenience of a first floor primary suite, along with a spacious and thoughtfully designed floor plan. Step inside to find neutral paint throughout most of the first floor, complemented by elegant hardwood flooring in the formal living and dining rooms. The inviting eat-in kitchen features granite countertops, updated appliances, a pantry, and a convenient breakfast bar, making it the perfect gathering space. The spacious family room offers hardwood floors, a cozy gas fireplace, and direct access to an impressive 26' x 12' covered deck, complete with two ceiling fans. Overlooking a private corner lot, this outdoor retreat is ideal for relaxing or entertaining. The first-floor primary suite provides privacy and convenience, while the second floor offers three additional generously sized bedrooms, each featuring new floors, plus a full hall bath and a convenient walk-in attic for additional storage. Additional highlights include two car garage, four zone irrigation system, recently updated light fixtures, all newer appliances, and a new roof to be installed prior to closing. Ideally located in the sought after Pocahontas/Godwin school district, this home offers easy access to major roads, restaurants, shopping, and all that the incredible Short Pump area has to offer. Don't miss this rare opportunity to own a home with a first floor primary suite in Keswick!
All features
Interior details
Bedrooms & Bathrooms
- Bedrooms: 4
- Bathrooms: 3
- Full bathrooms: 2
- Half bathrooms: 1
Heating & Cooling
- Heating: Forced Air, Natural Gas
- Cooling: Central Air
Other Interior
- Flooring: Ceramic Tile, Laminate, Vinyl, Wood
- Appliances: Dishwasher, Disposal, Gas Water Heater
- Features: Bedroom On Main Level, Breakfast Area, Ceiling Fans, Cathedral Ceilings, Eat In Kitchen, En Suite Bathroom, Full Bath On Main Level, Granite Counters, Bath In Primary Bedroom, Main Level Primary, Walk In Closets
Exterior details
Exterior
- Sprinkler Irrigation, Paved Driveway
Parking
- Garage spaces: 2.0
Construction details
Type & Style
- Home type: Single Family
- Architectural style: Two Story
- Stories: 2
Materials
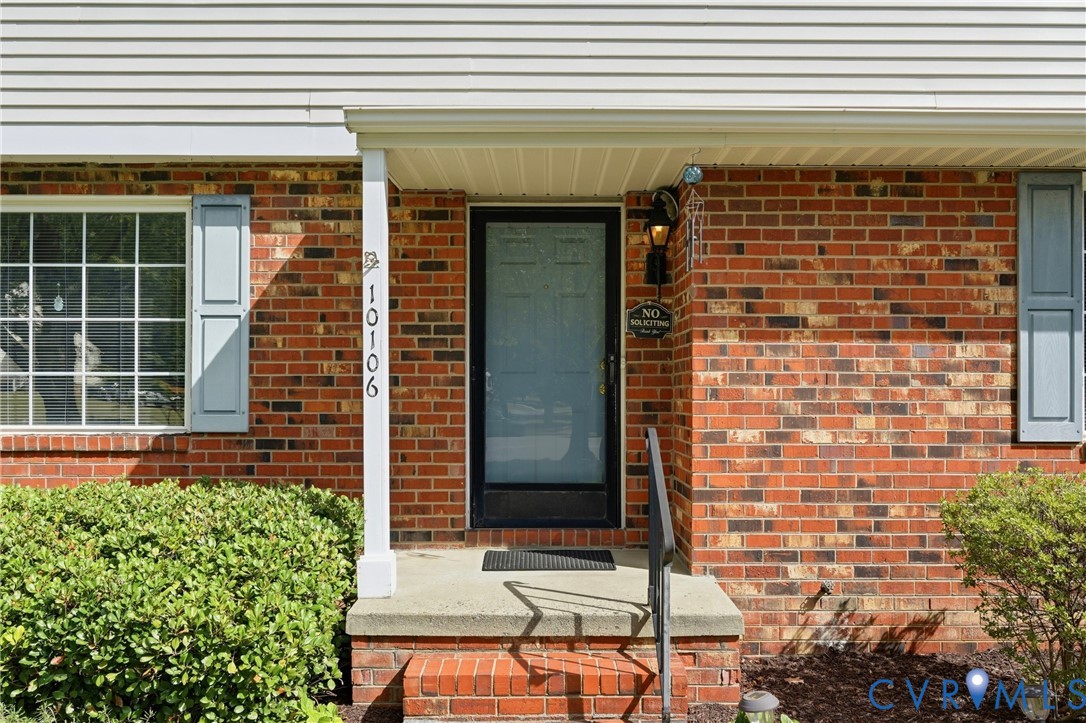
- Construction: Brick, Frame, Vinyl Siding
- Roof: Composition
Listed by: Ihab Abdel Sayed (804) 359-9200, United Real Estate Richmond
MLS#: 2621633
Listings displayed by Propified through Rand Properties Brokerage.
To report an issue or dispute listing information, contact Rand Properties Brokerage.
All or a portion of the Listing Content is provided by the Central Virginia Regional MLS, LLC, from a copyrighted compilation of Listings. All CVR MLS Listing Content provided is deemed reliable but is not guaranteed accurate. The compilation of Listings and each individual Listing are ©2026 Central Virginia Regional MLS, LLC. All rights reserved.
Similar properties