Description
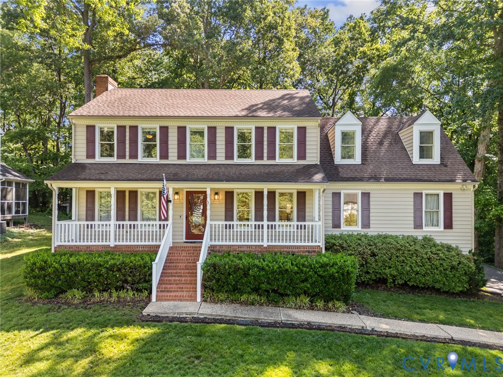
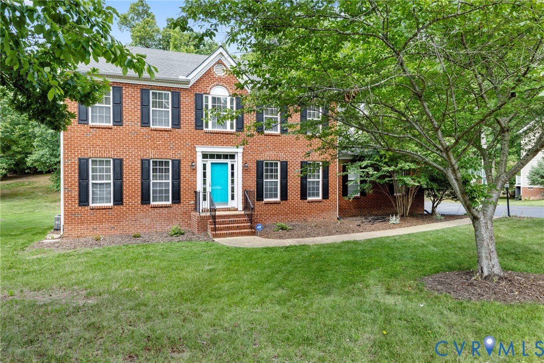
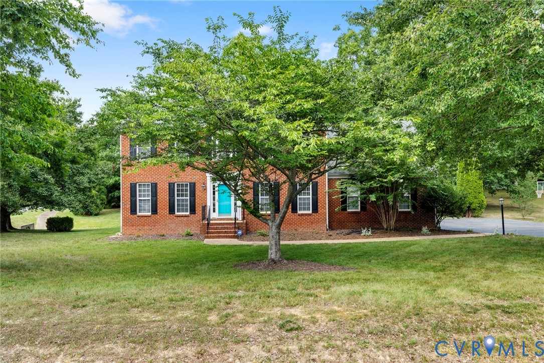
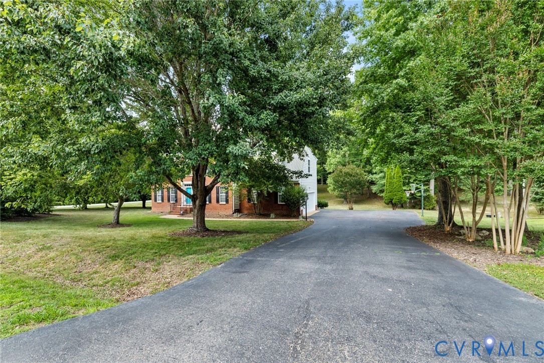
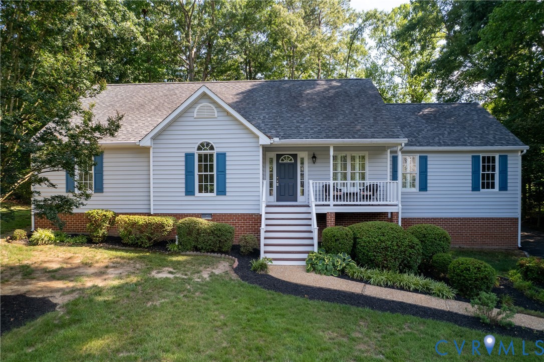
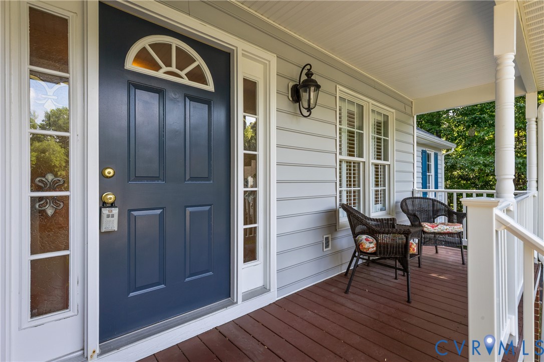
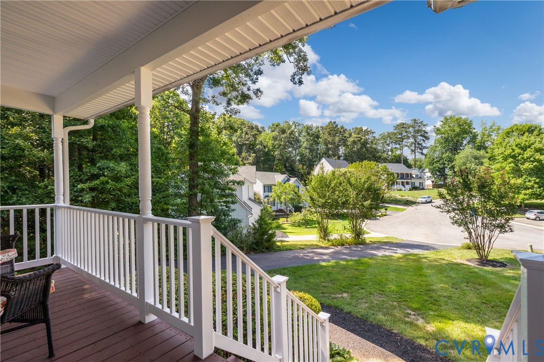
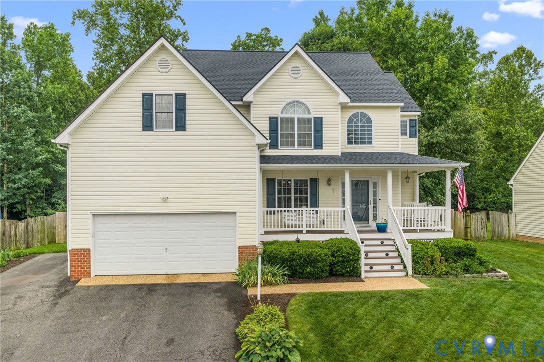
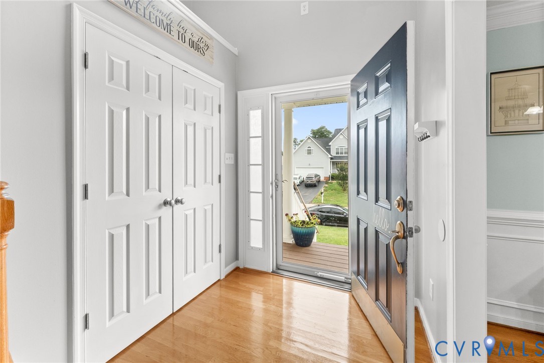
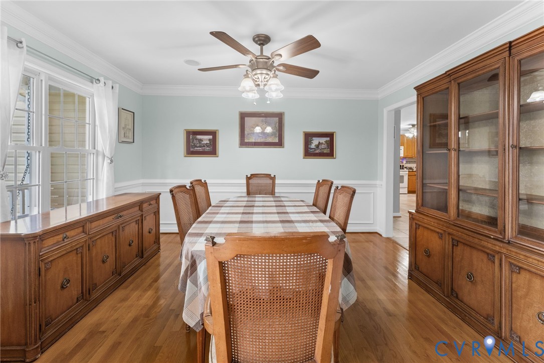
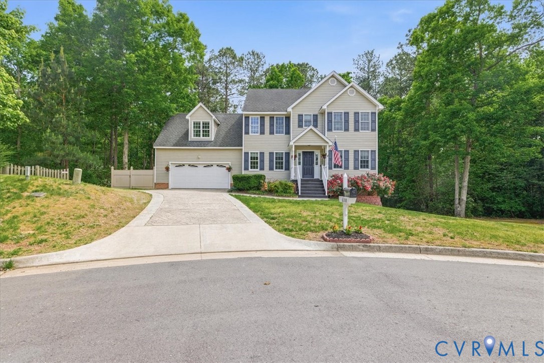
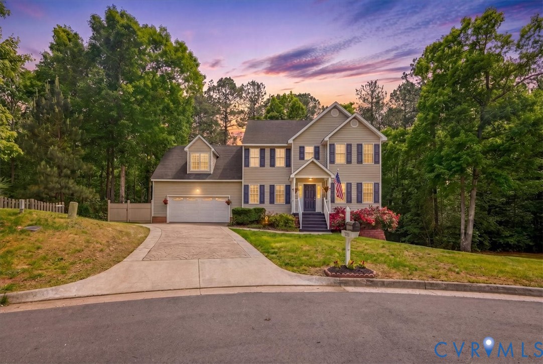
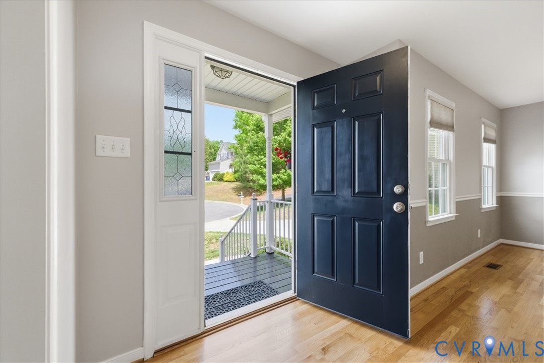
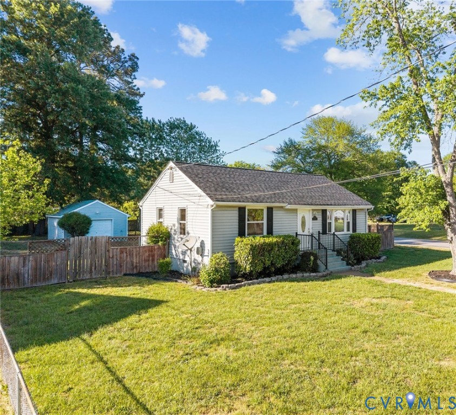
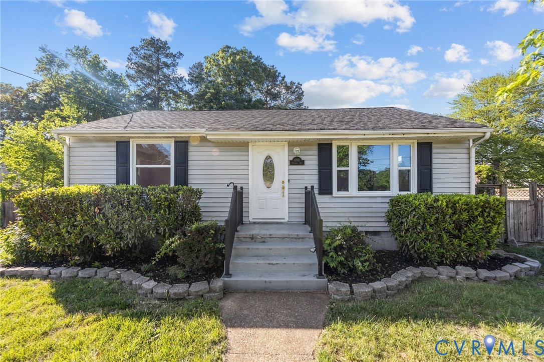
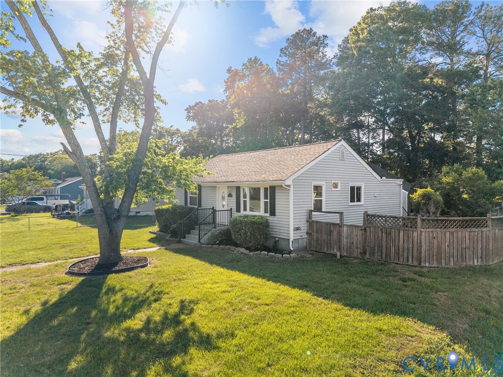
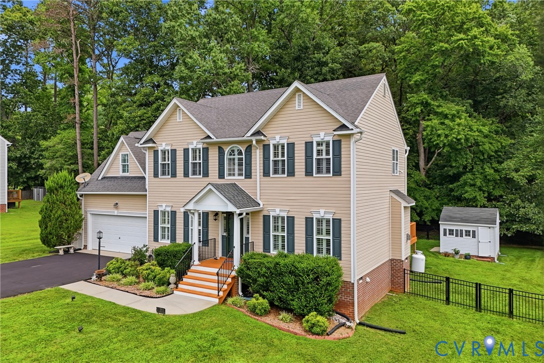
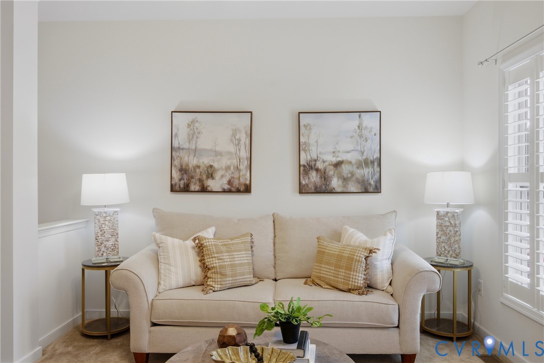
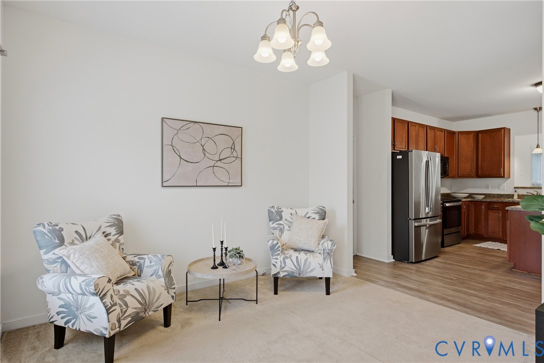
Lovingly maintained and thoughtfully updated, this spacious N Chesterfield home, located on a quiet cul de sac street, offers 2,500+ sqft of comfortable living designed to accommodate both everyday life and memorable gatherings. Sunlight fills the main level, where formal living & dining rooms provide timeless spaces for entertaining, while the heart of the home unfolds into an expansive family room warmed by a gas fireplace. The adjoining kitchen is as functional as it is inviting, featuring warm wood cabinetry, a center island with seating, a pantry, a newer refrigerator, and upscale laminate flooring that flows into the family room and the morning room. The morning room offers endless possibilities—a sunny breakfast nook, the perfect spot for a farmhouse table, or enjoy morning coffee with with your favorite read. There’s even a breakfast bar to enjoy! Upstairs, the generously sized primary suite offers an impressive 17' x 17' 7” layout, a walk-in closet, and an ensuite bath complete with a soaking tub & separate shower. Three additional spacious bedrooms provide room for family, guests or maybe even a home office. Outside, enjoy quiet evenings on the deck, weekend BBQs and playtime w/the pup in the fenced backyard. A detached workshop this nice is a rare find, featuring a concrete floor, built-in workbench, and LED lighting—an ideal space for projects & gardening tools. Equally impressive are the many improvements, including dual Trane heat pumps, a newer water heater, 3" shutters on the front windows, an irrigation system, and oversized 6-inch gutters with new downspouts on both the home and the shed. Once settled, personalize the home to your own style! The seller is offering a $10,000 credit toward the purchaser's closing costs in lieu of replacing the carpet. Beautifully cared for and move-in ready, this is a home where new memories are waiting to begin. Come discover the warmth, comfort, and exceptional value that make 2061 Maginoak Court a place to call yours!
All features
Interior details
Bedrooms & Bathrooms
- Bedrooms: 4
- Bathrooms: 3
- Full bathrooms: 2
- Half bathrooms: 1
Heating & Cooling
- Heating: Electric, Heat Pump, Zoned
- Cooling: Heat Pump, Zoned
Other Interior
- Flooring: Laminate, Partially Carpeted, Wood
- Appliances: Dryer, Dishwasher, Electric Cooking, Electric Water Heater, Disposal, Microwave, Refrigerator, Smooth Cooktop, Washer
- Features: Ceiling Fans, Separate Formal Dining Room, Eat In Kitchen, Fireplace, Garden Tub Roman Tub, High Speed Internet, Kitchen Island, Bath In Primary Bedroom, Pantry, Wired For Data, Walk In Closets
- Fireplaces: 1
Exterior details
Exterior
- Awnings, Deck, Storage, Shed, Paved Driveway
- Windows: Palladian Windows, Screens, Thermal Windows
Parking
- Garage spaces: 2.0
Construction details
Type & Style
- Home type: Single Family
- Architectural style: Two Story
- Stories: 2
Materials
- Construction: Block, Drywall, Frame, Vinyl Siding
- Roof: Composition
Listed by: Sandra Francisco (804) 320-1391, BHHS PenFed Realty
MLS#: 2620456
Listings displayed by Propified through Rand Properties Brokerage.
To report an issue or dispute listing information, contact Rand Properties Brokerage.
All or a portion of the Listing Content is provided by the Central Virginia Regional MLS, LLC, from a copyrighted compilation of Listings. All CVR MLS Listing Content provided is deemed reliable but is not guaranteed accurate. The compilation of Listings and each individual Listing are ©2026 Central Virginia Regional MLS, LLC. All rights reserved.
Similar properties