Description
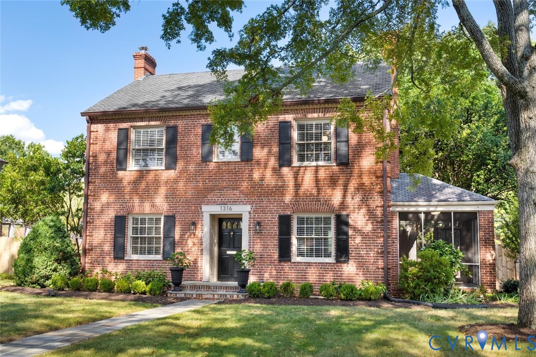
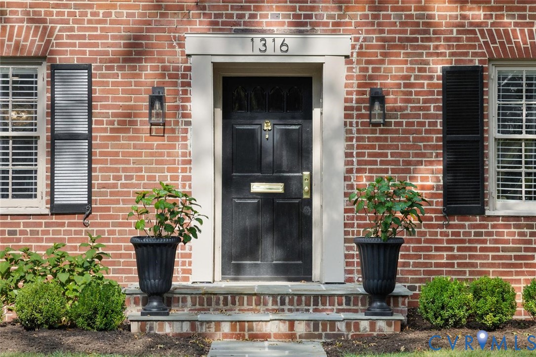
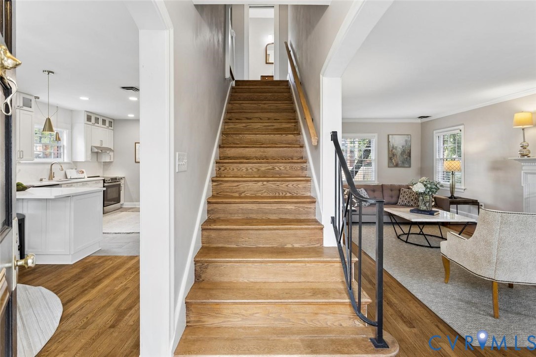
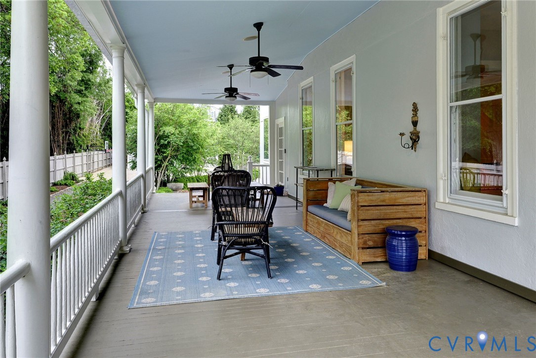
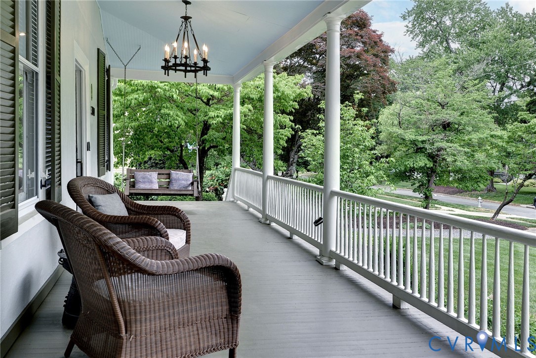
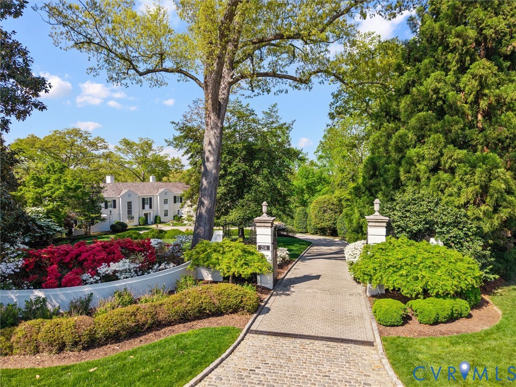
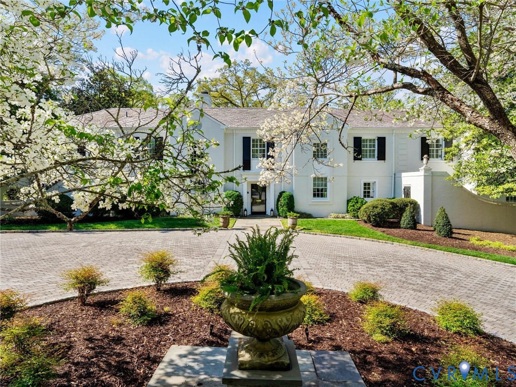
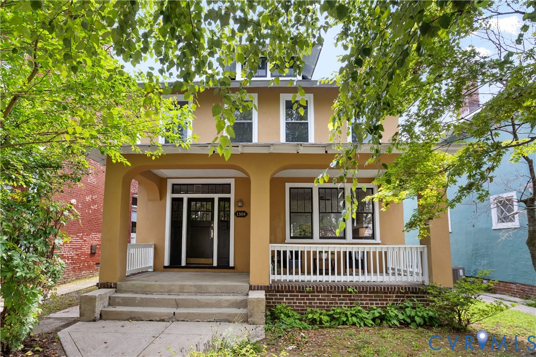
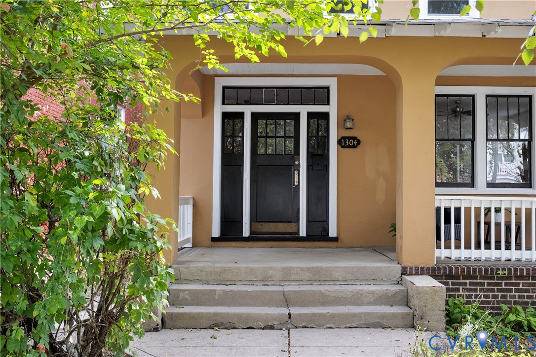
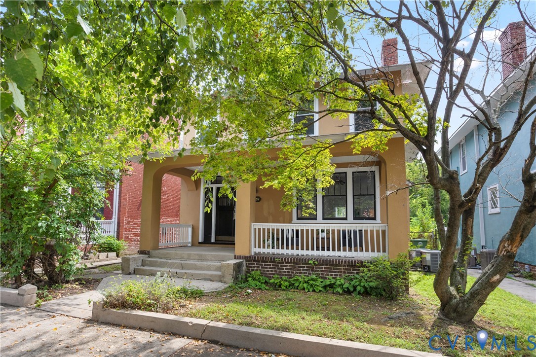
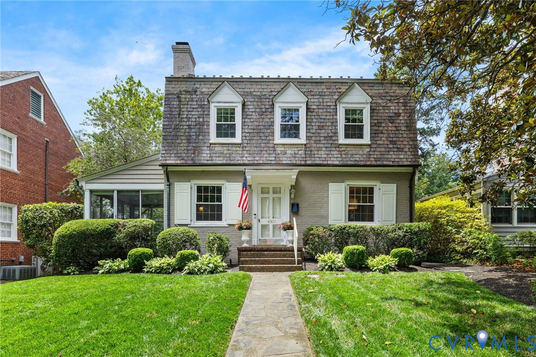
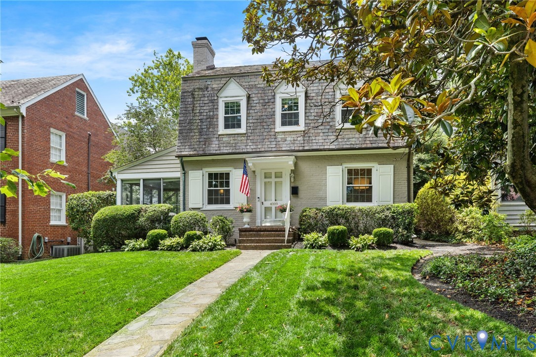
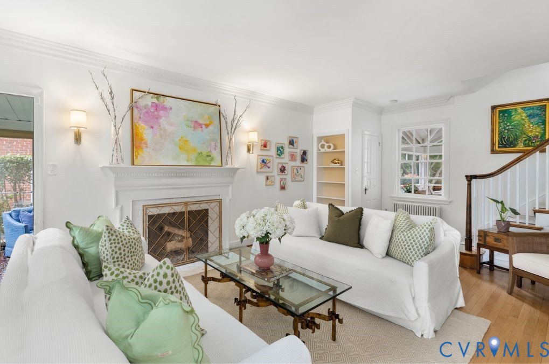
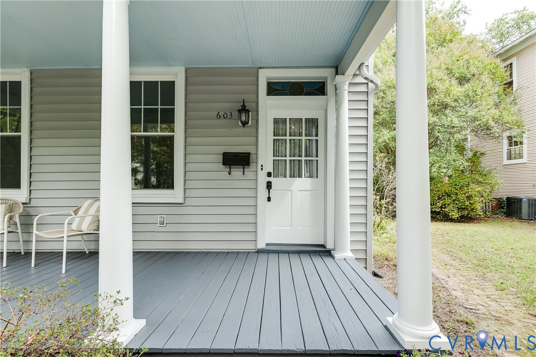
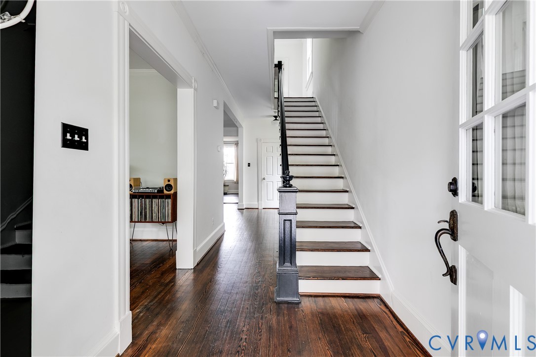
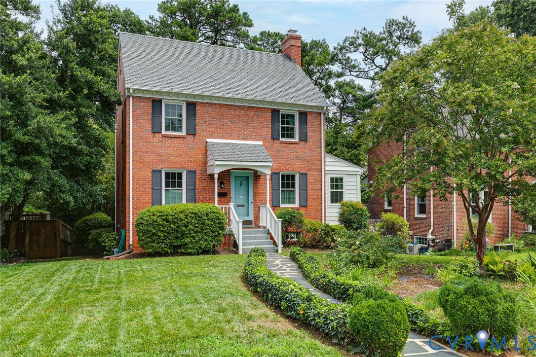
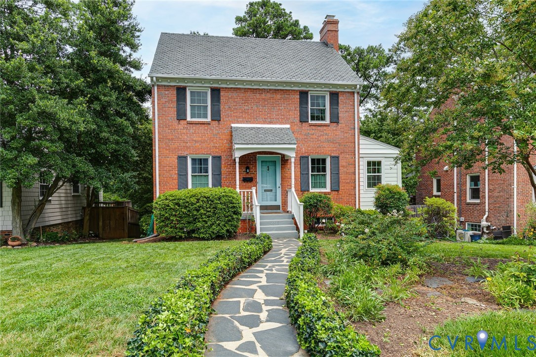
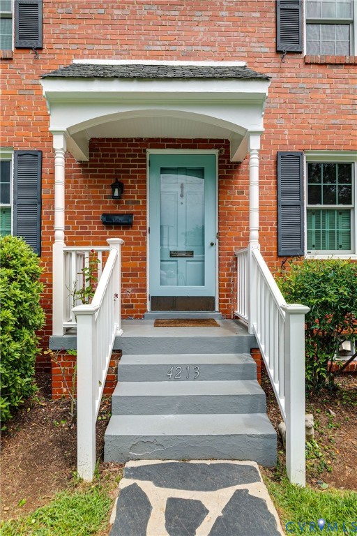
Built in 1941, this classic brick and slate home offers charming original details with modern updates in a beloved, tree lined neighborhood mere blocks from the James River and Forest Hill Park. A charming slate walkway winds through perennial borders to the covered front porch. Inside, warm hardwood floors are found on both the main and upper levels while new windows throughout bathe the home in natural light. The airy living room with fireplace flows seamlessly to the dining room and open kitchen with granite counters, scoot up bar seating and direct access to the back porch. A light filled office/playroom was added in 2024 and offers wonderful versatility. The walk out basement features a spacious family room with built-in bookcases and a convenient powder room. Laundry and utility areas are equipped with a 2022 washer and dryer set, and extra fridge. Supplemental gas radiator heating keeps everyone extra cozy during cold winter months. Outdoors is perfectly set up for hosting gatherings on the expansive back deck that overlooks a fully fenced rear garden with a fig tree, established hops, perennials and a storage shed. Verdant in summer with winter views of the Richmond skyline in winter, a perfect perch on Hillcrest Road. Location is everything, and this home sits directly in the center of Richmond’s vibrant outdoor lifestyle. Located just one block from Riverside Drive, the 42nd Street James River access, and the Buttermilk Trail, endless kayaking, mountain biking, and riverfront hikes are right at your doorstep. You are also just a block away from Forest Hill Park, home to scenic trails, summer concert series, and the popular South of the James Farmer’s Market. Beyond the natural beauty, you are minutes from the thriving Forest Hill and Westover Hills corridor with direct access to local favorites like Little Nickel, The Veil Brewing, Janet’s Bakery, TAOU Yoga, and Lucky AF. Plus, quick access across the Nickel Bridge connects you to Maymont, Byrd Park, Downtown and Carytown in moments.
All features
Interior details
Bedrooms & Bathrooms
- Bedrooms: 3
- Bathrooms: 2
- Full bathrooms: 1
- Half bathrooms: 1
Heating & Cooling
- Heating: Electric, Heat Pump, Natural Gas, Radiators, Zoned
- Cooling: Electric, Heat Pump, Zoned
Other Interior
- Flooring: Laminate, Tile, Wood
- Appliances: Dryer, Dishwasher, Electric Water Heater, Gas Cooking, Disposal, Microwave, Refrigerator, Stove, Washer
- Features: Bookcases, Built In Features, Ceiling Fans, Separate Formal Dining Room, Eat In Kitchen, French Doors Atrium Doors, Fireplace, Granite Counters, High Speed Internet, Recessed Lighting, Wired For Data
- Fireplaces: 1
Construction details
Type & Style
- Home type: Single Family
- Architectural style: Colonial
- Stories: 2
Materials
- Construction: Brick, Drywall, Frame, Plaster
- Roof: Slate
Listed by: Lisa Caperton (804) 282-3136, The Steele Group
MLS#: 2621645
Listings displayed by Propified through Rand Properties Brokerage.
To report an issue or dispute listing information, contact Rand Properties Brokerage.
All or a portion of the Listing Content is provided by the Central Virginia Regional MLS, LLC, from a copyrighted compilation of Listings. All CVR MLS Listing Content provided is deemed reliable but is not guaranteed accurate. The compilation of Listings and each individual Listing are ©2026 Central Virginia Regional MLS, LLC. All rights reserved.
Similar properties