Description
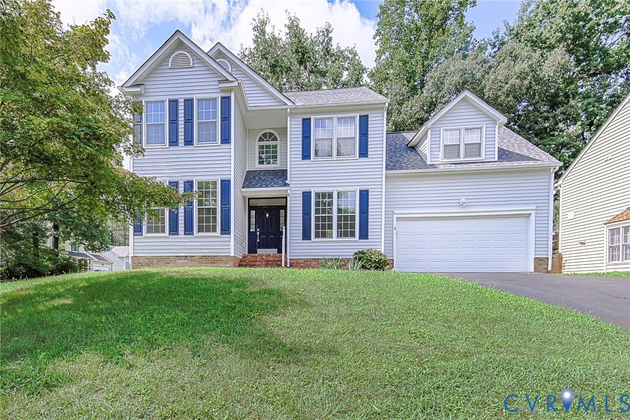
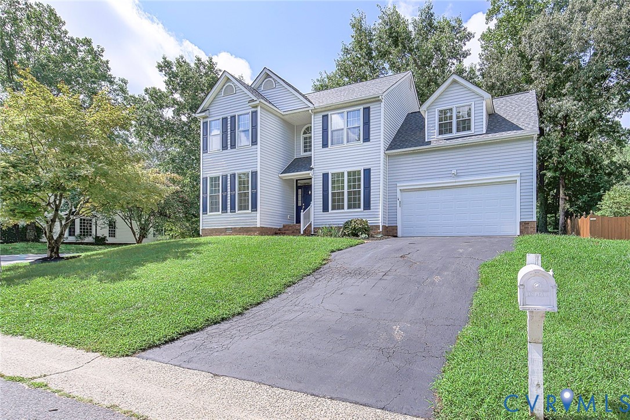
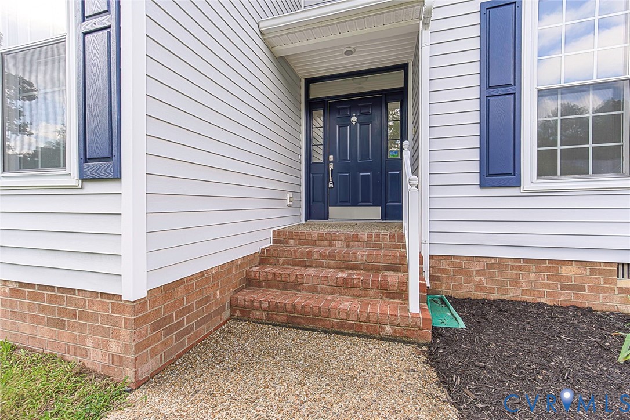
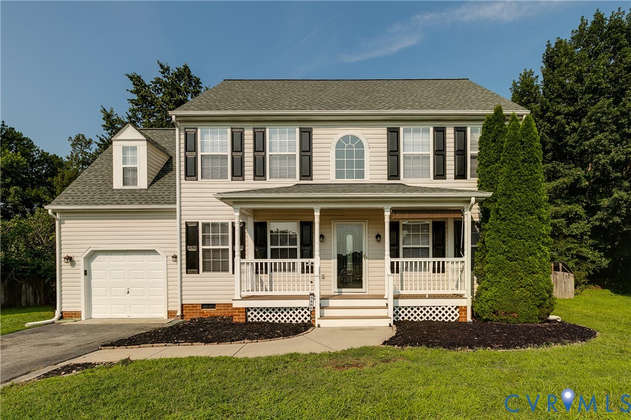
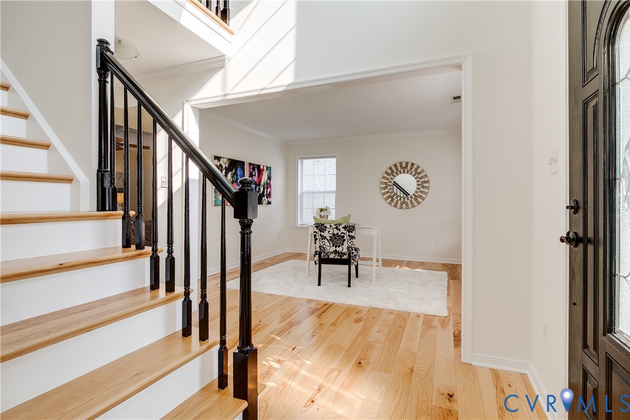
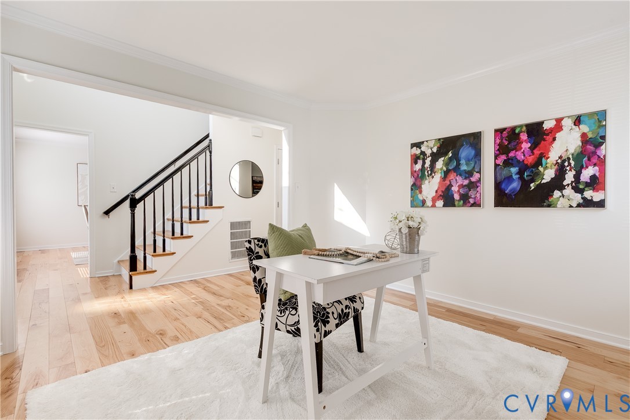
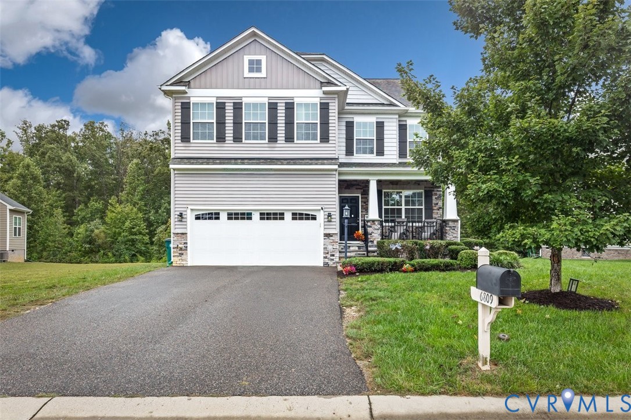
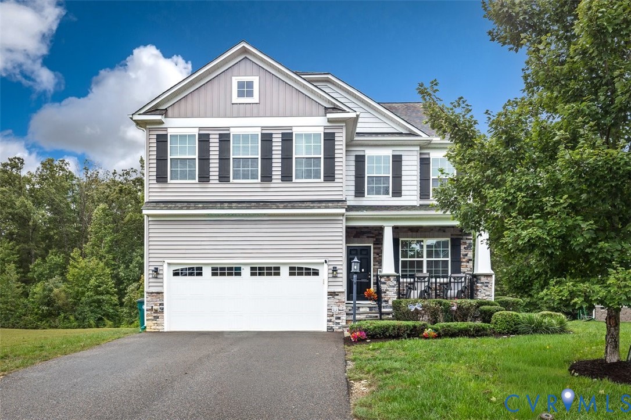
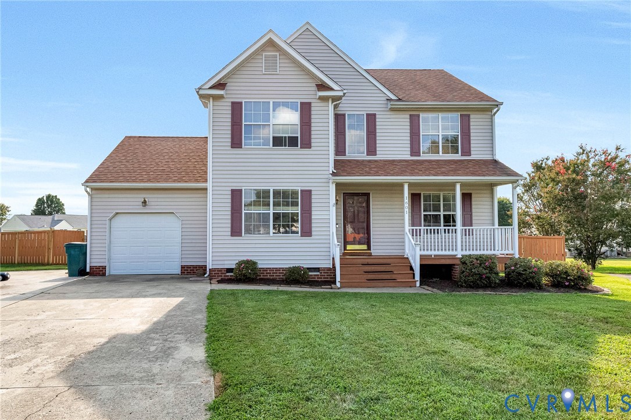
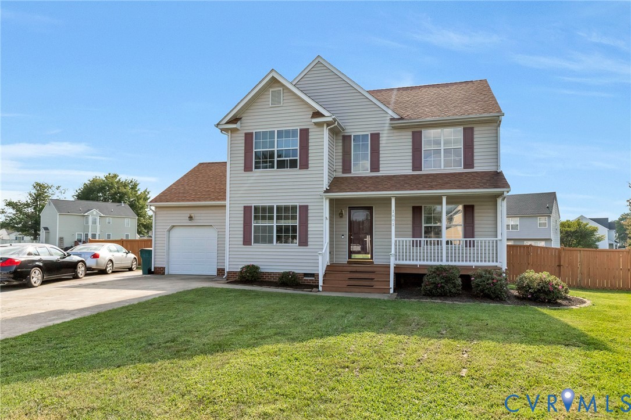
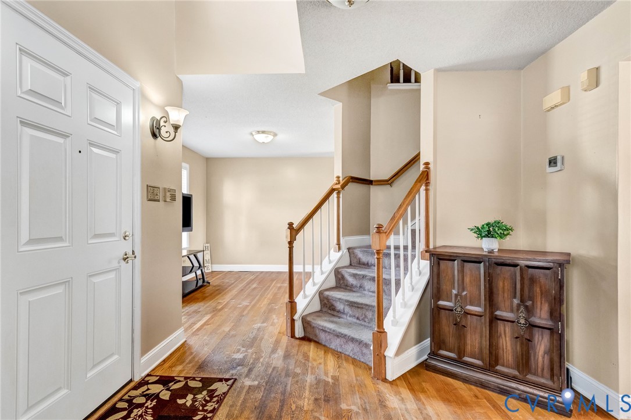
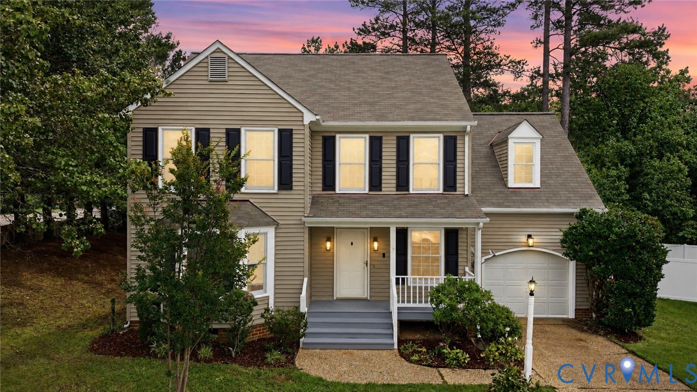
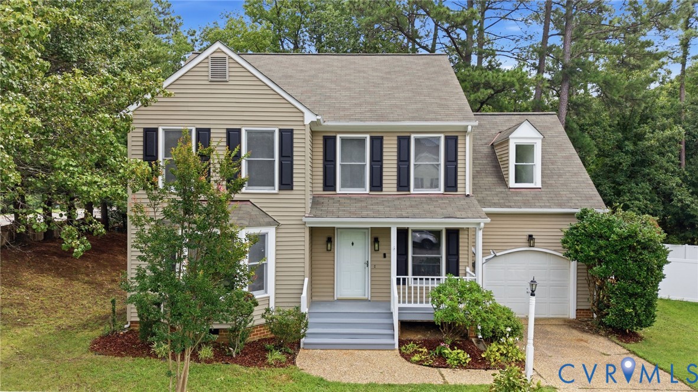
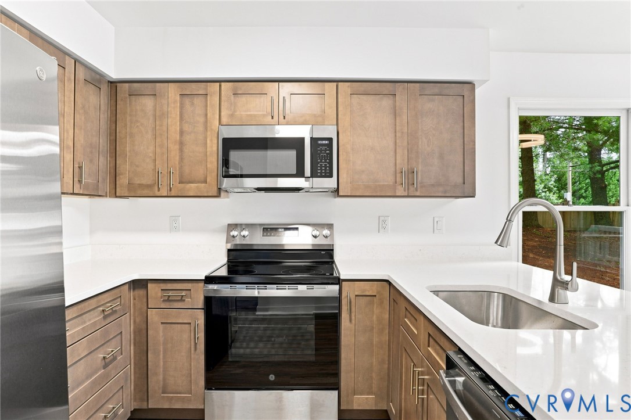
Welcome to Retrievers Ridge, one of Henrico’s sought-after neighborhoods, where comfort, convenience, and modern updates come together. This beautifully refreshed 4-bedroom, 2.5-bath home has undergone extensive improvements, offering buyers the opportunity to move in and enjoy a home that has been thoughtfully updated throughout. Step inside to find brand-new LVP flooring and carpet throughout the home, complemented by fresh paint that creates a clean, modern feel. The heart of the home has been completely transformed with a brand-new kitchen featuring elegant quartz countertops, soft-close cabinetry, and updated finishes designed for both everyday living and entertaining. New light fixtures throughout the home add a fresh, contemporary touch, while all bathrooms have been enhanced with new vanities. The spacious floor plan offers generous room sizes and plenty of flexibility for today’s lifestyle. The primary suite provides a comfortable retreat with its own private en suite bathroom, while the additional bedrooms offer ample space for family, guests, a home office, or hobbies. A bright breakfast nook overlooks the backyard, and the rear deck provides an inviting space to relax or entertain. Additional improvements include a new garage door opener, replacing the previous manual system, as well as a brand-new vapor barrier in the crawl space. Located minutes from shopping, dining, and everyday conveniences, this home combines an established neighborhood setting with extensive recent updates. A rare opportunity to enjoy the benefits of a refreshed, move-in-ready home in a desirable Henrico location.
All features
Interior details
Bedrooms & Bathrooms
- Bedrooms: 4
- Bathrooms: 3
- Full bathrooms: 2
- Half bathrooms: 1
Heating & Cooling
- Heating: Electric
- Cooling: Central Air, Electric
Other Interior
- Flooring: Partially Carpeted, Vinyl, Wood
- Appliances: Dryer, Dishwasher, Electric Cooking, Electric Water Heater, Microwave, Oven, Refrigerator, Washer
- Features: Breakfast Area, Ceiling Fans, Dining Area, Separate Formal Dining Room, Double Vanity, Fireplace, Granite Counters, Bath In Primary Bedroom, Walk In Closets
- Fireplaces: 1
Exterior details
Exterior
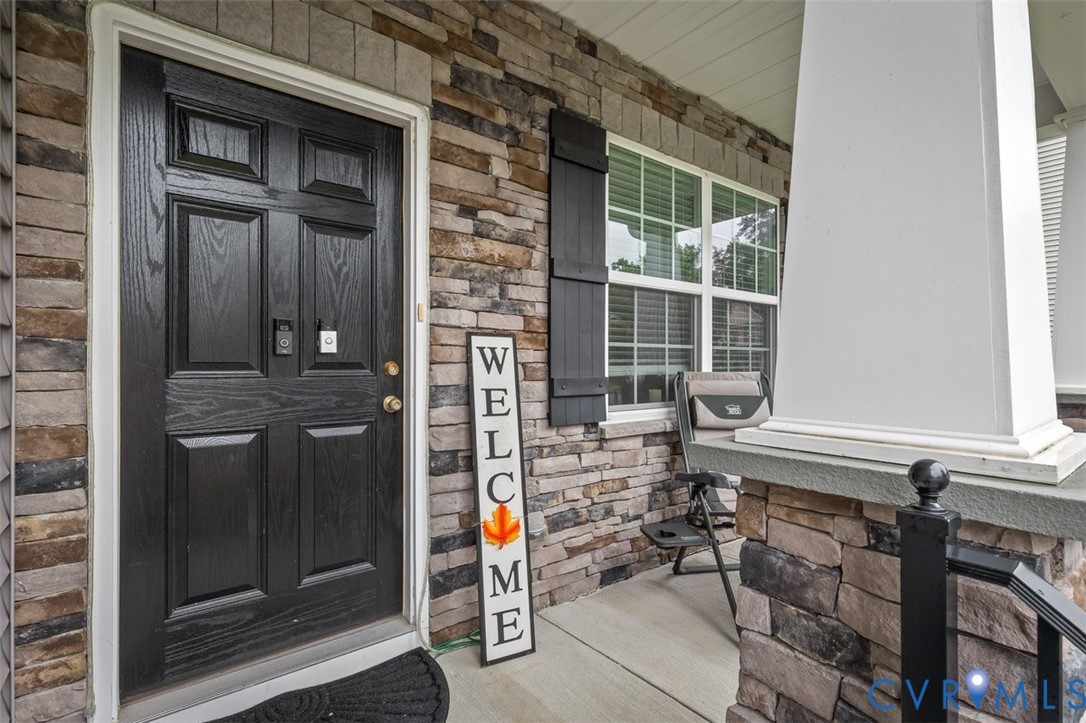
- Deck, Porch, Paved Driveway
Parking
- Garage spaces: 1.0
Construction details
Type & Style
- Home type: Single Family
- Architectural style: Colonial, Two Story
- Stories: 2
Materials
- Construction: Drywall, Frame, Vinyl Siding
- Roof: Asphalt, Shingle
Listed by: Adam Carpenter (804) 545-6400, NextHome Advantage
MLS#: 2621661
Listings displayed by Propified through Rand Properties Brokerage.
To report an issue or dispute listing information, contact Rand Properties Brokerage.
All or a portion of the Listing Content is provided by the Central Virginia Regional MLS, LLC, from a copyrighted compilation of Listings. All CVR MLS Listing Content provided is deemed reliable but is not guaranteed accurate. The compilation of Listings and each individual Listing are ©2026 Central Virginia Regional MLS, LLC. All rights reserved.
Similar properties