Description
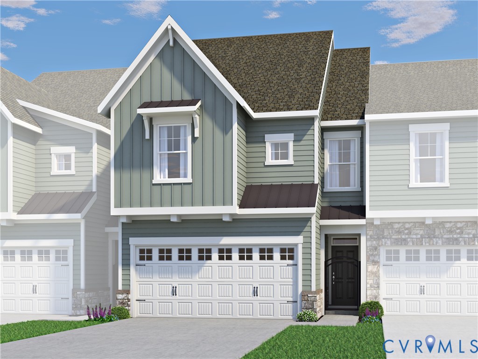
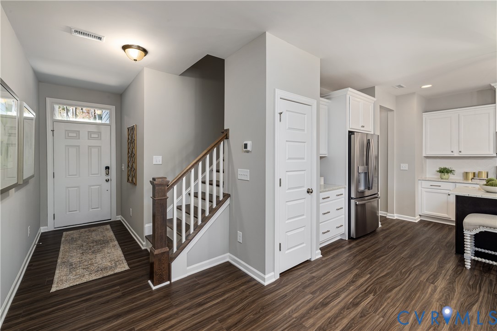
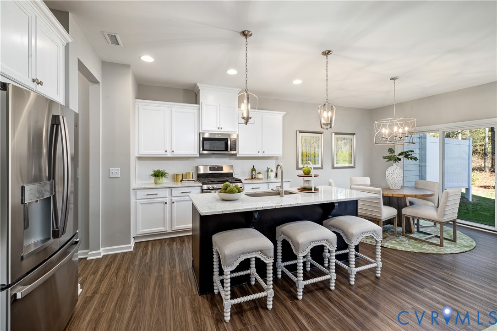
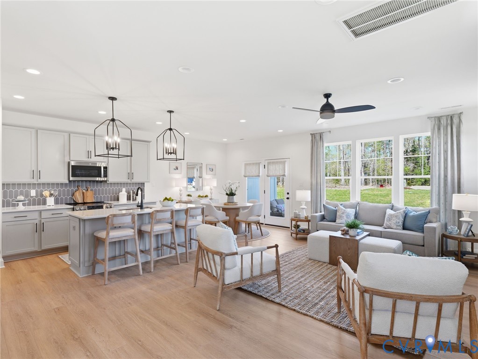
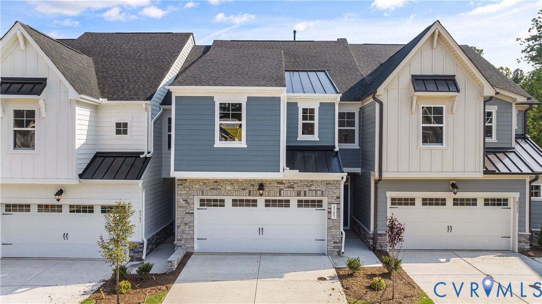
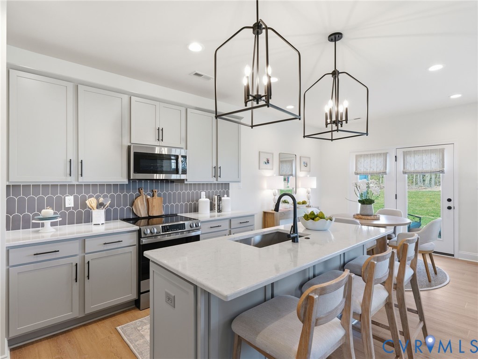
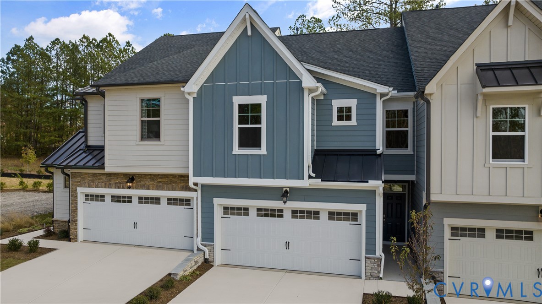
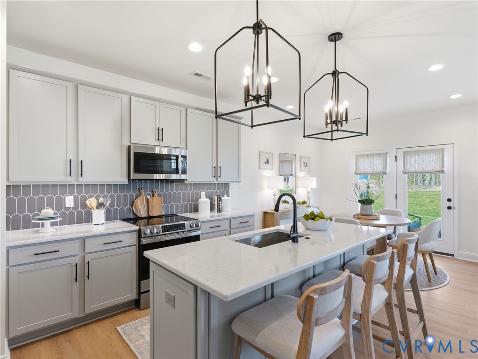
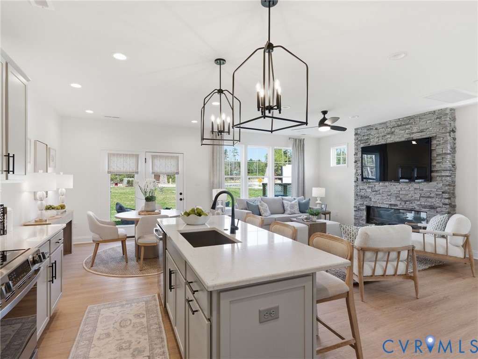
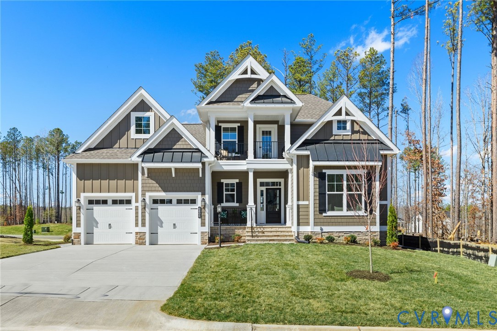
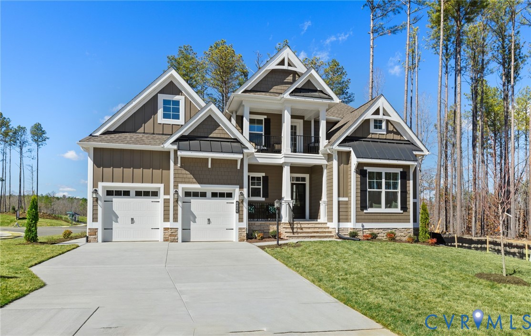
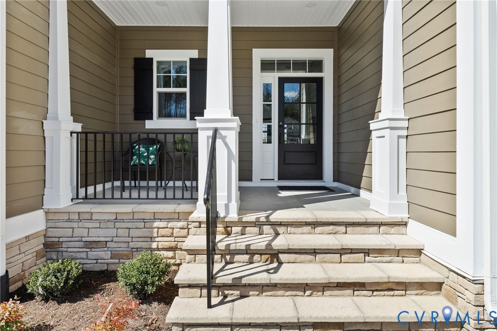
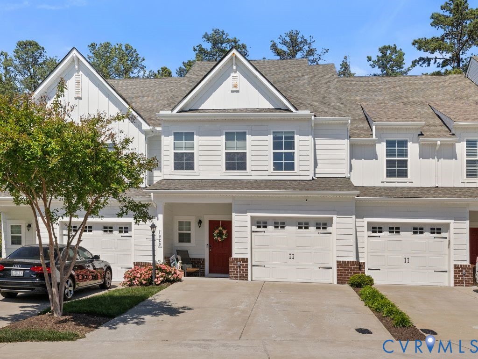
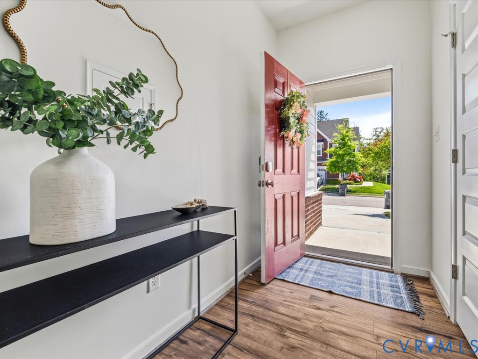
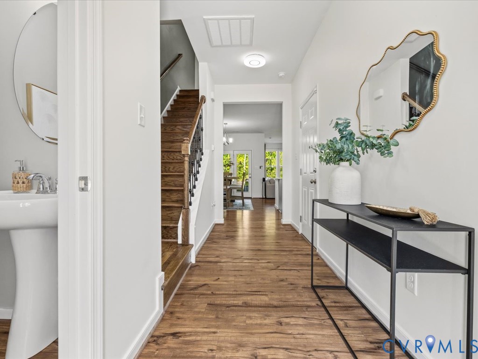
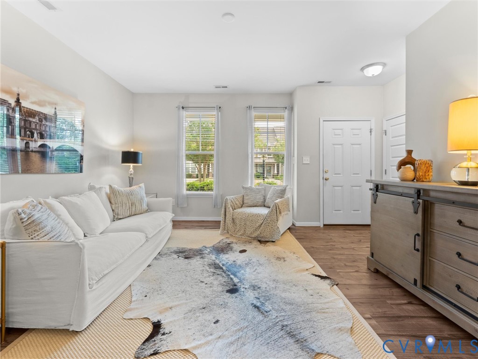
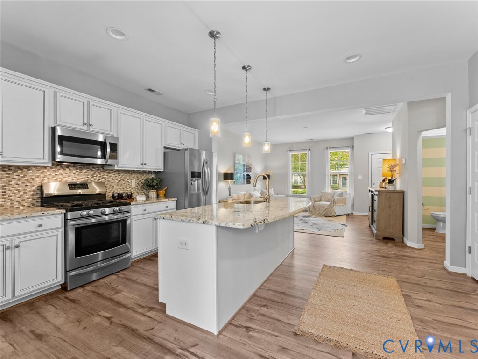
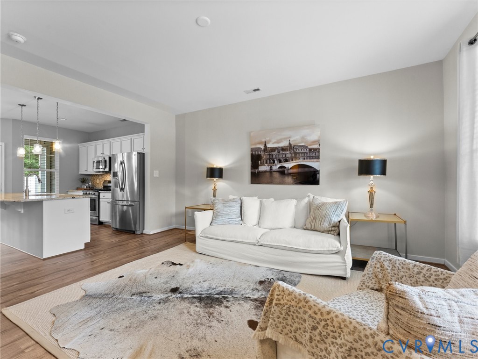
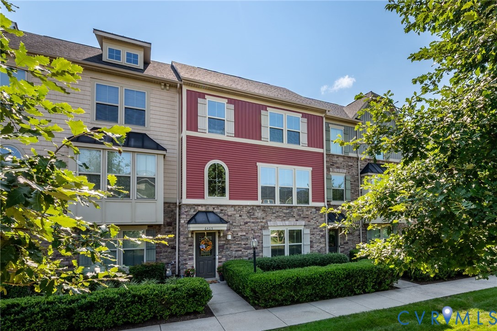
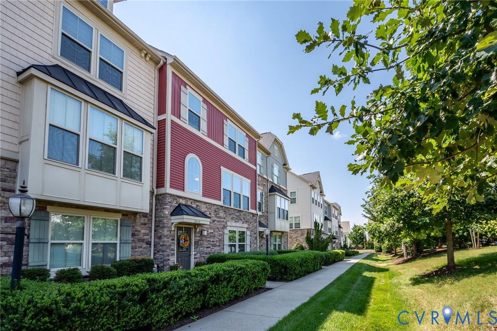
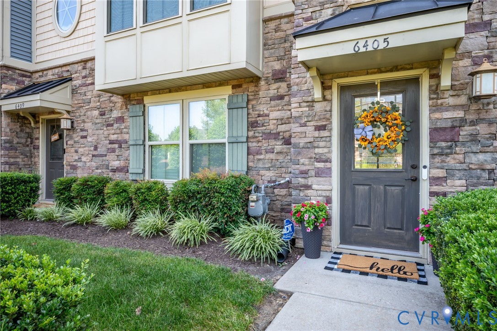
WELCOME HOME! This lovely Craftsman style townhome is nestled in the remarkable, planned community of Wynwood at Foxcreek and features 3 levels of spacious living, recently painted. The first level entry, which can be entered from the garage, or the front door, welcomes you into a well-appointed room, making it ideal for your lifestyle options - office, playroom, den, gym, rec room or other. The 2nd level offers an open concept family room with a picture window that provides an abundance of natural light with easy access to the eat-in kitchen, featuring stainless steel appliances, granite countertops, island, double-door pantry, a breakfast area with wood flooring and deck access, which is great for indoor/outdoor entertaining. The 3rd level hosts the primary suite with walk-in closet and ensuite bath featuring double vanities, garden tub and separate tiled shower, two secondary bedrooms and a full hall bath complete this level. Other features include, partial stone front and vinyl facade, LVP installed 2025 (wood in kitchen, and on the steps to lower level & 1/2 bath), recessed lighting, and 4 ceiling fans, natural gas heat and a tankless water heater, landscaping & irrigation. Two-car garage with EV charging Station, and security system. Appliances and the Security System convey. Foxcreek offers many amenities, a community indoor and outdoor pool, playground with splash zone, tennis & fitness center and is convenient to restaurants, shopping, and other activities.
All features
Interior details
Bedrooms & Bathrooms
- Bedrooms: 3
- Bathrooms: 3
- Full bathrooms: 2
- Half bathrooms: 1
Heating & Cooling
- Heating: Natural Gas, Zoned
- Cooling: Central Air, Heat Pump, Zoned
Other Interior
- Flooring: Carpet, Ceramic Tile, Vinyl, Wood
- Appliances: Dryer, Dishwasher, Electric Cooking, Disposal, Microwave, Refrigerator, Smooth Cooktop, Tankless Water Heater, Washer
- Features: Breakfast Area, Bay Window, Ceiling Fans, Eat In Kitchen, Granite Counters, Garden Tub Roman Tub, High Ceilings, High Speed Internet, Kitchen Island, Recessed Lighting, Wired For Data
Exterior details
Parking
- Garage spaces: 2.0
Construction details
Type & Style
- Home type: Townhouse
- Architectural style: Row House
- Stories: 3
Materials
- Construction: Drywall, Frame, Stone, Vinyl Siding
- Roof: Composition, Shingle
Listed by: Zelma Watkins (804) 545-6300, Virginia Capital Realty
MLS#: 2621140
Listings displayed by Propified through Rand Properties Brokerage.
To report an issue or dispute listing information, contact Rand Properties Brokerage.
All or a portion of the Listing Content is provided by the Central Virginia Regional MLS, LLC, from a copyrighted compilation of Listings. All CVR MLS Listing Content provided is deemed reliable but is not guaranteed accurate. The compilation of Listings and each individual Listing are ©2026 Central Virginia Regional MLS, LLC. All rights reserved.
Similar properties