Description
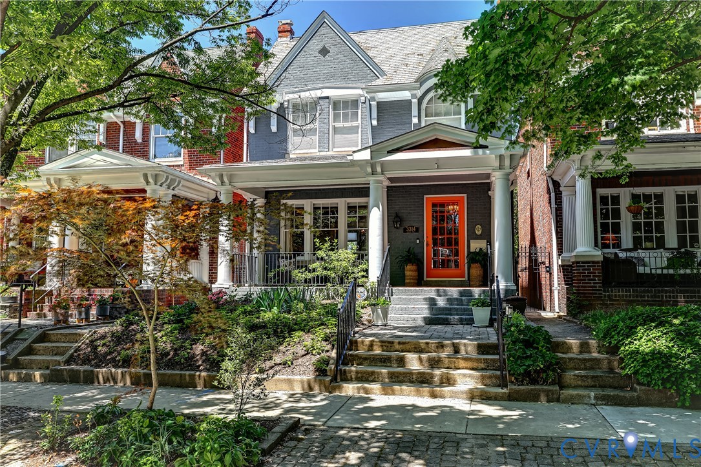
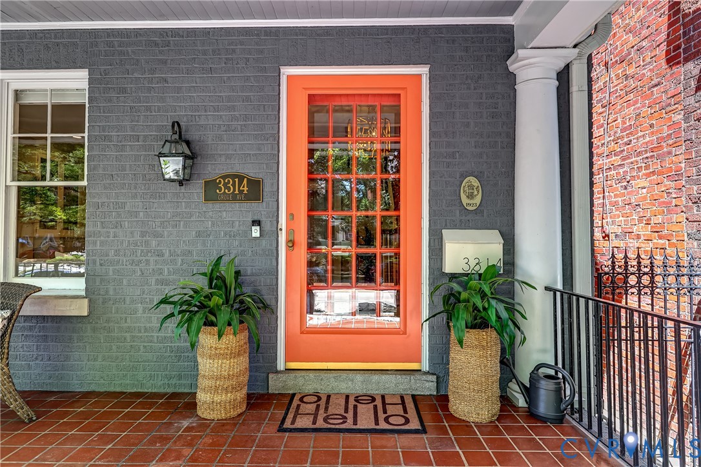
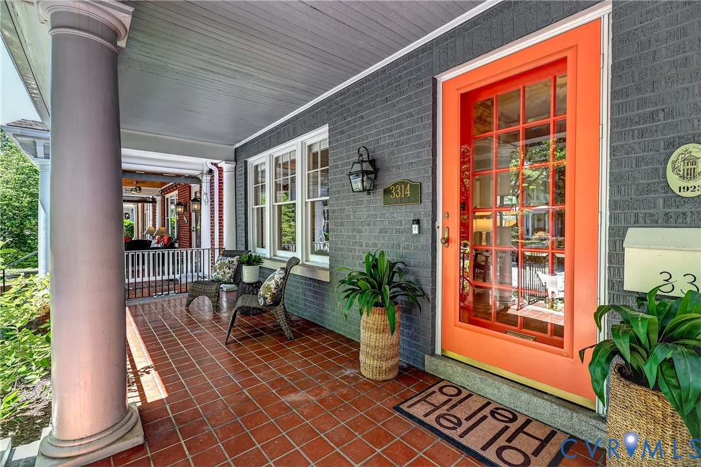
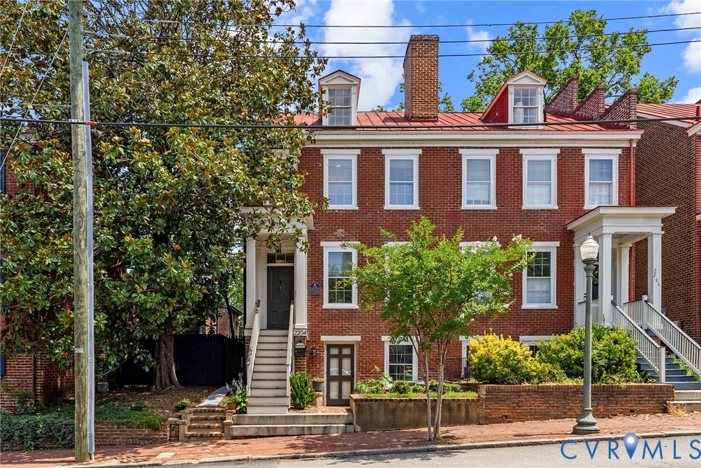
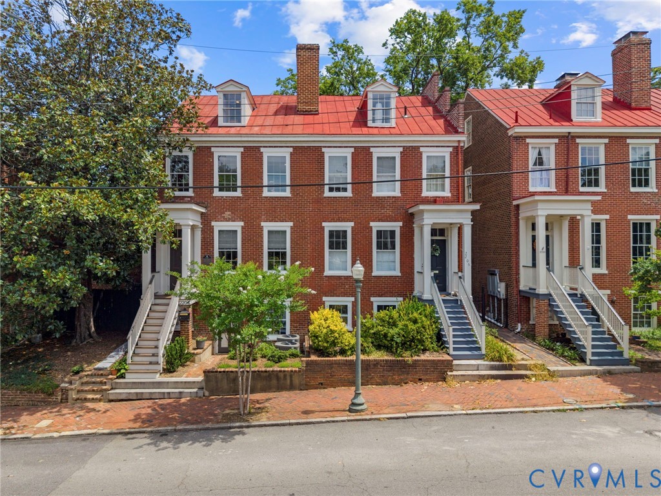
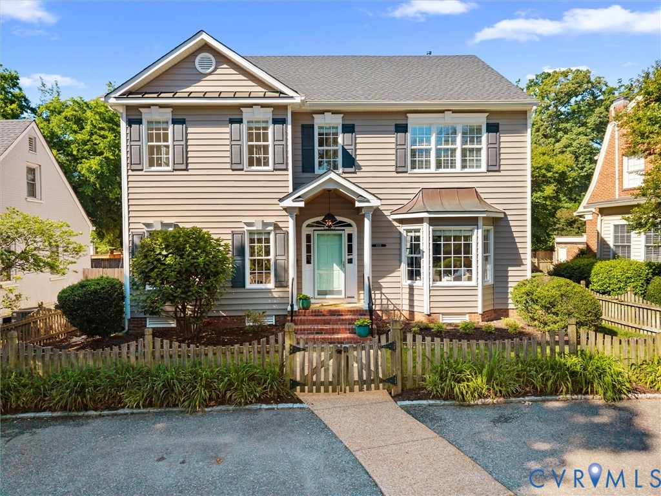
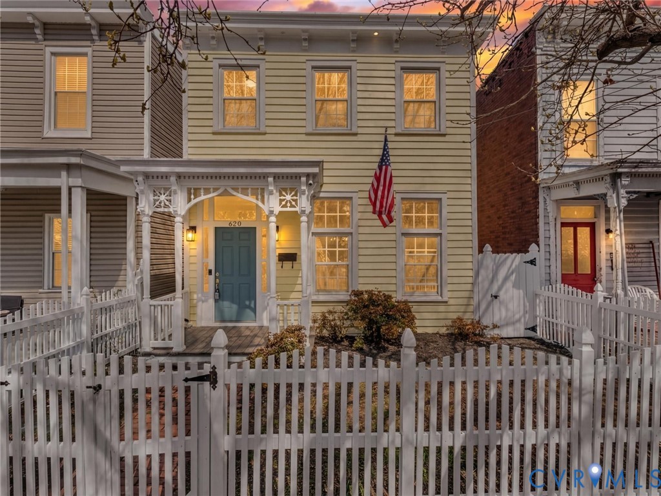
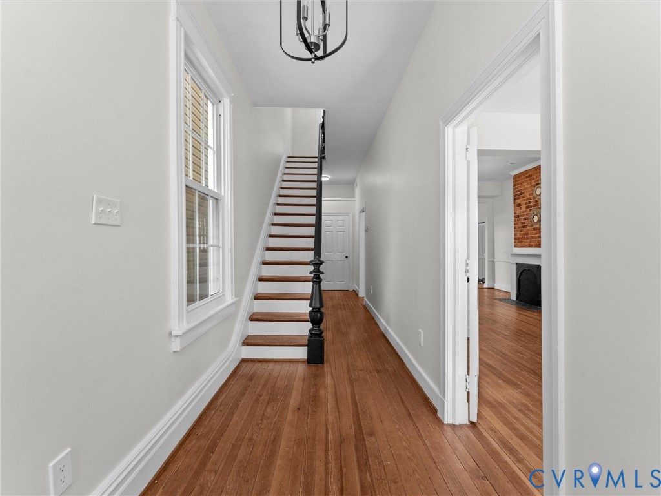
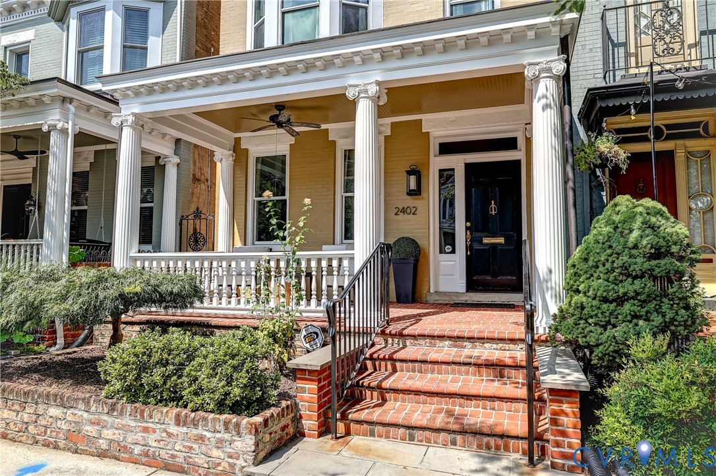
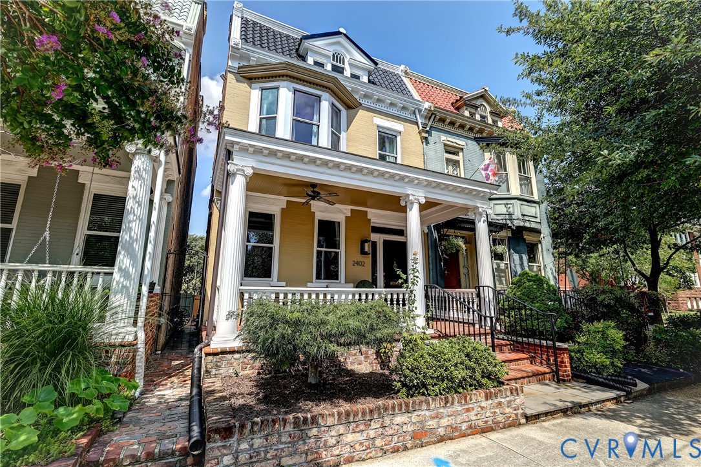
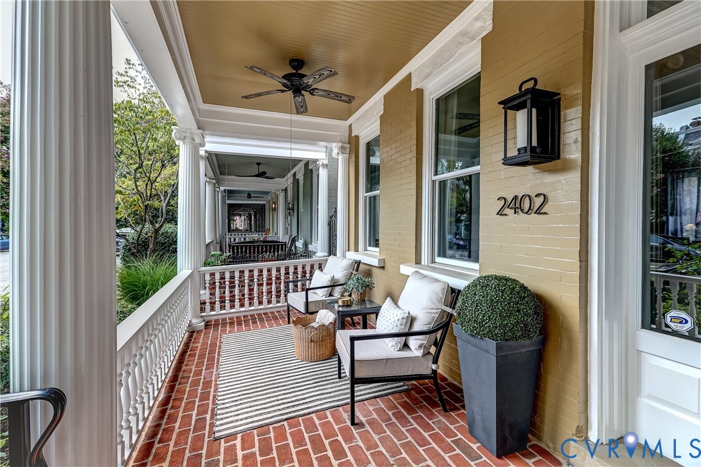
Historic charm meets thoughtful updates in this exceptional home in the Fan on the highly sought after Hanover Ave. Welcoming front porch and beautiful architectural details set the tone for a home filled with character, warmth, and natural light. Hardwood floors, dramatic ceiling heights, and abundant windows are found throughout. The inviting living room features elegant columns, a gas fireplace, and beautifully detailed mantel. The spacious dining room features an elegant mantel and flows into a cozy yet spacious family room with built-in cabinetry and shelving. The updated kitchen is designed for both everyday living and entertaining, showcasing a Wolf gas range, Sub-Zero refrigerator granite countertops, stainless appliances, eat-in space, wet bar, and convenient back stairs to upper level and basement. Glass doors open to a covered porch overlooking the private backyard with paver patio and privacy fencing. The spacious primary suite offers a newly renovated en-suite bath with a large tiled shower and double vanity. Two additional bedrooms share a renovated hall bath; one connects directly to the bath, while the other enjoys access to a private porch. The office is situated on the third floor, which is heated and cooled, for a quiet place to work. The expansive partially finished basement provides exceptional flexibility, including a large laundry/utility area with cabinetry and a deep utility sink, half bath, rec room/flex space, and workshop with built-in workbench, pegboard, and abundant storage. Ideally located within walking distance to VMFA, restaurants, parks, and Fox Elementary School. A rare opportunity to enjoy the timeless appeal of a historic Fan home with the updates and spaces today's lifestyle demands. Come see what makes this special home so memorable!!
All features
Interior details
Bedrooms & Bathrooms
- Bedrooms: 3
- Bathrooms: 4
- Full bathrooms: 2
- Half bathrooms: 2
Heating & Cooling
- Heating: Electric, Heat Pump, Zoned
- Cooling: Heat Pump, Zoned
Other Interior
- Flooring: Tile, Wood
- Appliances: Double Oven, Dishwasher, Exhaust Fan, Gas Cooking, Disposal, Gas Water Heater, Microwave, Refrigerator, Range Hood, Tankless Water Heater, Wine Cooler
- Features: Wet Bar, Bookcases, Built In Features, Bay Window, Dining Area, Separate Formal Dining Room, Eat In Kitchen, French Doors Atrium Doors, Fireplace, Granite Counters, High Ceilings, Bath In Primary Bedroom, Recessed Lighting, Skylights
- Fireplaces: 3
Exterior details
Exterior
- Awnings, Deck, Lighting, Porch
- Windows: Skylights
Construction details
Type & Style
- Home type: Single Family
- Architectural style: Row House
- Stories: 3
Materials
- Construction: Brick, Plaster
- Roof: Flat, Metal, Tile
Listed by: Katie Stiles (804) 270-9440, Joyner Fine Properties
MLS#: 2621343
Listings displayed by Propified through Rand Properties Brokerage.
To report an issue or dispute listing information, contact Rand Properties Brokerage.
All or a portion of the Listing Content is provided by the Central Virginia Regional MLS, LLC, from a copyrighted compilation of Listings. All CVR MLS Listing Content provided is deemed reliable but is not guaranteed accurate. The compilation of Listings and each individual Listing are ©2026 Central Virginia Regional MLS, LLC. All rights reserved.
Similar properties