Description
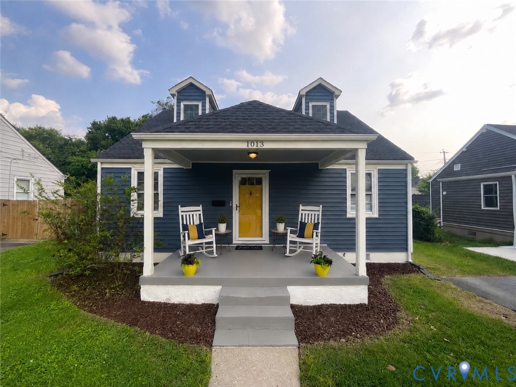
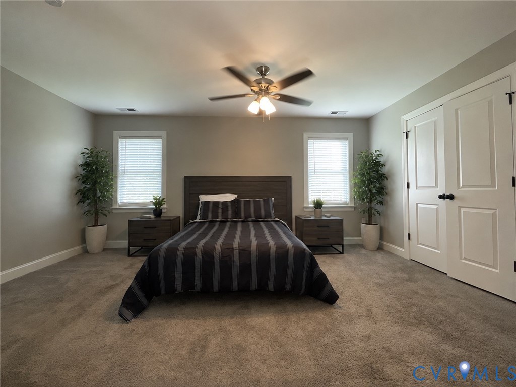
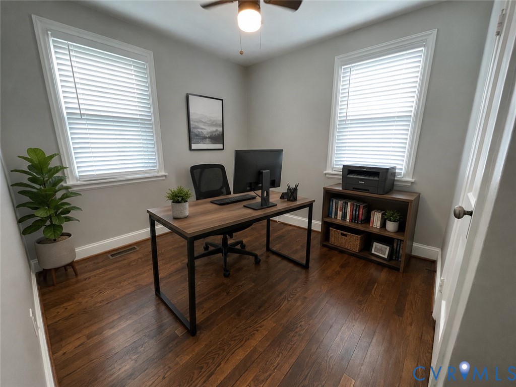
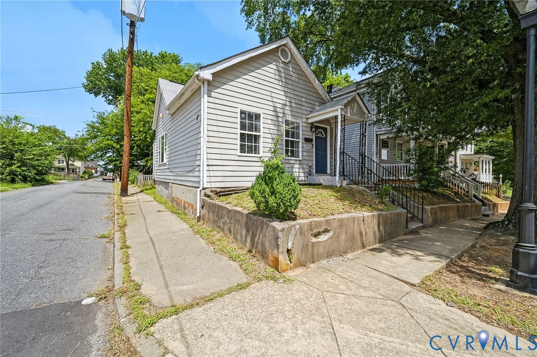
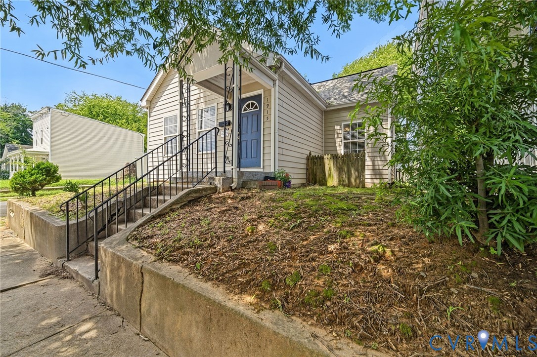
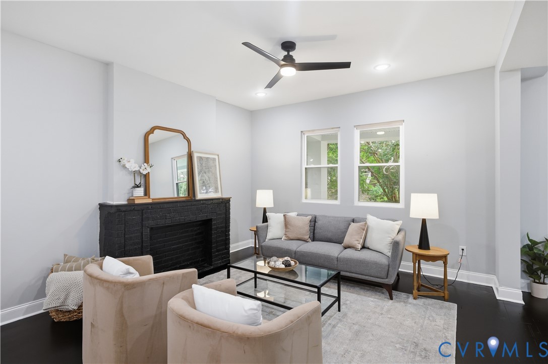
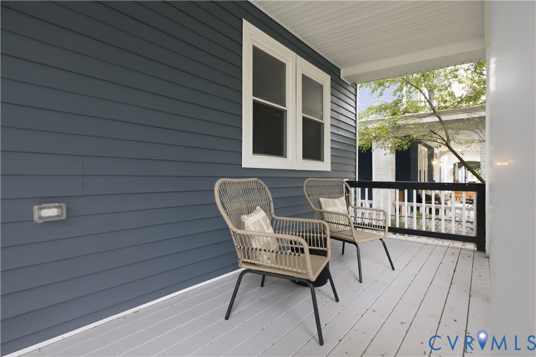
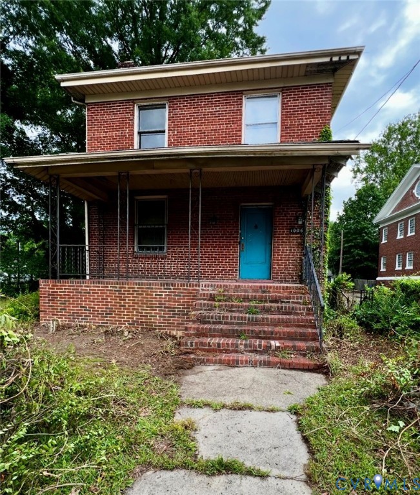
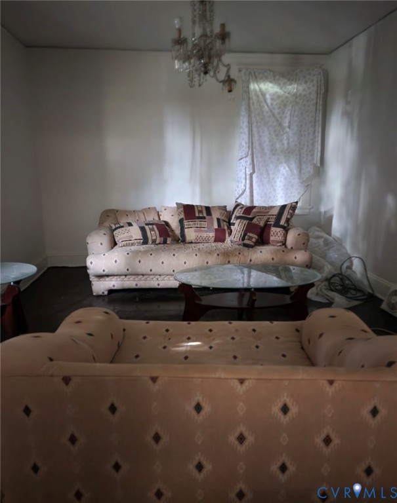
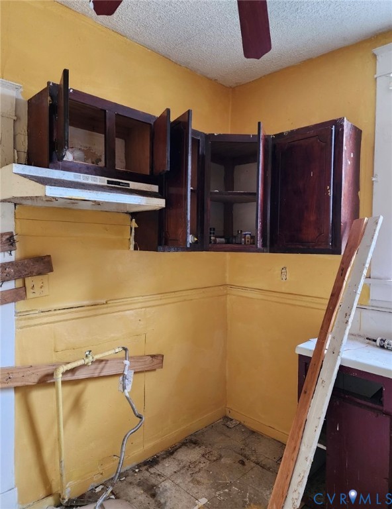
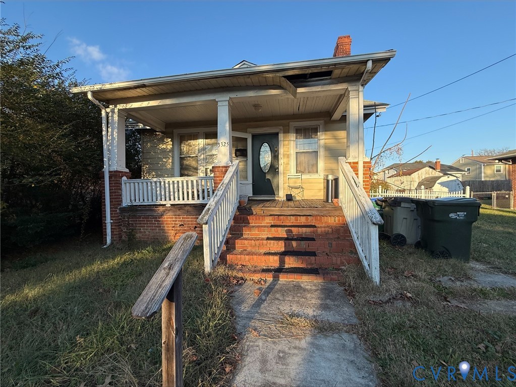
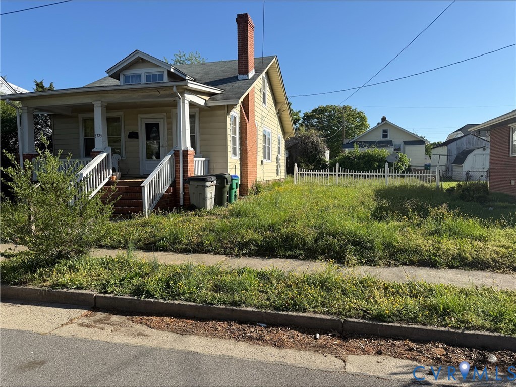
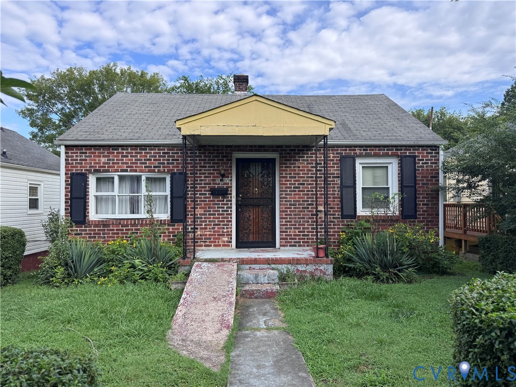
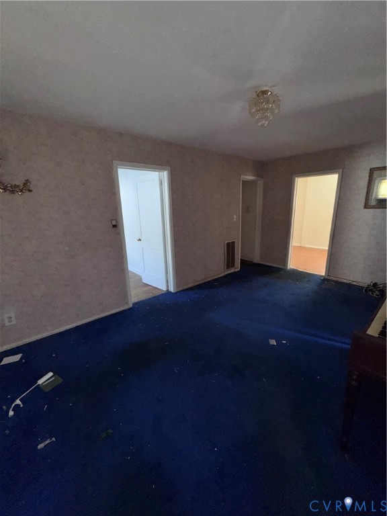
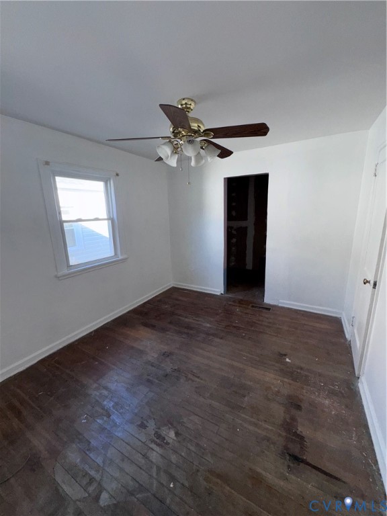
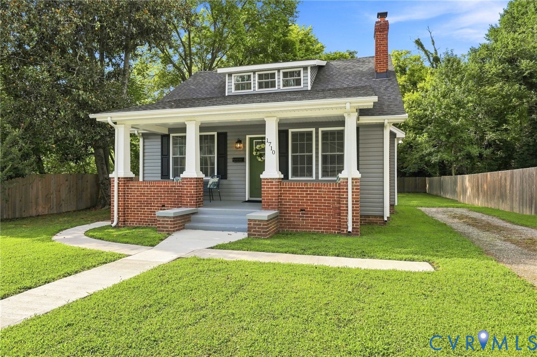
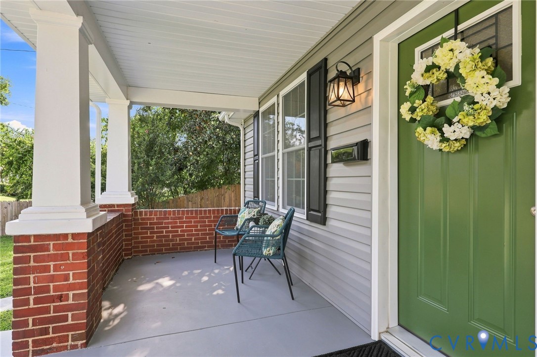
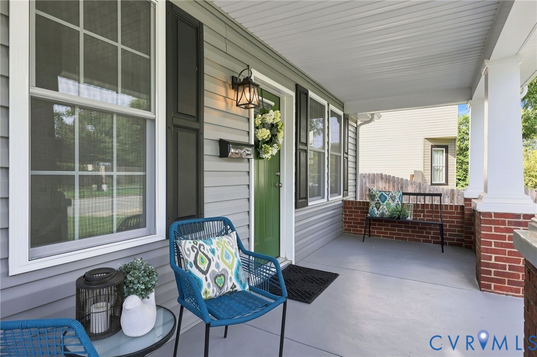
Welcome to a beautifully restored historic Richmond home where timeless character meets thoughtful modern upgrades. Carefully restored by an artisan contractor, this special property reflects an exceptional level of craftsmanship, quality materials, and attention to detail throughout, including upgrades to the home’s systems for added comfort and peace of mind. The versatile floor plan offers a bright living room with brick fireplace that opens to a large dining room. The stunning kitchen has solid wood cabinets, granite countertops, subway tile back splash, porcelain tile floors plus all new Whirlpool SS appliances. The laundry area next to the kitchen has cabinetry and a decorative octagon window. Two bedrooms and a full bath on the first floor, provide flexibility for guests, an office, or everyday living. Upstairs, the private primary suite creates a peaceful retreat and includes a generous flex space—ideal for a home office, sitting area, studio, or exercise space—along with three walk-in closets offering abundant storage. The private fenced rear yard provides wonderful space for relaxation and entertaining family and friends. You will love the adorable custom storage shed! Beyond the home, enjoy a location that puts you close to some of Richmond’s favorite restaurants, breweries, and the James River Park System. Spend weekends exploring the river, trails, and outdoor spaces, then head out for dinner or a local craft brew without traveling far. With its historic character, artisan restoration, quality materials, upgraded systems, flexible living spaces, and sought-after Richmond location, this home offers a distinctive opportunity to enjoy the best of classic architecture and modern living.
All features
Interior details
Bedrooms & Bathrooms
- Bedrooms: 3
- Bathrooms: 2
- Full bathrooms: 2
Heating & Cooling
- Heating: Forced Air, Natural Gas
- Cooling: Central Air, Electric
Other Interior
- Flooring: Tile, Vinyl
- Appliances: Dryer, Dishwasher, Electric Cooking, Electric Water Heater, Microwave, Refrigerator, Smooth Cooktop, Stove, Washer
- Features: Bookcases, Built In Features, Bedroom On Main Level, Dining Area, Separate Formal Dining Room, En Suite Bathroom, Full Bath On Main Level, Fireplace, Granite Counters, High Ceilings, High Speed Internet, Bath In Primary Bedroom, Recessed Lighting, Wired For Data, Walk In Closets
- Fireplaces: 1
Exterior details
Exterior
- Out Buildings, Porch, Storage, Shed
- Windows: Thermal Windows
Construction details
Type & Style
- Home type: Single Family
- Architectural style: Bungalow, Cottage, Craftsman
- Stories: 1
Materials
- Construction: Brick, Drywall, Frame, Vinyl Siding
- Roof: Composition
Listed by: Sharon Coleman (804) 798-3246, Long & Foster REALTORS
MLS#: 2621885
Listings displayed by Propified through Rand Properties Brokerage.
To report an issue or dispute listing information, contact Rand Properties Brokerage.
All or a portion of the Listing Content is provided by the Central Virginia Regional MLS, LLC, from a copyrighted compilation of Listings. All CVR MLS Listing Content provided is deemed reliable but is not guaranteed accurate. The compilation of Listings and each individual Listing are ©2026 Central Virginia Regional MLS, LLC. All rights reserved.
Similar properties