Description
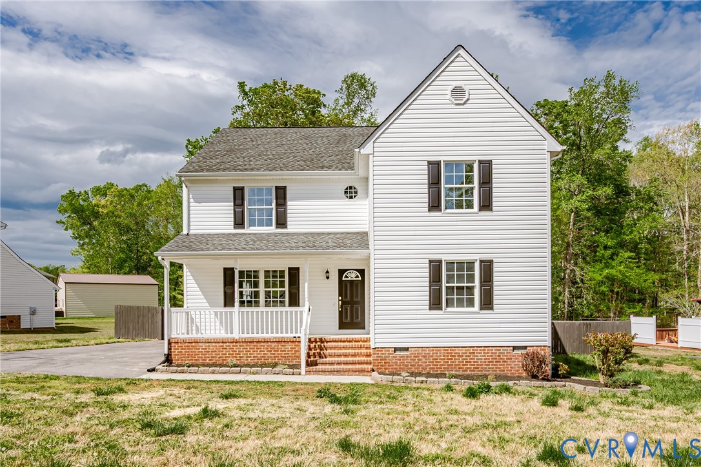
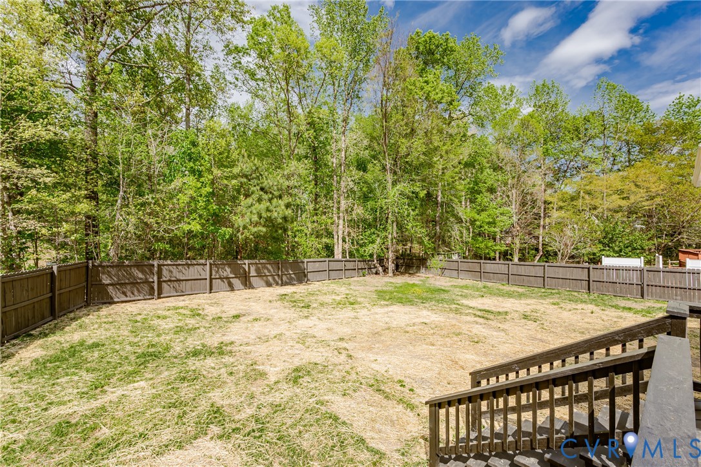
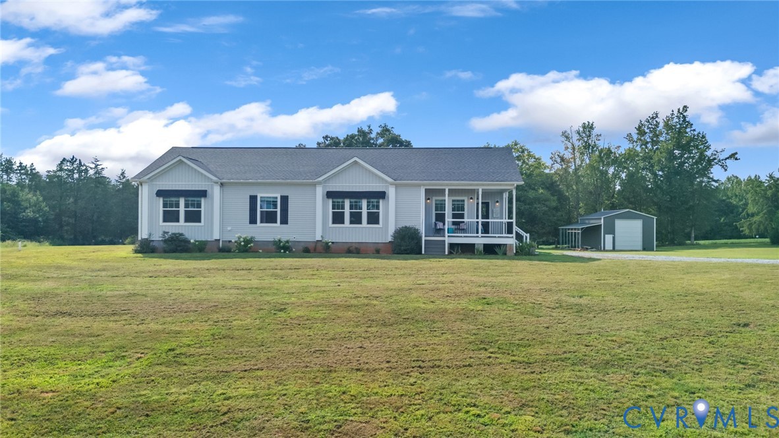
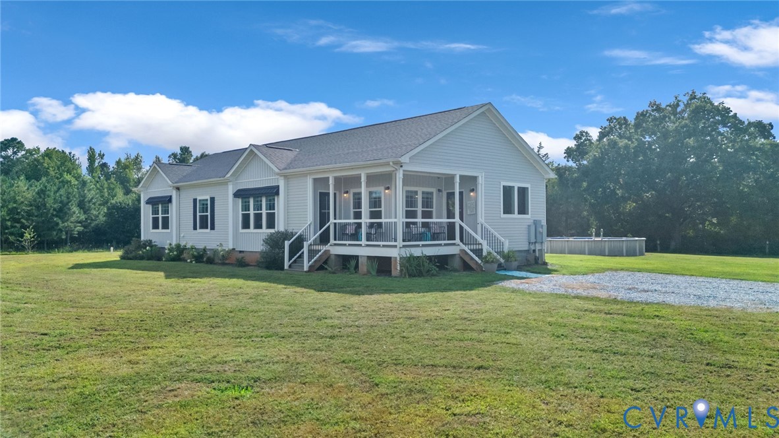
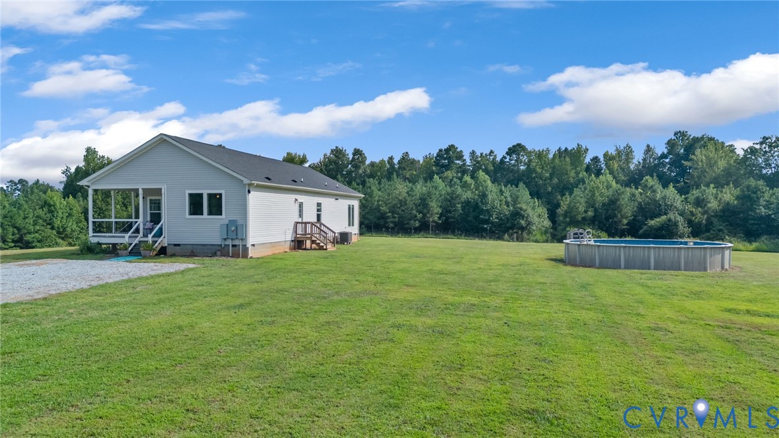
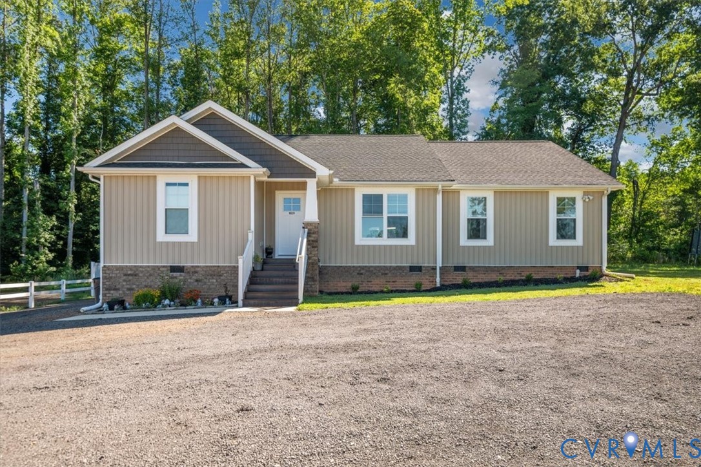
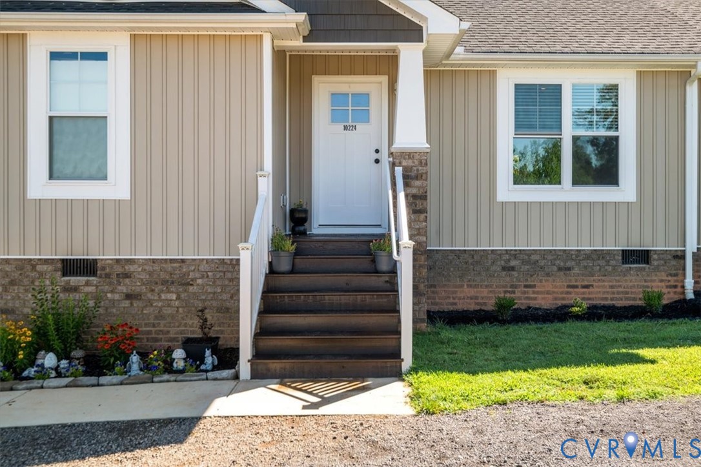
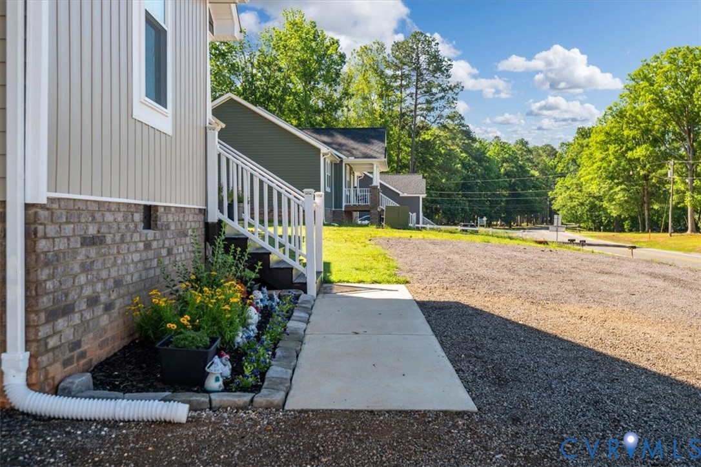
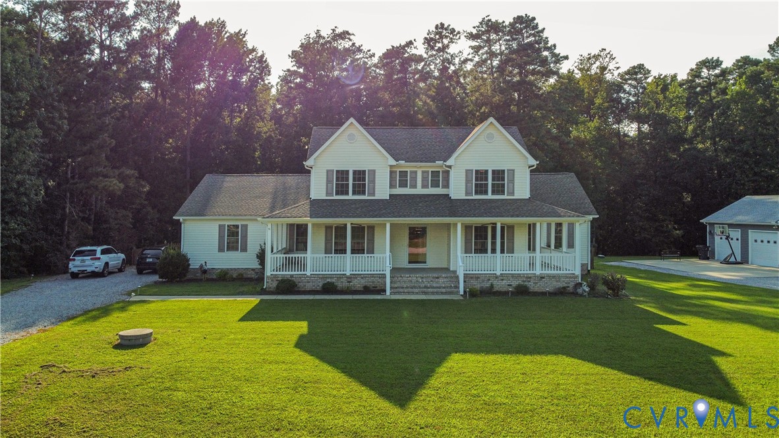
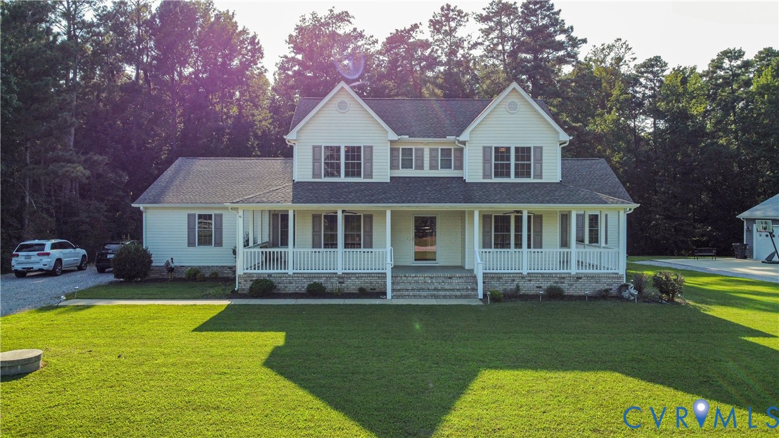
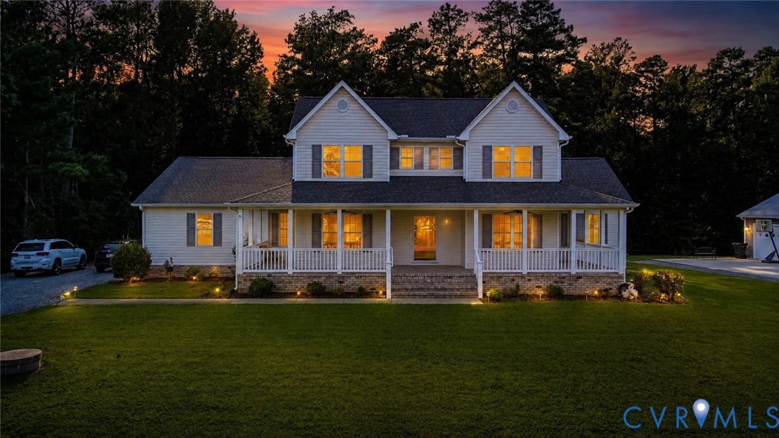
Welcome to this beautiful modern farmhouse nestled on a private 2-acre cul-de-sac lot. This thoughtfully designed 4-bedroom, 3-full-bath home offers exceptional comfort, style, and functionality. The spacious living room features a cathedral ceiling and gas fireplace, while beautiful hardwood floors flow throughout the main living areas and carpeted bedrooms provide added comfort. The gourmet kitchen showcases custom cabinetry, quartz countertops, tile backsplash, stainless steel appliances, gas range, and a large island—perfect for everyday living and entertaining. The main-level primary suite features a luxurious walk-in shower, walk-in closet, and its own electric fireplace. A second bedroom with a closet is also located on the main level. Upstairs, you’ll find two additional spacious bedrooms, each with a walk-in closet, plus a versatile bonus room ideal for a home office, playroom, media room, or additional living space. Two-zone heating and cooling with separate thermostats for each floor provides year-round comfort. Enjoy outdoor living from the wrap-around front porch or covered, screened-in deck overlooking the fenced backyard. A storage shed provides additional storage, while the heated 3-car attached garage offers plenty of room for vehicles, hobbies, and more. Additional features include a dimensional shingle roof, commercial-grade gutters, and a whole-house automatic generator installed in July 2021. Combining modern farmhouse charm, thoughtful design, and quality features, this exceptional 2-acre property offers the perfect blend of privacy, comfort, and functionality.
All features
Interior details
Bedrooms & Bathrooms
- Bedrooms: 4
- Bathrooms: 3
- Full bathrooms: 3
Heating & Cooling
- Heating: Electric, Zoned
- Cooling: Electric, Zoned
Other Interior
- Flooring: Linoleum, Partially Carpeted, Wood
- Appliances: Gas Cooking
- Features: Bedroom On Main Level, Ceiling Fans, Dining Area, Eat In Kitchen, En Suite Bathroom, French Doors Atrium Doors, Full Bath On Main Level, Fireplace, Granite Counters, Walk In Closets
- Fireplaces: 1
Exterior details
Exterior
- Deck, Lighting, Storage, Shed
Parking
- Garage spaces: 3.0
Construction details
Type & Style
- Home type: Single Family
- Architectural style: Craftsman, Transitional
- Stories: 1
Materials
- Construction: Block, Frame, Vinyl Siding
Listed by: Aaron Bryant (804) 639-9001, BHG Base Camp
MLS#: 2621904
Listings displayed by Propified through Rand Properties Brokerage.
To report an issue or dispute listing information, contact Rand Properties Brokerage.
All or a portion of the Listing Content is provided by the Central Virginia Regional MLS, LLC, from a copyrighted compilation of Listings. All CVR MLS Listing Content provided is deemed reliable but is not guaranteed accurate. The compilation of Listings and each individual Listing are ©2026 Central Virginia Regional MLS, LLC. All rights reserved.
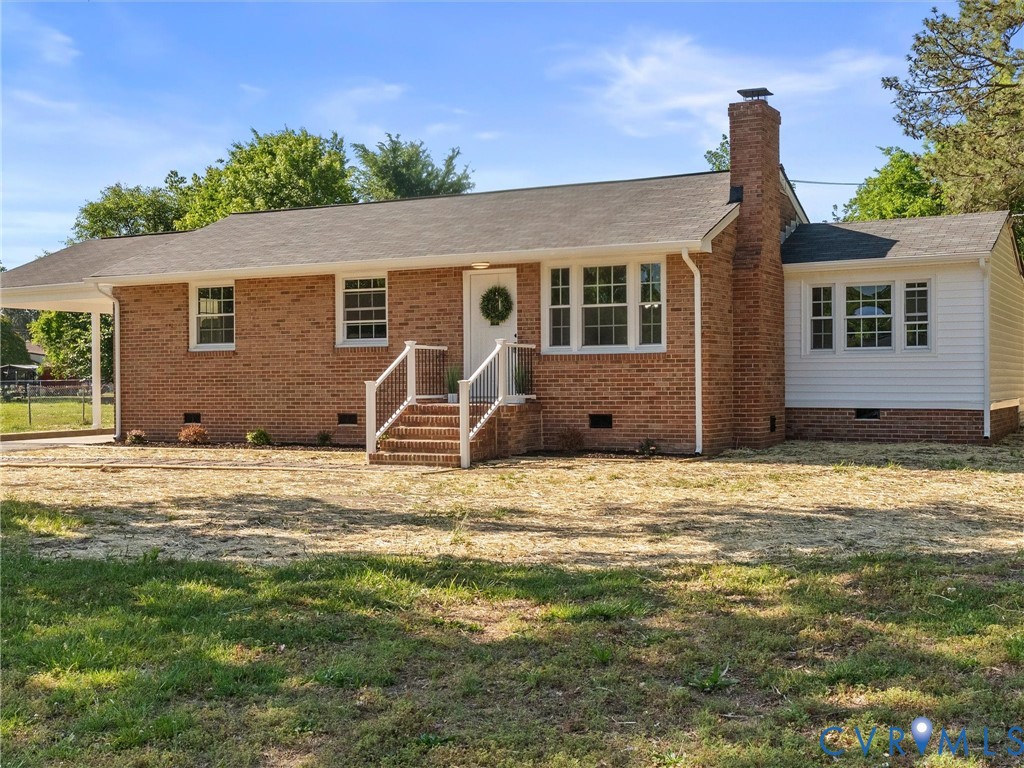
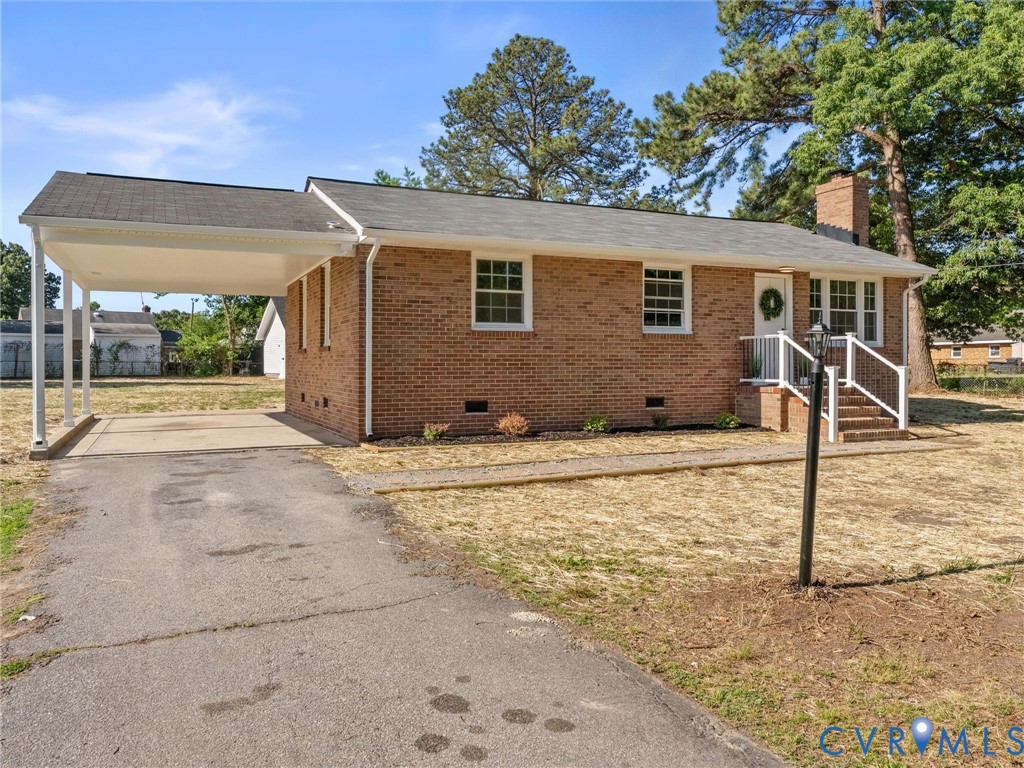
Similar properties