Description
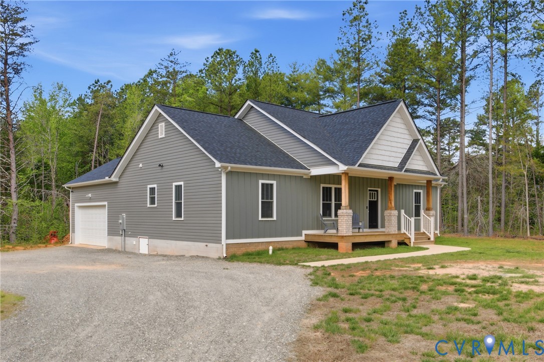
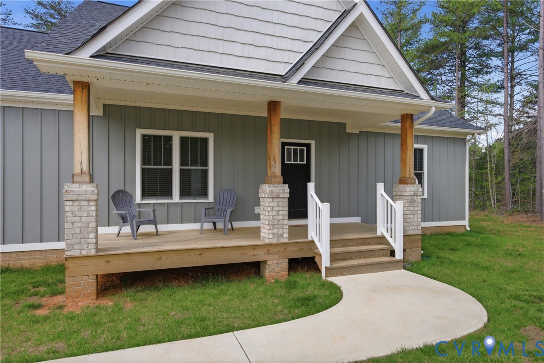
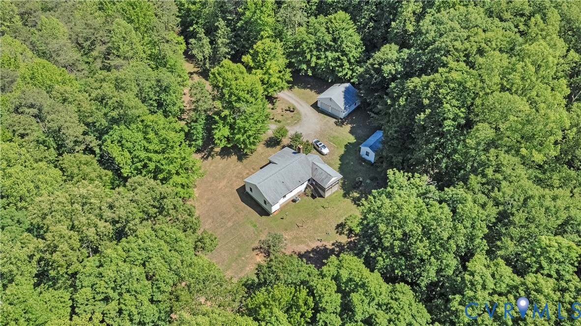
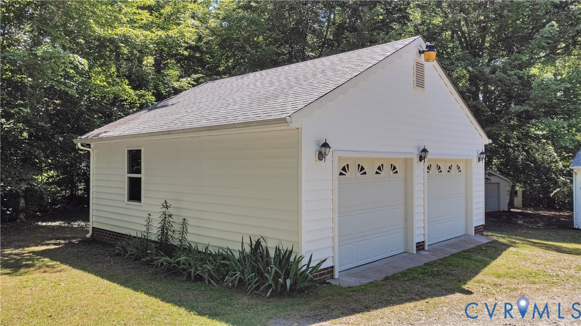
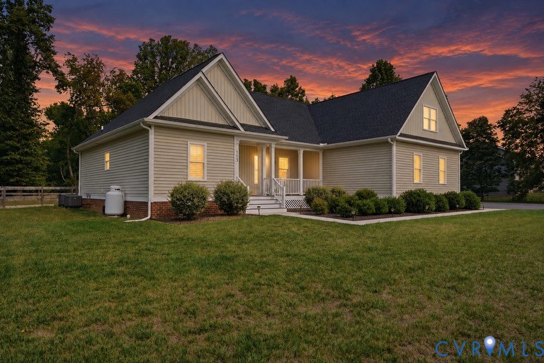
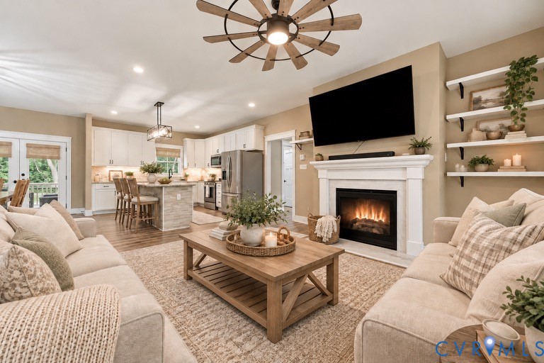
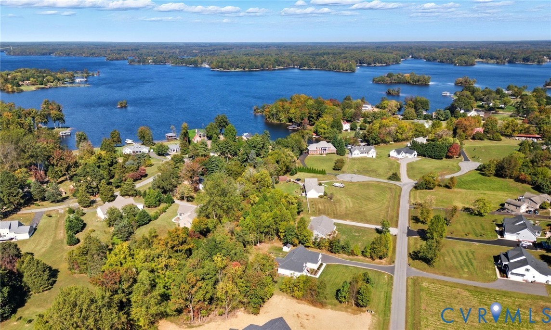
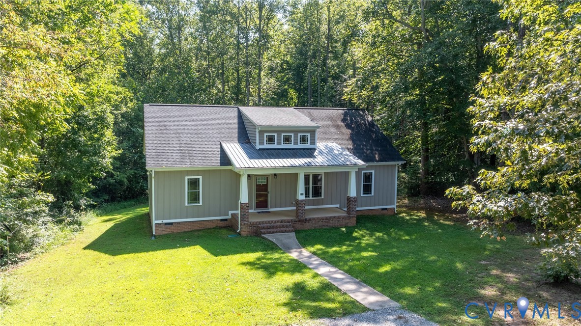
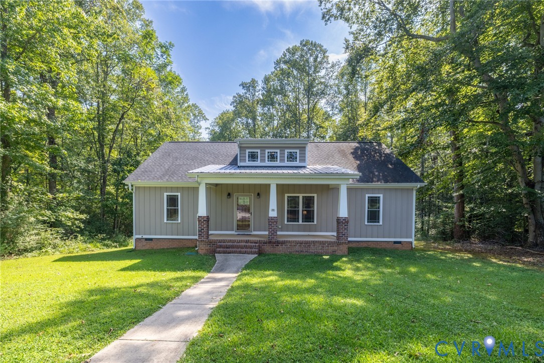
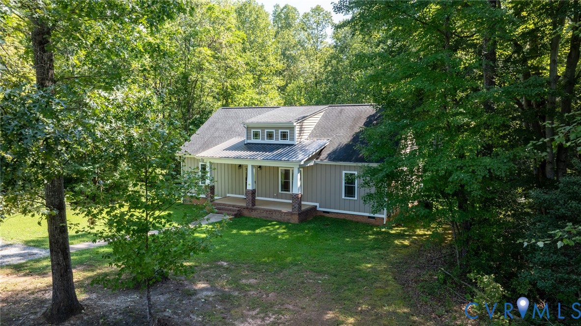
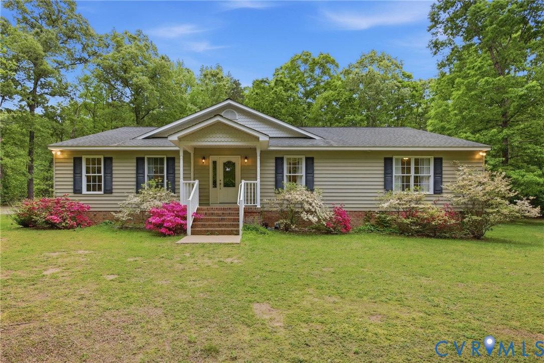
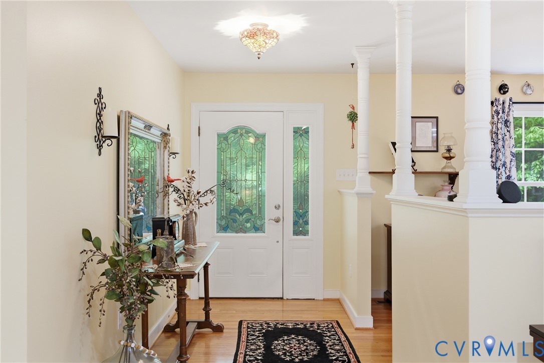
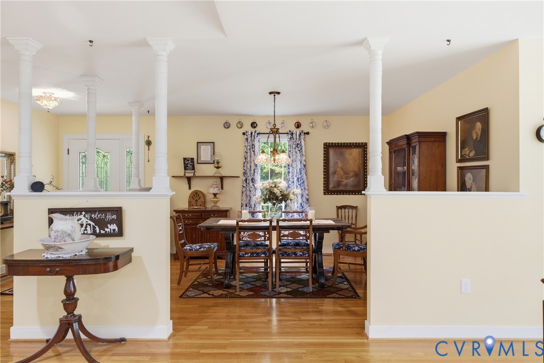
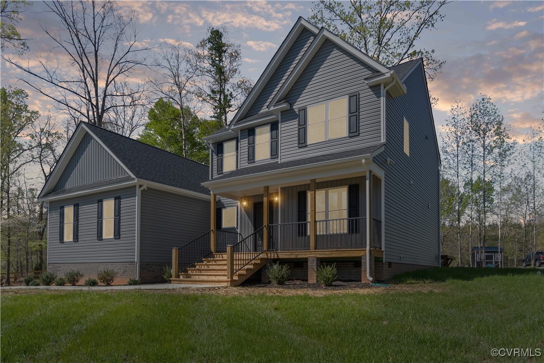
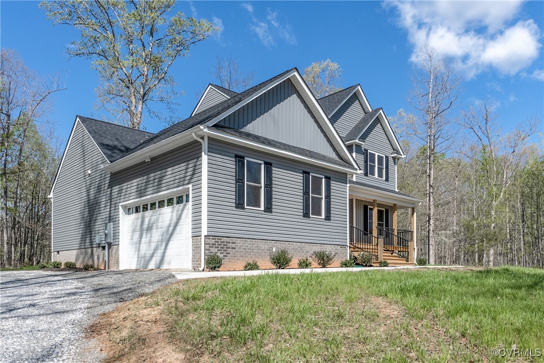
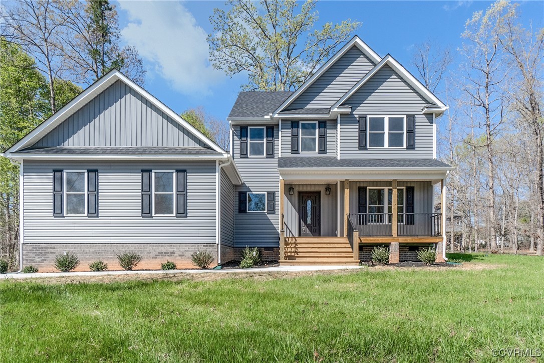
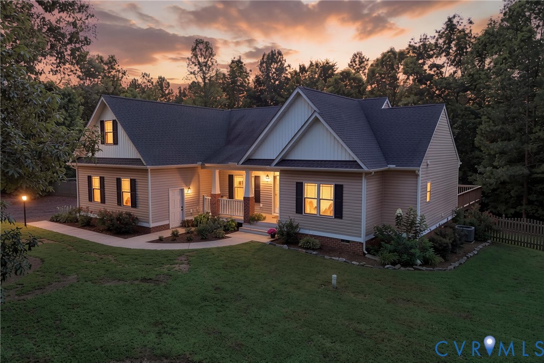
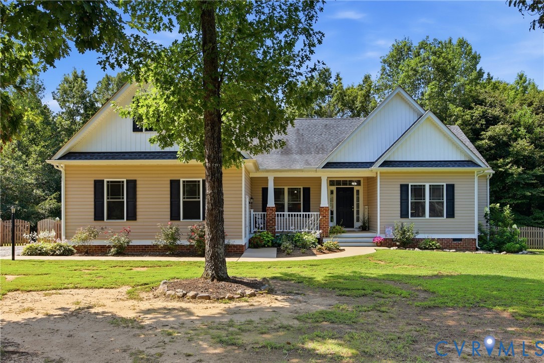
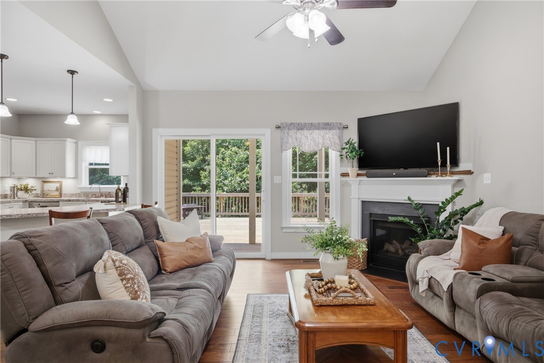
At the end of the road, where the pace slows & 2 acres create room to breathe, 153 Beagle Run Drive offers the kind of setting that makes staying home feel like the right choice. Custom-built by J.D. Goodman Builder, Inc., a respected local builder w/50+ years in the industry, this thoughtfully designed home pairs one-level living w/spaces made for gathering, relaxing & enjoying the outdoors. From the entry foyer, find a vaulted family room, w/a gas fireplace & glass doors opening to the covered rear porch & expansive deck beyond. Open the doors & the living space continues outside: approximately 15' x 6' of covered porch flows into an impressive 24' x 32' deck (w/a portion covered off the family room & a spot structurally reinforced for a future hot tub), creating room for morning coffee, weekend grilling, dinner w/friends or simply watching the seasons change across the property. Inside, the kitchen keeps everyone connected with Craftsman-style cabinetry, a pantry, gas cooking & generous workspace overlooking the dining & family room areas. The private primary suite provides a perfect place to unwind, while 2 additional bedrooms are positioned on the opposite side of the home. LVP floors & carefully selected finishes reinforce the quality & craftsmanship. An additional benefit is the space above the garage. Measuring approximately 22'4" x 11' & already pre-wired, this unfinished area provides valuable options: create a home office, studio, hobby space, rec area or additional storage. Outside, the fenced backyard, 2-acre setting & cul-de-sac location offer privacy without isolation. There is no HOA, paved state-maintained roads, an attached garage & convenient access to Lake Anna & surrounding area. A custom home, a private setting, generous outdoor living, room to expand, no HOA. Some properties offer a house; this one offers room for the way life changes. Back on the market due to a contractual/power of attorney-related matter unrelated to property condition; No home inspection conducted during listing cycle.
All features
Interior details
Bedrooms & Bathrooms
- Bedrooms: 3
- Bathrooms: 2
- Full bathrooms: 2
Heating & Cooling
- Heating: Electric
- Cooling: Heat Pump
Other Interior
- Flooring: Carpet, Ceramic Tile, Vinyl
- Appliances: Dryer, Dishwasher, Electric Water Heater, Gas Cooking, Microwave, Oven, Refrigerator
- Features: Bedroom On Main Level, Tray Ceilings, Ceiling Fans, Cathedral Ceilings, Dining Area, Double Vanity, En Suite Bathroom, French Doors Atrium Doors, Full Bath On Main Level, Fireplace, High Speed Internet, Bath In Primary Bedroom, Main Level Primary, Pantry, Recessed Lighting, Wired For Data, Walk In Closets
- Fireplaces: 1
Exterior details
Exterior
- Deck, Porch, Unpaved Driveway
Parking
- Garage spaces: 2.0
Construction details
Type & Style
- Home type: Single Family
- Architectural style: Craftsman
- Stories: 1
Materials
- Construction: Drywall, Frame, Vinyl Siding
- Roof: Shingle
Listed by: Daune Zook (804) 430-9410, Samson Properties
MLS#: 2621998
Listings displayed by Propified through Rand Properties Brokerage.
To report an issue or dispute listing information, contact Rand Properties Brokerage.
All or a portion of the Listing Content is provided by the Central Virginia Regional MLS, LLC, from a copyrighted compilation of Listings. All CVR MLS Listing Content provided is deemed reliable but is not guaranteed accurate. The compilation of Listings and each individual Listing are ©2026 Central Virginia Regional MLS, LLC. All rights reserved.
Similar properties