Description
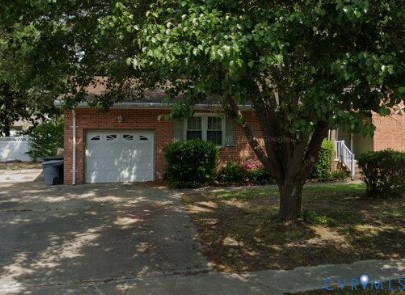
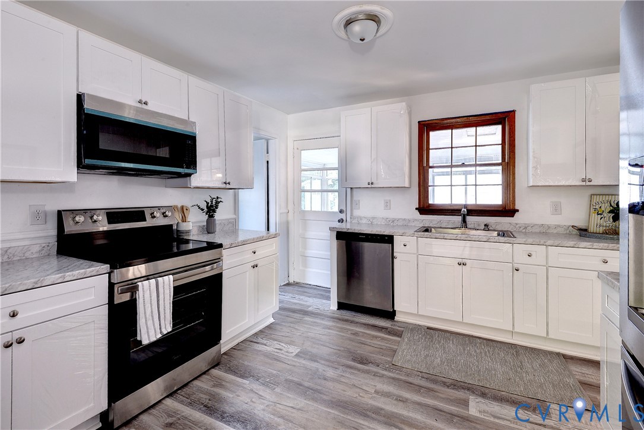
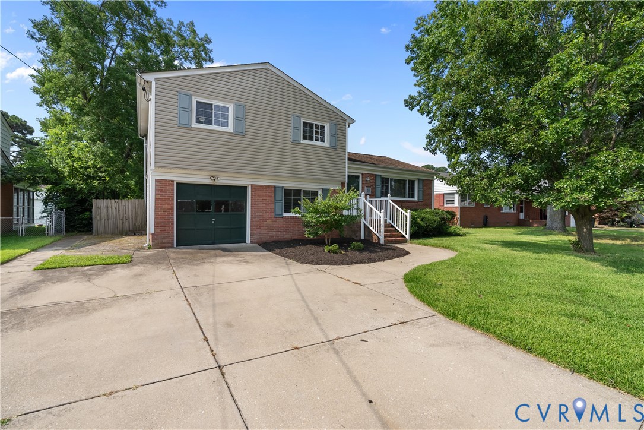
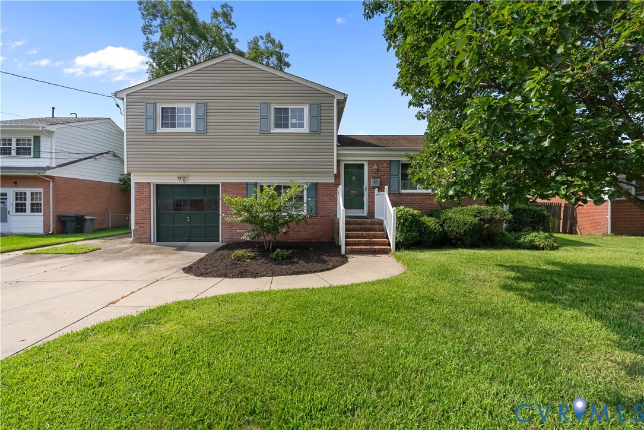
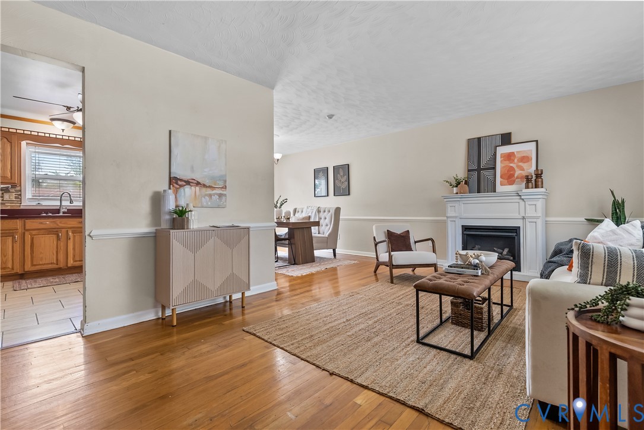
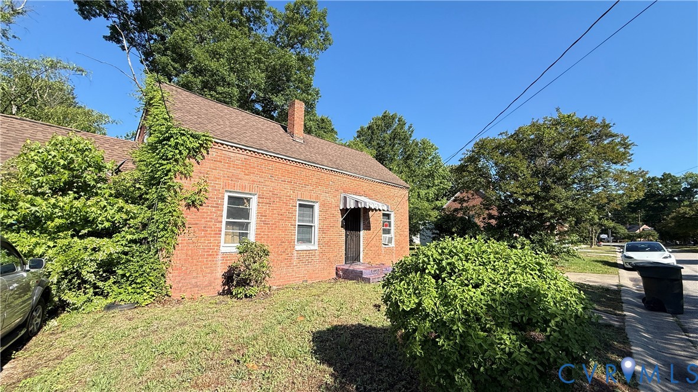
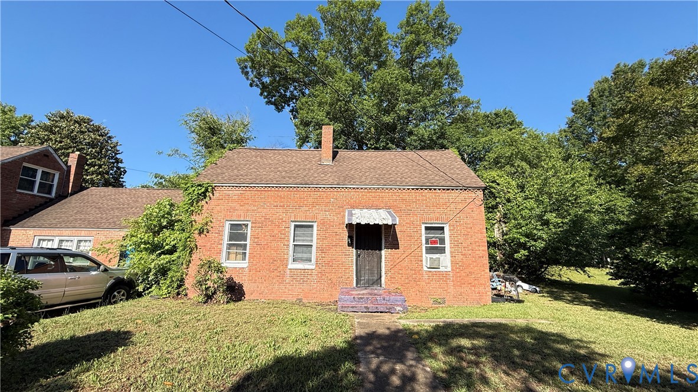
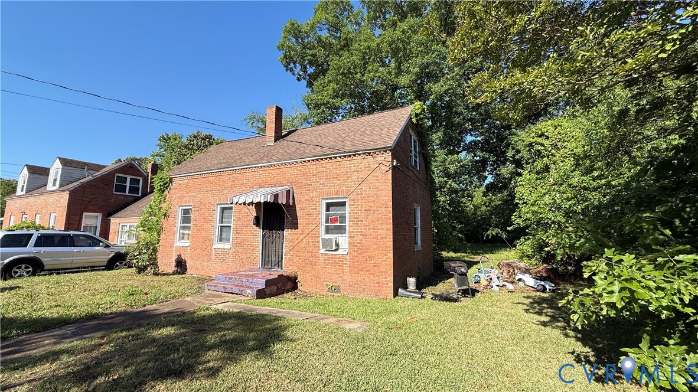
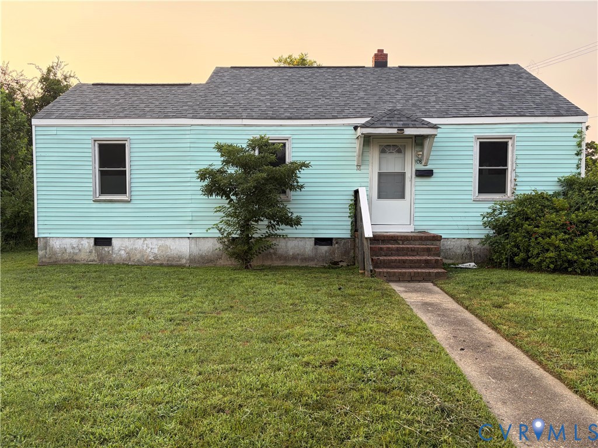
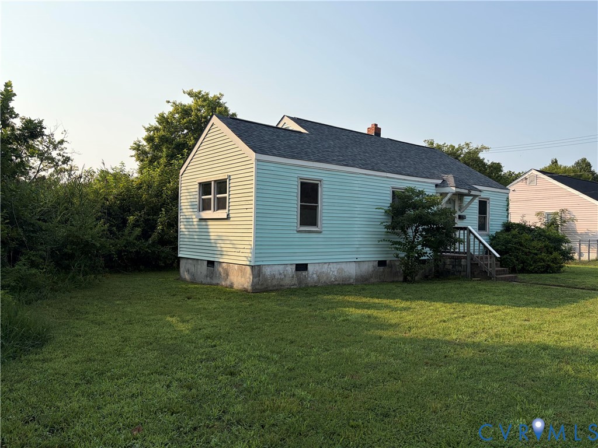
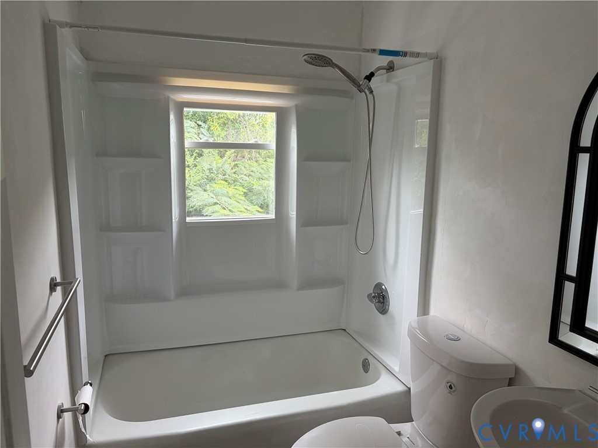
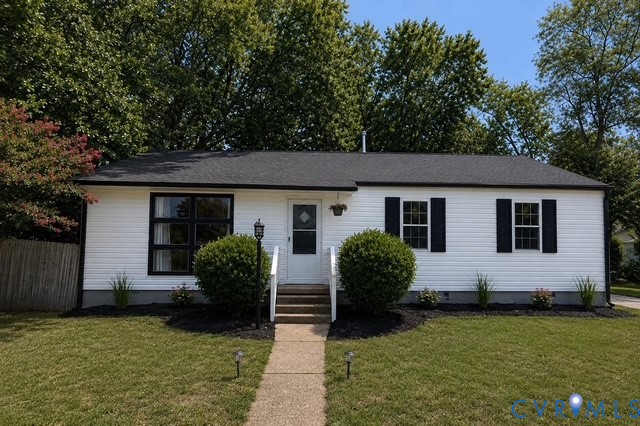
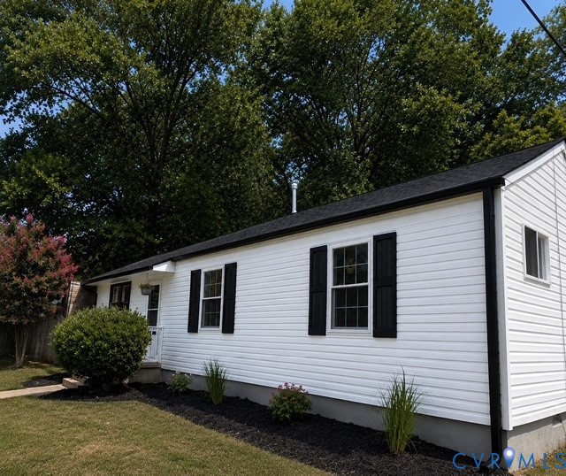
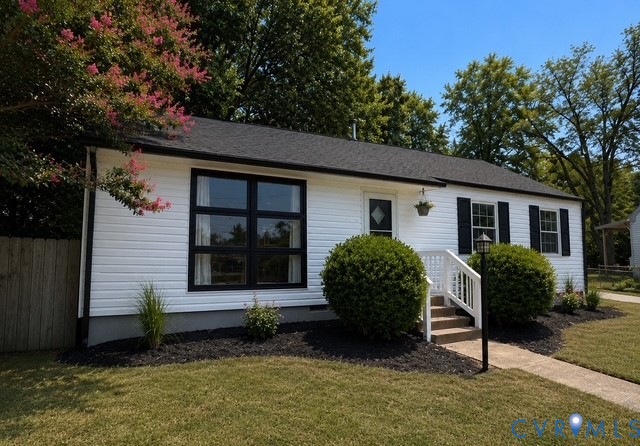
Fully renovated beautiful rancher in the heart of Hampton! Come fall in love with this 3 bedroom, 2 full bath home at the end of a quiet cul- de-sac with private wooded backyard and huge detached 2 car garage. Like having new construction without the wait! Walk in to find your open concept layout with large living room and dining room both with beautiful hardwood floors. The brand new kitchen features stainless steel appliances, backsplash, tile floors, granite counter tops, white shaker cabinets, and 7 foot island with room for everyone! Down the hall enjoy 3 bedrooms including large primary suite with attached full bathroom featuring beautiful tile walk in shower and lighted mirror. Hall bath boasts dual vanity, lighted mirror, and tile tub/shower. Outside find your dream workshop garage with room for 2 cars, and additional walk up space upstairs which could be used for storage or even finish it for more room! Oversized paved driveway provides extra parking or room for your boat or RV. Wooded, fenced backyard has room to run around, enjoy nights around the fire pit, grow a garden, or even build a chicken coop. All conveniently located a short walk to local schools and close proximty to shopping, dining, Rt 64, Langley Air-force Base, shipyards, and beaches. Every element of this home has been fully renovated including all brand new HVAC, tankless hot water heater, roof, kitchen, electrical, plumbing, every appliance, windows, flooring, bathrooms, siding, and paint--so there's nothing you need to do for years to come! This one won't last, come call it home today!
All features
Interior details
Bedrooms & Bathrooms
- Bedrooms: 3
- Bathrooms: 2
- Full bathrooms: 2
Heating & Cooling
- Heating: Electric
- Cooling: Central Air
Other Interior
- Flooring: Partially Carpeted, Wood
- Appliances: Tankless Water Heater
- Features: Bedroom On Main Level, Ceiling Fans, Dining Area, Double Vanity, Eat In Kitchen, En Suite Bathroom, Full Bath On Main Level, Granite Counters, Recessed Lighting
Exterior details
Exterior
- Paved Driveway
Parking
- Garage spaces: 2.0
Construction details
Type & Style
- Home type: Single Family
- Architectural style: Ranch
- Stories: 1
Materials
- Construction: Frame, Vinyl Siding
- Roof: Asphalt, Shingle
Listed by: Megan Wilt (804) 639-9001, BHG Base Camp
MLS#: 2621801
Listings displayed by Propified through Rand Properties Brokerage.
To report an issue or dispute listing information, contact Rand Properties Brokerage.
All or a portion of the Listing Content is provided by the Central Virginia Regional MLS, LLC, from a copyrighted compilation of Listings. All CVR MLS Listing Content provided is deemed reliable but is not guaranteed accurate. The compilation of Listings and each individual Listing are ©2026 Central Virginia Regional MLS, LLC. All rights reserved.
Similar properties