Description
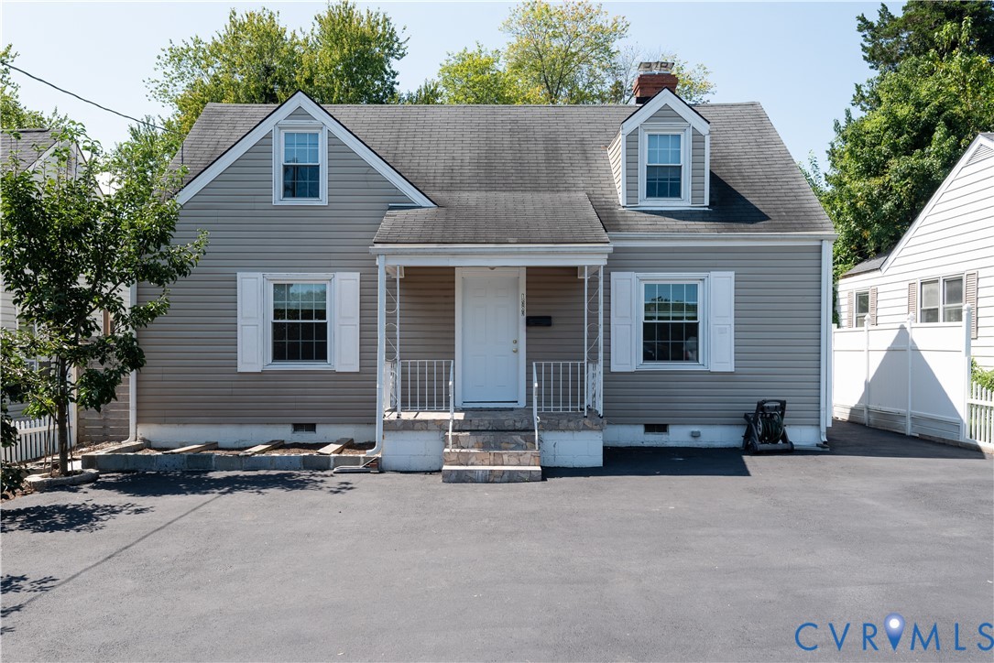
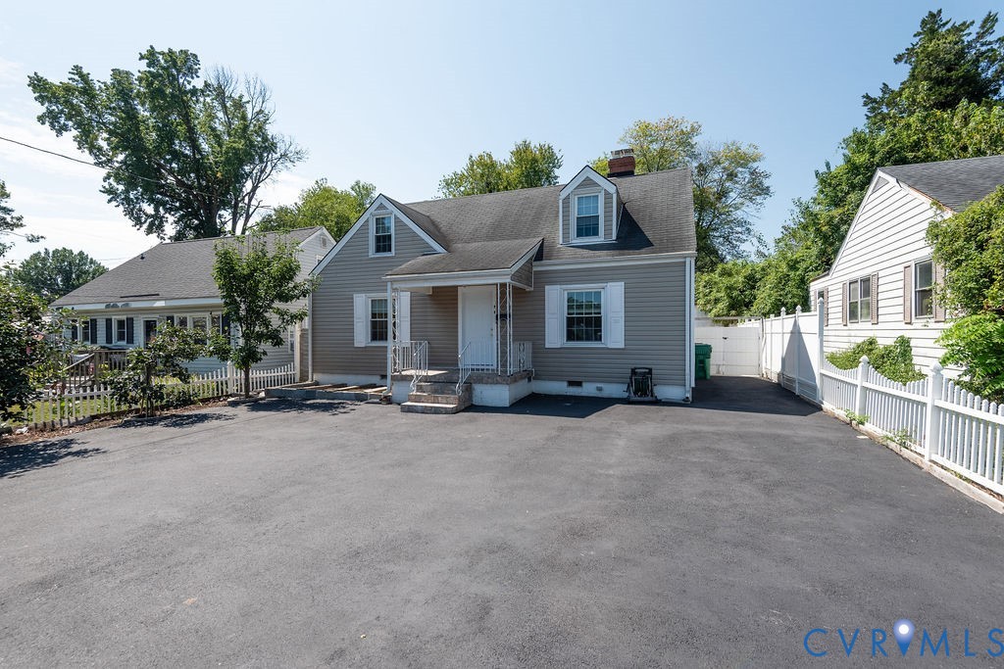
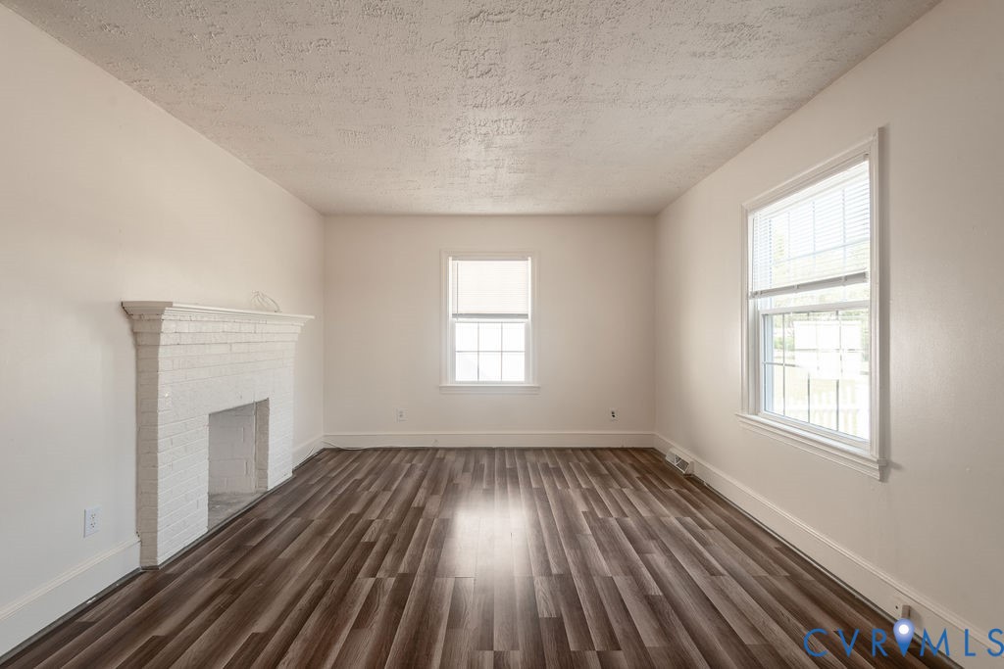
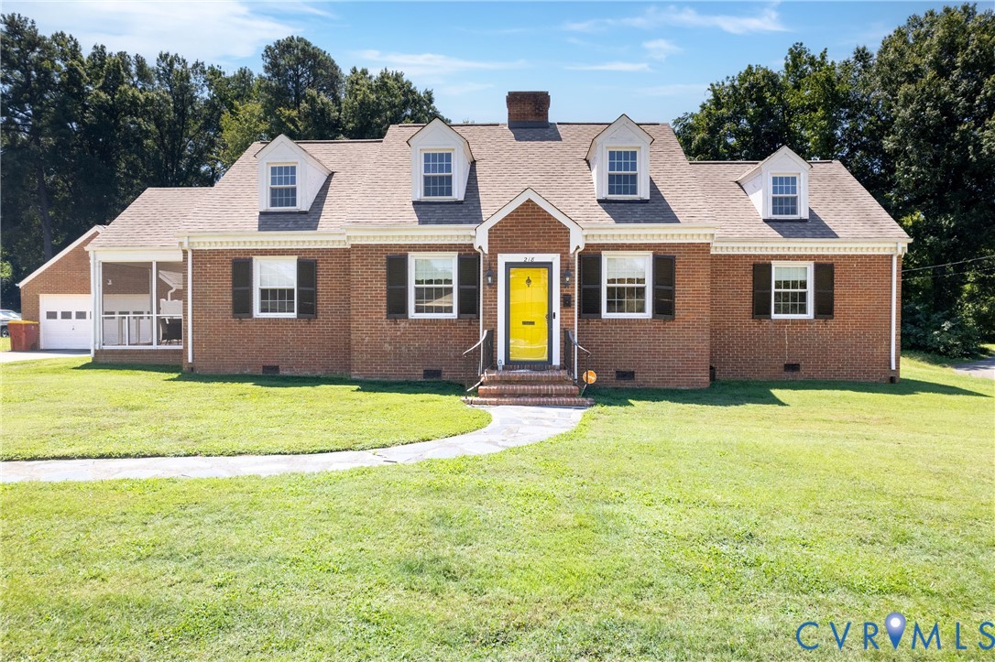
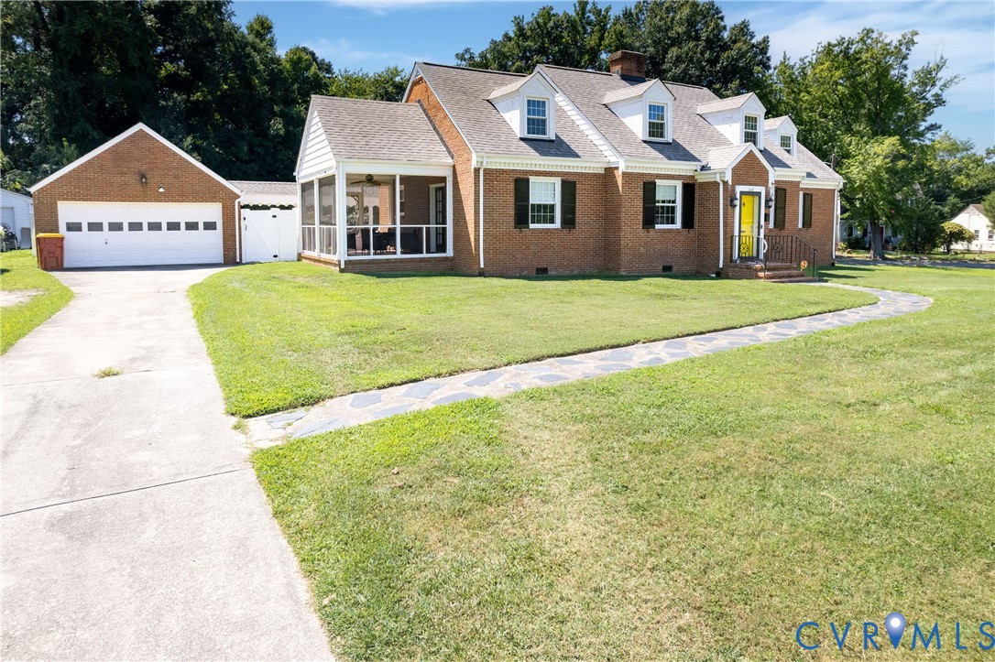
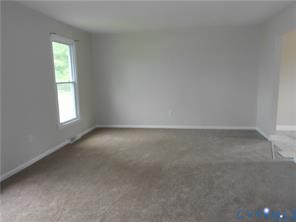
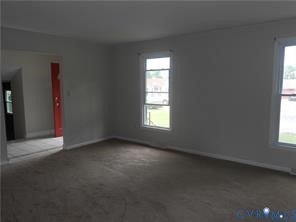
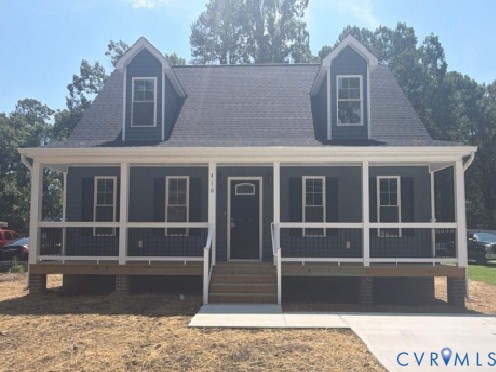
Welcome home to this stunning well appointed 3-bedroom, 2.5-bath Cape Cod offering thoughtful design and quality craftsmanship throughout. Enjoy relaxing on the spacious, full-front porch, accented with vinyl railing and black spindles—perfect for your favorite outdoor furniture and quiet evenings. Step inside to a bright and open living room featuring laminate wood flooring, a ceiling fan, and two large windows that flood the space with natural light. A convenient pass-through connects the living room to the beautifully appointed eat-in kitchen, showcasing cream soft-close cabinets, tile backsplash, recessed lighting, and stainless steel appliances, including a smooth-top range, microwave, and dishwasher. Sliding glass doors lead out to a 12x12 deck—ideal for grilling or entertaining. The first-floor primary suite offers a spacious walk-in closet and a private bath with elegant finishes. A convenient powder room is also located on the main level for guests. Upstairs, you’ll find two generous bedrooms, each featuring dormer windows, ample closet space, and a shared full bath. Additional highlights include laminate flooring in primary areas to include primary bedroom on the first floor, plush carpet in upstairs bedrooms, and beautifully finished bathrooms with tile showers, stylish vanities, and bronze fixtures throughout. Energy efficiency comes standard with a Trane heat pump, central air, and a superior insulation package—keeping comfort high and costs low. Conveniently located near Fort Lee, shopping, interstates, and local Police, Fire, and Rescue services—this home offers both style and peace of mind.
All features
Interior details
Bedrooms & Bathrooms
- Bedrooms: 3
- Bathrooms: 3
- Full bathrooms: 2
- Half bathrooms: 1
Heating & Cooling
- Heating: Electric, Heat Pump, Zoned
- Cooling: Central Air, Electric
Other Interior
- Flooring: Carpet, Laminate
- Appliances: Dishwasher, Electric Cooking, Electric Water Heater, Microwave, Oven, Smooth Cooktop, Stove
- Features: Ceiling Fans, Double Vanity, Eat In Kitchen, Granite Counters, Bath In Primary Bedroom, Main Level Primary, Walk In Closets
Exterior details
Exterior
- Deck, Lighting, Porch, Paved Driveway
- Windows: Screens
Construction details
Type & Style
- Home type: Single Family
- Architectural style: Cape Cod, Two Story
- Stories: 2
Materials
- Construction: Block, Drywall, Frame, Vinyl Siding
- Roof: Shingle
Listed by: Troy Gibbs (804) 729-5188, EXP Realty, LLC
MLS#: 2622107
Listings displayed by Propified through Rand Properties Brokerage.
To report an issue or dispute listing information, contact Rand Properties Brokerage.
All or a portion of the Listing Content is provided by the Central Virginia Regional MLS, LLC, from a copyrighted compilation of Listings. All CVR MLS Listing Content provided is deemed reliable but is not guaranteed accurate. The compilation of Listings and each individual Listing are ©2026 Central Virginia Regional MLS, LLC. All rights reserved.
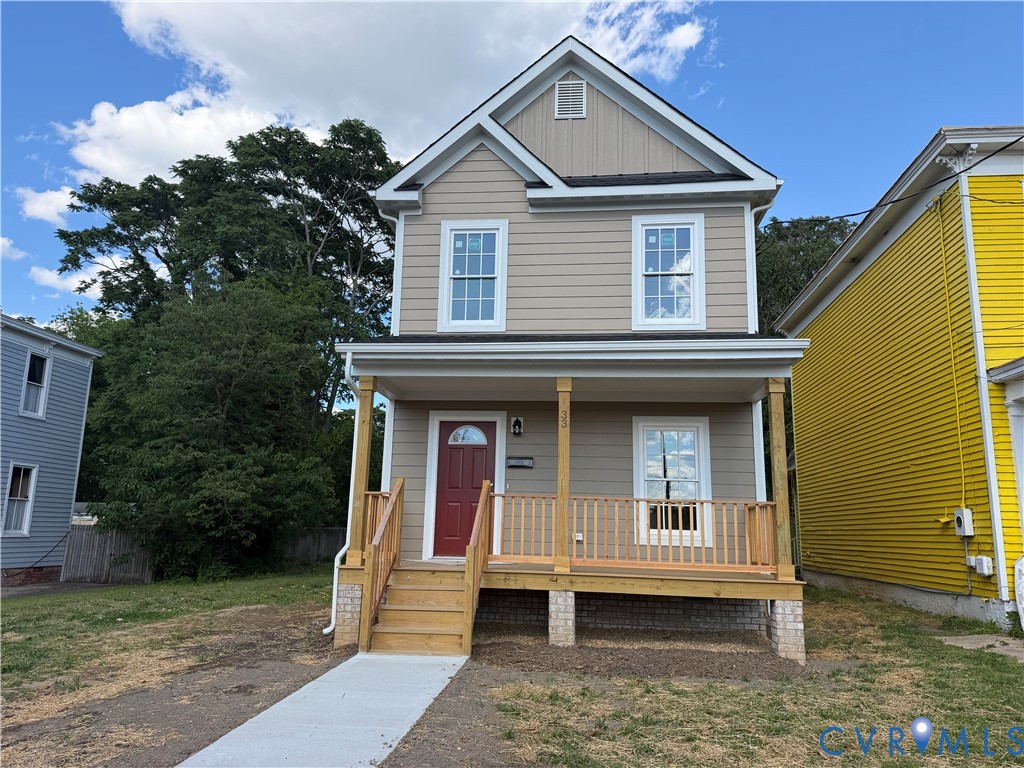
Similar properties