Description
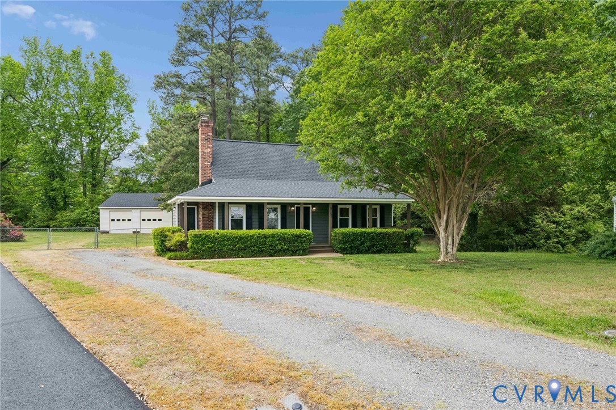
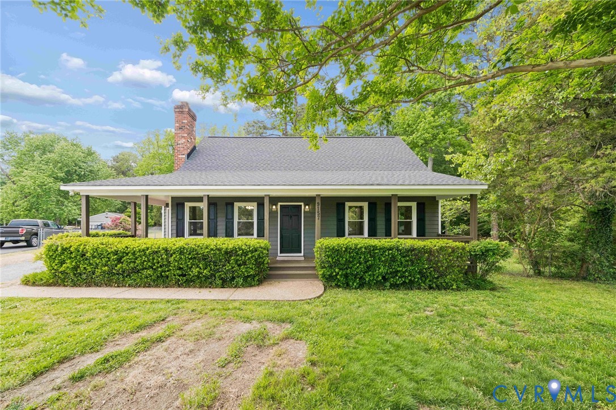
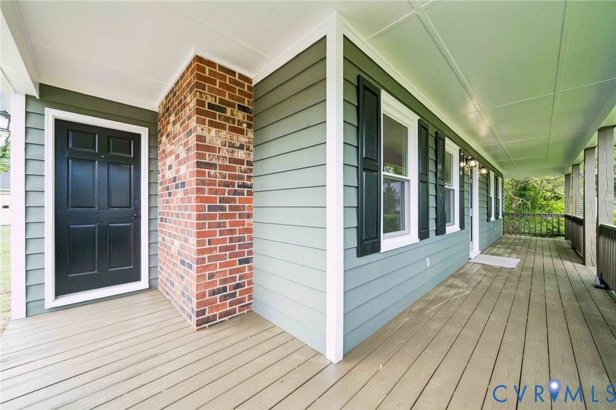
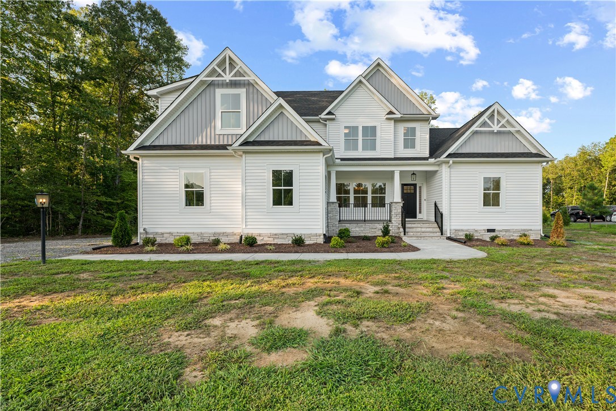
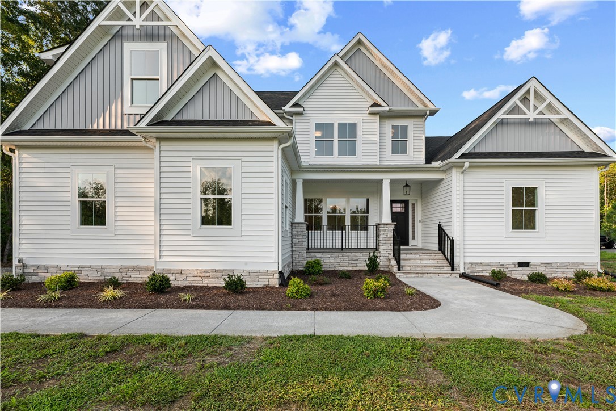
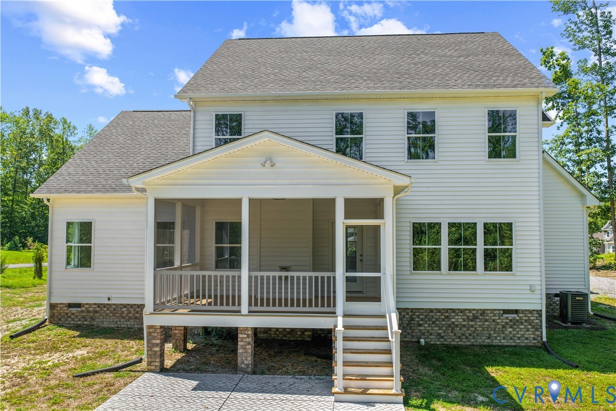
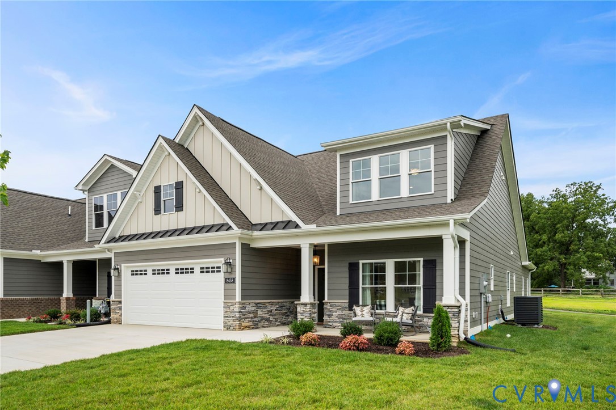
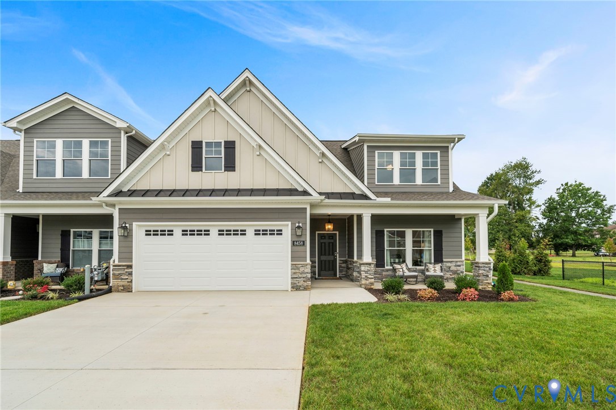
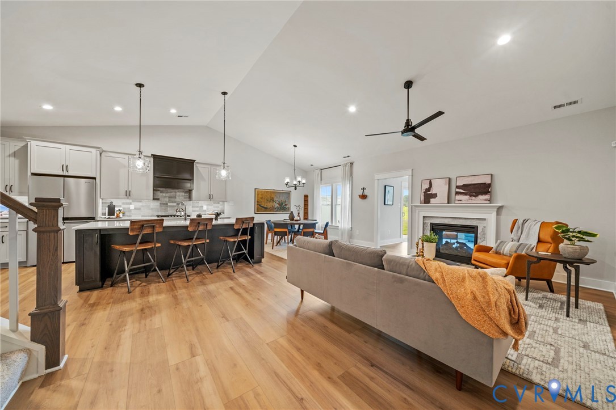
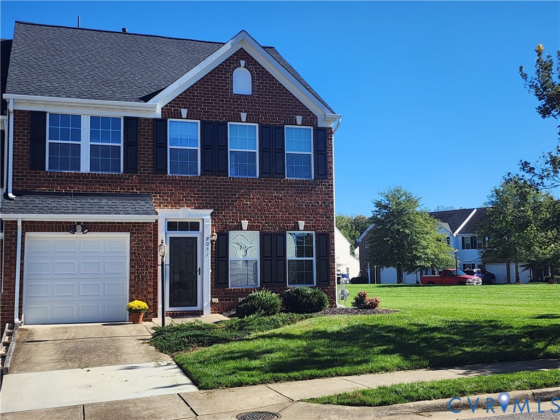
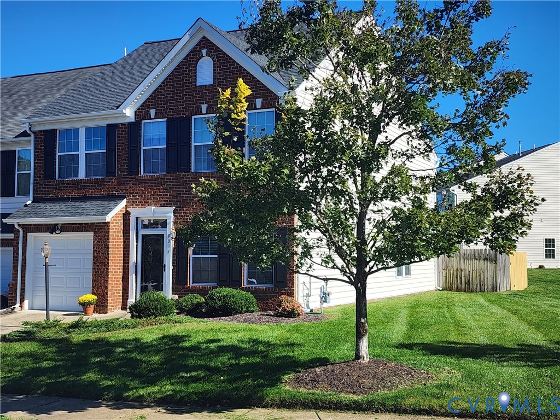
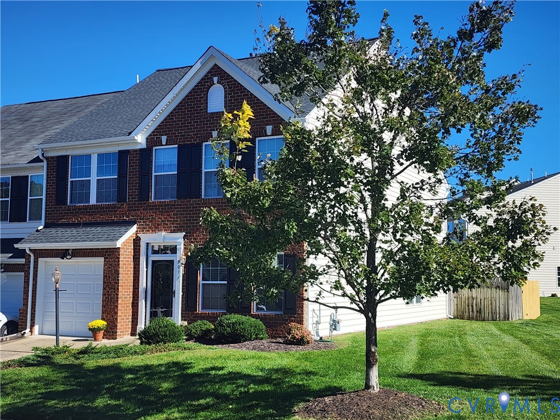
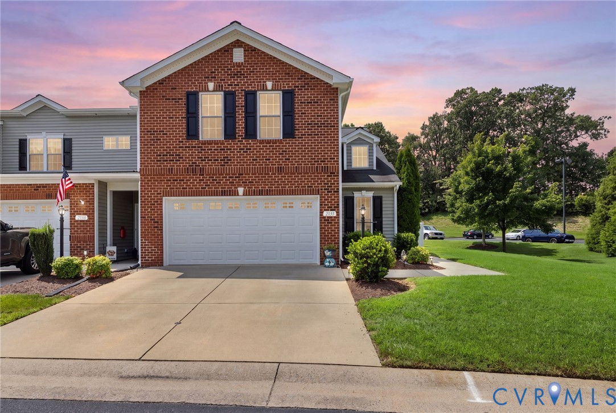
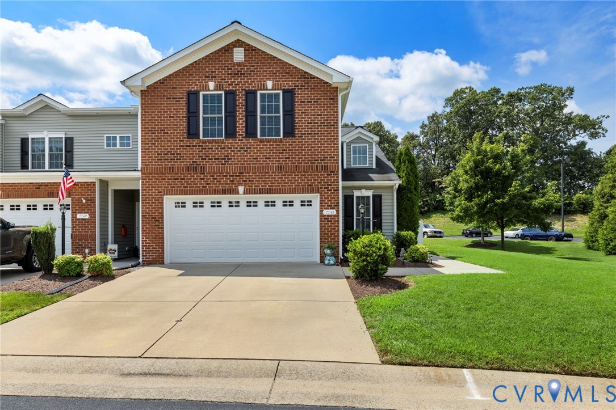
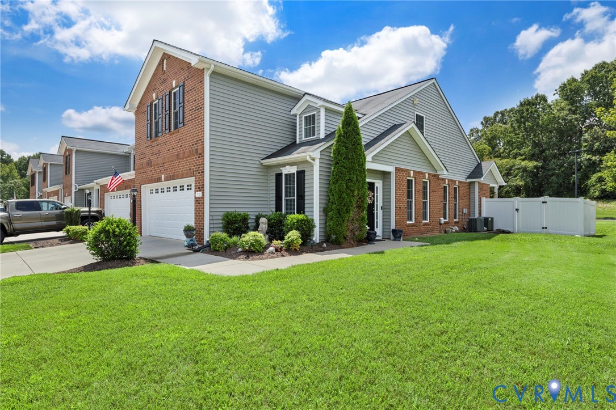
NEW IMPROVED PRICE! Set within Liberty Place, a desirable active adult community in Mechanicsville, this inviting end-unit townhome pairs low-maintenance living with a thoughtfully designed floor plan and comfortable, light-filled spaces throughout. Hardwood floors flow across the first level, beginning with a two-story entry that creates an airy welcome and leads into the well-appointed kitchen featuring stainless steel appliances, granite countertops, peninsula seating, and a charming eat-in breakfast nook accented by tray ceiling detail. The spacious living room is anchored by vaulted ceilings and offers direct access to the fenced backyard, creating an easy transition for morning coffee, outdoor dining, or simply enjoying a little extra privacy. The first-floor primary suite feels like its own retreat with vaulted ceilings, a generous walk-in closet, and private en-suite bath with walk-in shower. Upstairs, two well-appointed bedrooms share a full hall bath, providing plenty of flexibility for guests, hobbies, or a home office. With its end-unit setting, private backyard, convenient first-floor living, and easy-care lifestyle, this Liberty Place townhome offers the kind of comfort and simplicity that makes it easy to feel right at home. Plenty of overflow parking very close to house. This location is so convenient to everything you need! Brand New Kroger-5 minutes away! Same with Lowe's! Schedule today!
All features
Interior details
Bedrooms & Bathrooms
- Bedrooms: 3
- Bathrooms: 3
- Full bathrooms: 2
- Half bathrooms: 1
Heating & Cooling
- Heating: Electric, Forced Air, Zoned
- Cooling: Central Air, Zoned
Other Interior
- Flooring: Carpet, Wood
- Appliances: Dryer, Dishwasher, Electric Cooking, Disposal, Gas Water Heater, Microwave, Oven, Refrigerator, Stove, Washer
- Features: Breakfast Area, Tray Ceilings, Ceiling Fans, Cathedral Ceilings, Dining Area, Double Vanity, Eat In Kitchen, Granite Counters, High Ceilings, Bath In Primary Bedroom, Main Level Primary, Pantry, Recessed Lighting, Walk In Closets
Exterior details
Exterior
- Paved Driveway
Parking
- Garage spaces: 2.0
Construction details
Type & Style
- Home type: Townhouse
- Architectural style: Row House, Two Story
- Stories: 2
Materials
- Construction: Brick Veneer, Drywall, Frame, Vinyl Siding
- Roof: Composition, Shingle
- Foundation: Slab
Listed by: Liz Allen (804) 639-4663, Long & Foster REALTORS
MLS#: 2622223
Listings displayed by Propified through Rand Properties Brokerage.
To report an issue or dispute listing information, contact Rand Properties Brokerage.
All or a portion of the Listing Content is provided by the Central Virginia Regional MLS, LLC, from a copyrighted compilation of Listings. All CVR MLS Listing Content provided is deemed reliable but is not guaranteed accurate. The compilation of Listings and each individual Listing are ©2026 Central Virginia Regional MLS, LLC. All rights reserved.
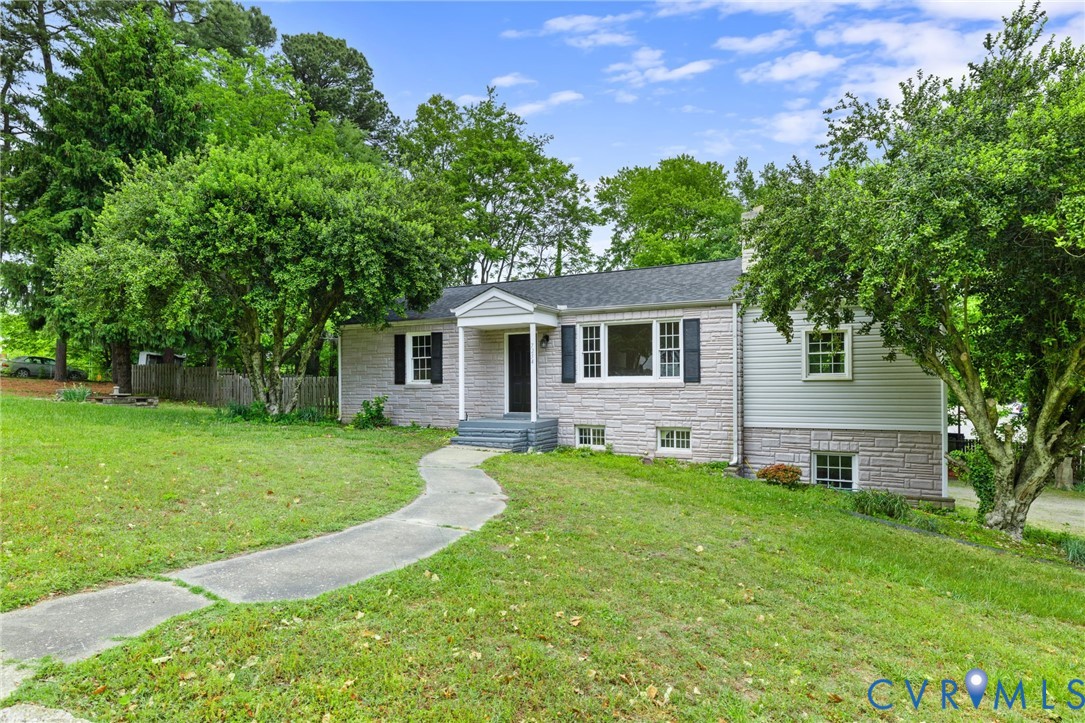
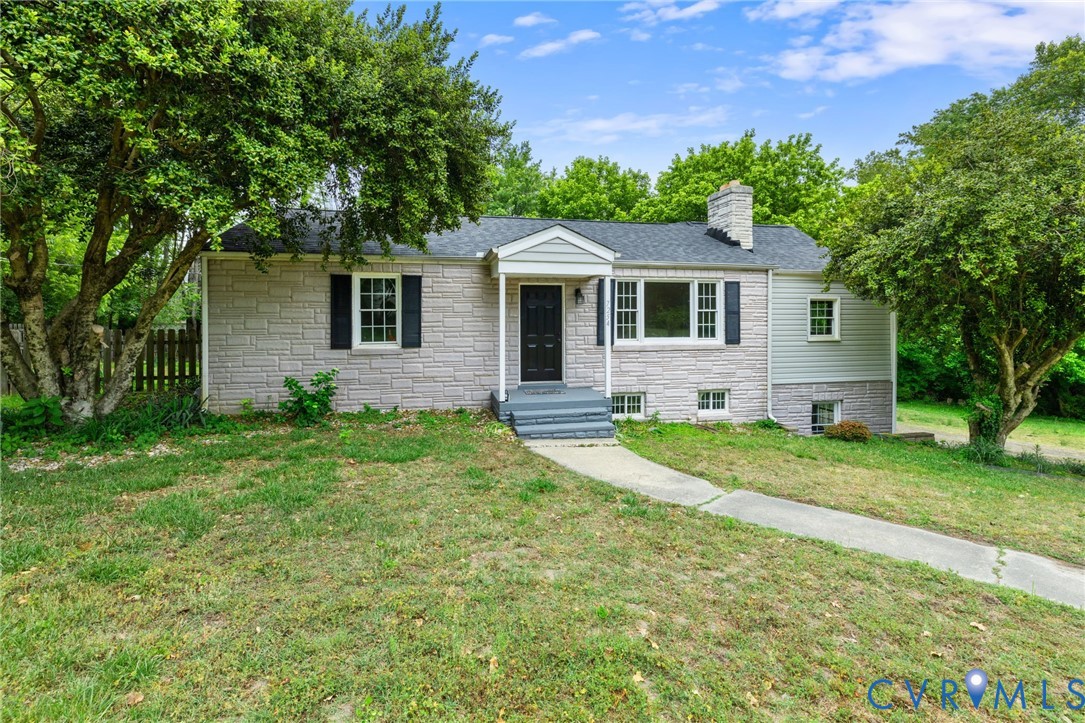
Similar properties