Description
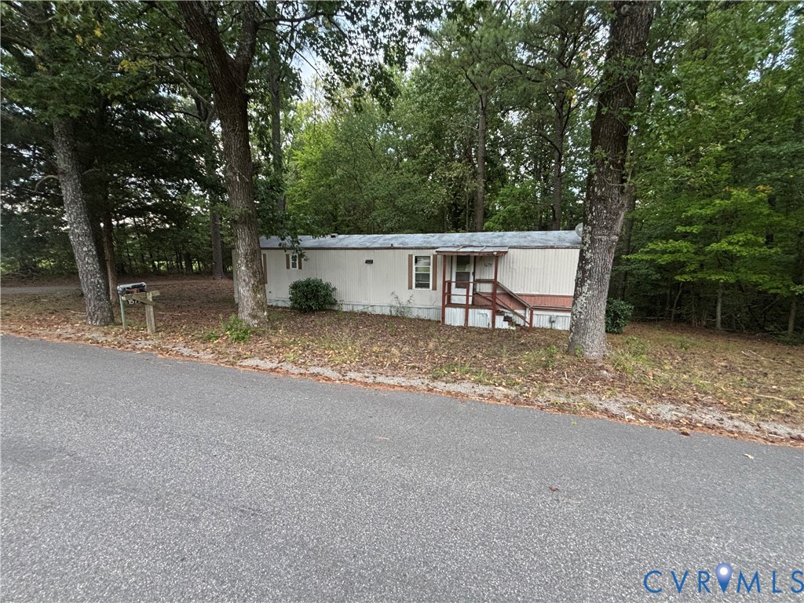
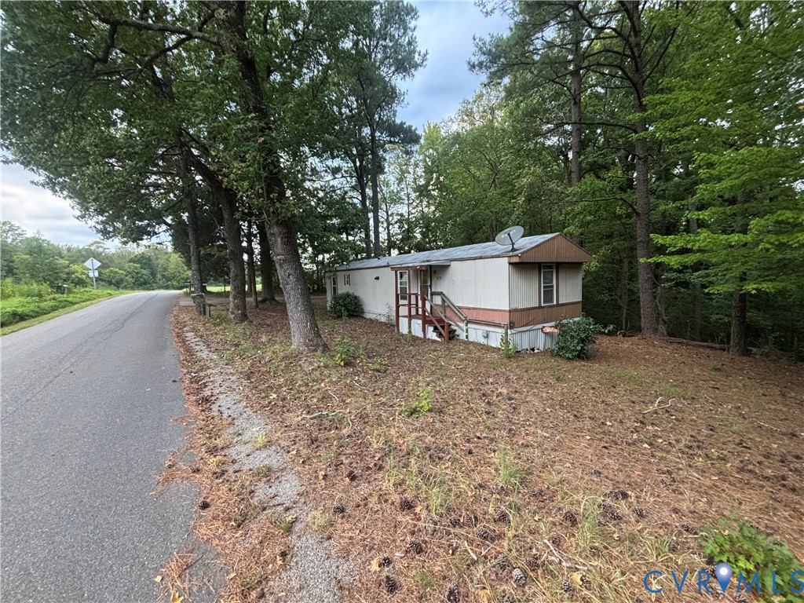
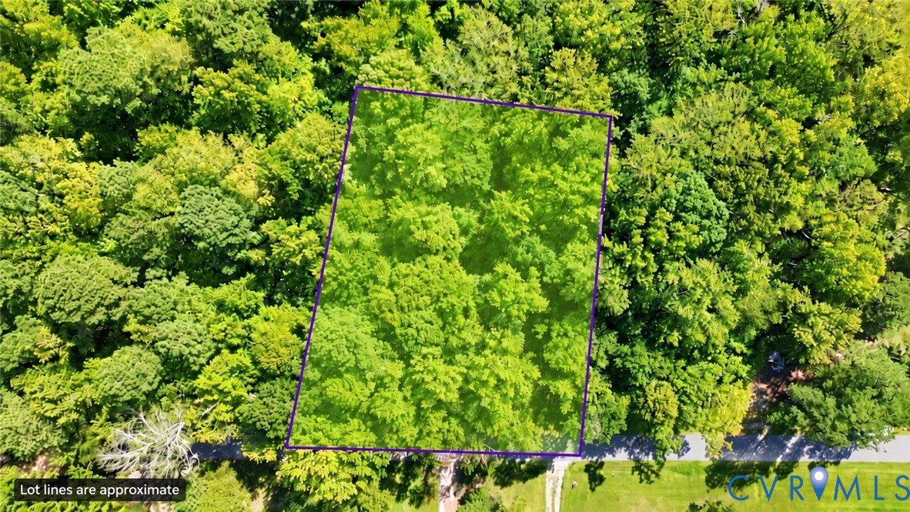
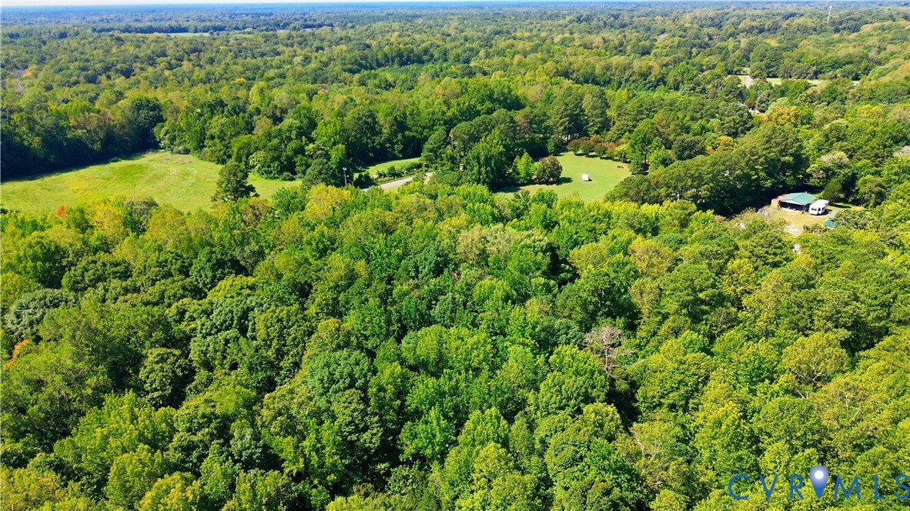
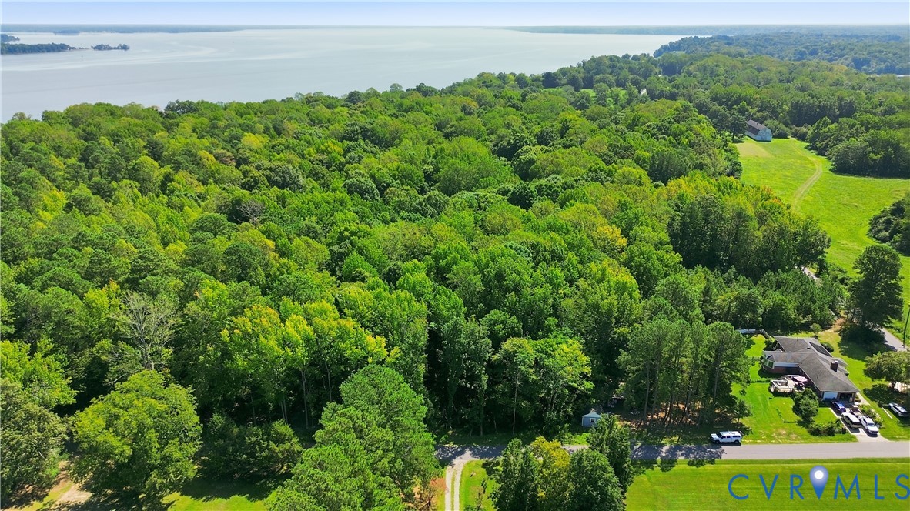
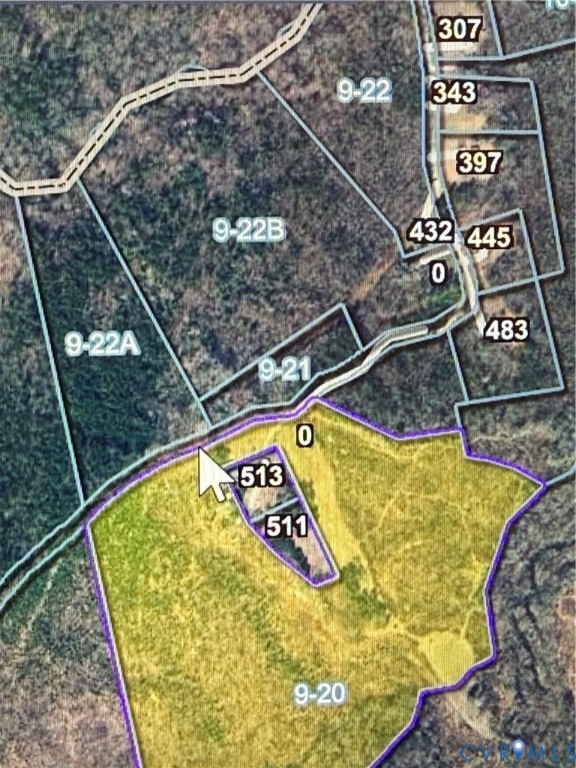
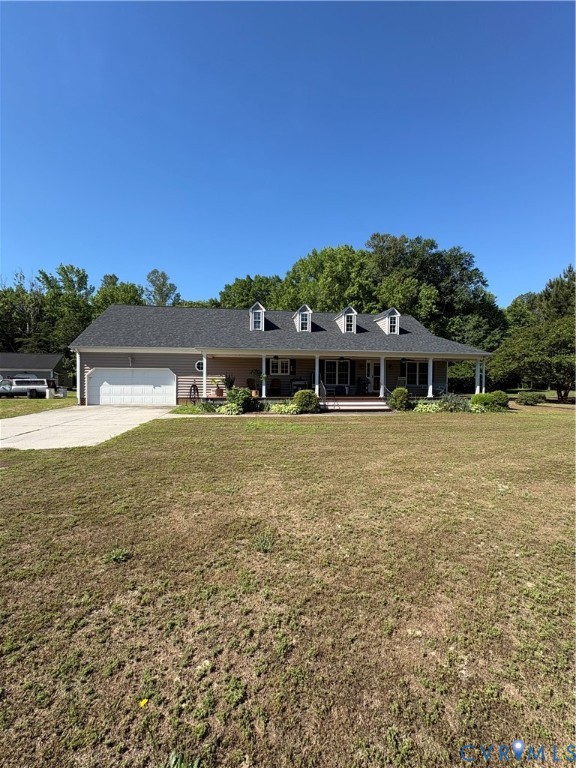
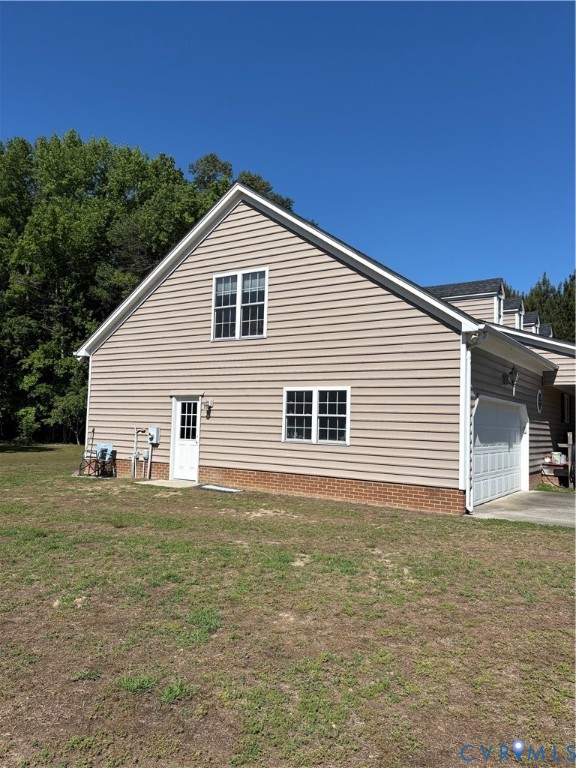
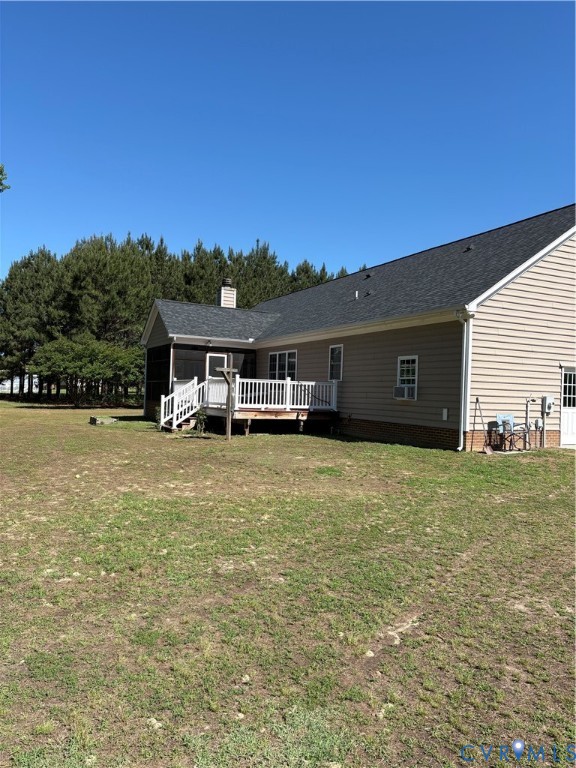
Custom-built home on 8.8 acres in Surry County! This 2,272 sq. ft. home offers 3 bedrooms, 2.5 baths, a spacious bonus/flex room over the garage, and an impressive walk-in attic offering the potential for over 1,100 additional sq. ft. of finished living space. The open, split-bedroom floor plan features custom trim and woodwork throughout, custom interior wood doors, energy-efficient double-hung windows, and beautiful architectural details. The great room features a coffered ceiling and wood-burning fireplace, while the dining room showcases a unique bullseye ceiling and custom trim. The kitchen offers custom alder cabinetry, a peninsula, stainless appliances, large single-bowl undermount sink, and Level 5 granite that continues into the bathrooms. The primary suite includes a tray ceiling, walk-in closet with custom shelving, separate shower, and jetted tub. New laminate flooring has been installed in the dining room, great room, and hallway with a transferable warranty. Outdoor living is just as impressive! Relax on the huge 52' x 10' covered front porch, enjoy the 14' x 12' screened rear porch with cedar floor boards, or step out onto the 22' x 12' rear deck overlooking a property offering both open space and woods. Trails wind through the wooded portion of the property and lead to a spring-fed creek along the rear. Need garage or workshop space? In addition to the oversized attached 2-car garage, there's a 24' x 32' detached 2-car garage/workshop with electricity, lighting, custom shelving, wood stove w/masonry chimney and window A/C. Additional covered buildings provide even more storage and utility. The roof was replaced in 2024, and the septic system was inspected and pumped in August 2026. 8.8 acres, custom construction, tremendous storage and expansion potential, multiple garages and outbuildings, and your own woods and creek — this is Surry County country living at its finest!
All features
Interior details
Bedrooms & Bathrooms
- Bedrooms: 3
- Bathrooms: 3
- Full bathrooms: 2
- Half bathrooms: 1
Heating & Cooling
- Heating: Electric, Heat Pump
- Cooling: Heat Pump
Other Interior
- Flooring: Wood
- Features: Bedroom On Main Level, En Suite Bathroom, Full Bath On Main Level, Main Level Primary
- Fireplaces: 1
Exterior details
Parking
- Garage spaces: 4.0
Construction details
Type & Style
- Home type: Single Family
- Architectural style: Ranch
- Stories: 1
Materials
- Construction: Block, Vinyl Siding
- Roof: Asphalt
Listed by: T Patrick Barnes (804) 458-4800, Daniel And Daniel Realty, Inc.
MLS#: 2622214
Listings displayed by Propified through Rand Properties Brokerage.
To report an issue or dispute listing information, contact Rand Properties Brokerage.
All or a portion of the Listing Content is provided by the Central Virginia Regional MLS, LLC, from a copyrighted compilation of Listings. All CVR MLS Listing Content provided is deemed reliable but is not guaranteed accurate. The compilation of Listings and each individual Listing are ©2026 Central Virginia Regional MLS, LLC. All rights reserved.
Similar properties