Description
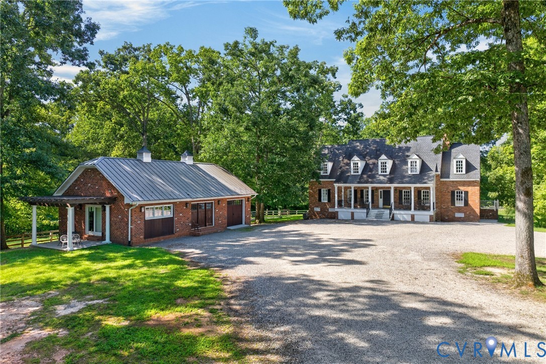
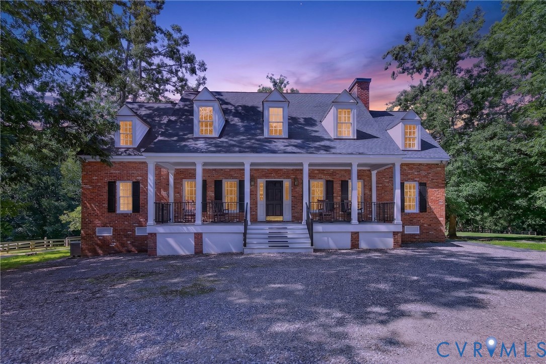
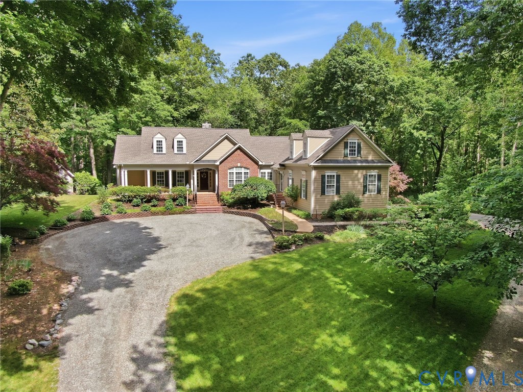
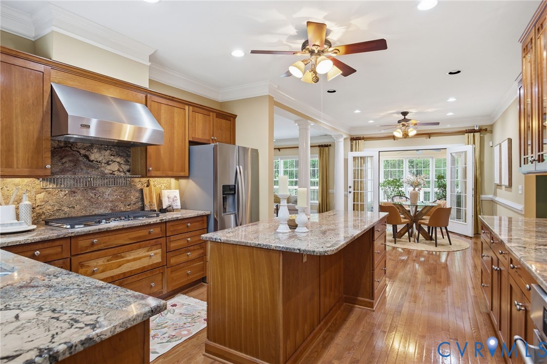
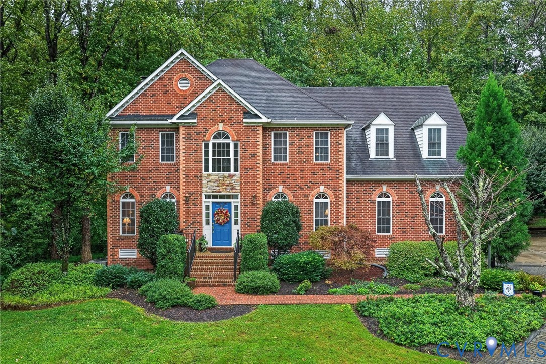
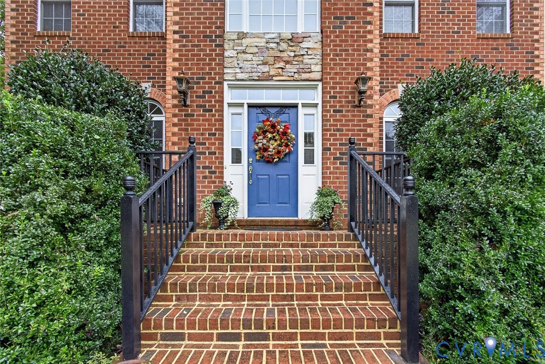
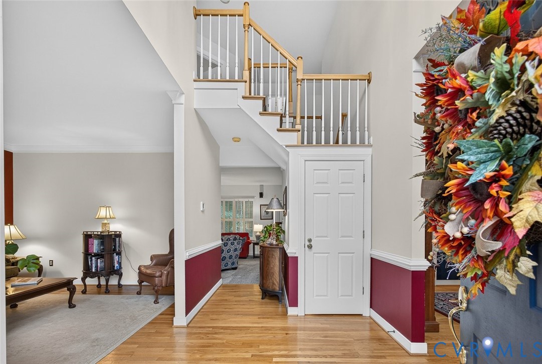
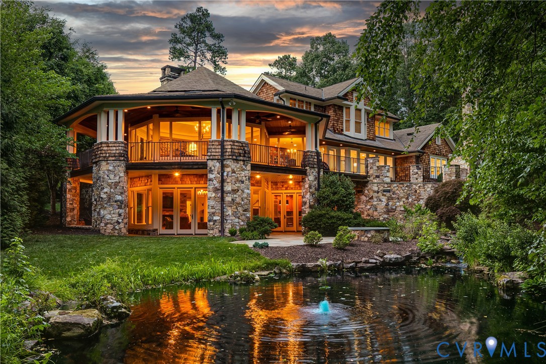
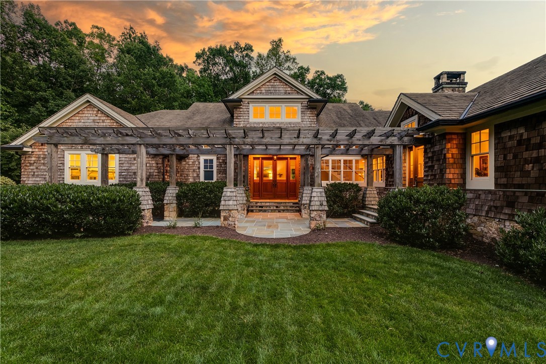
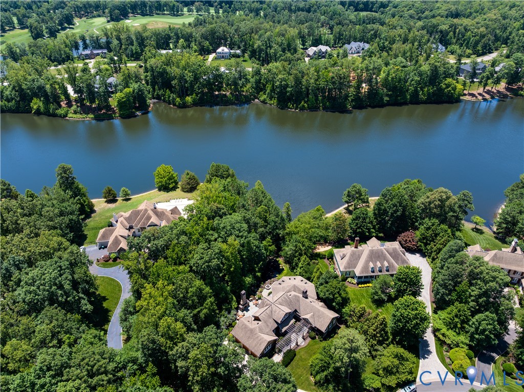
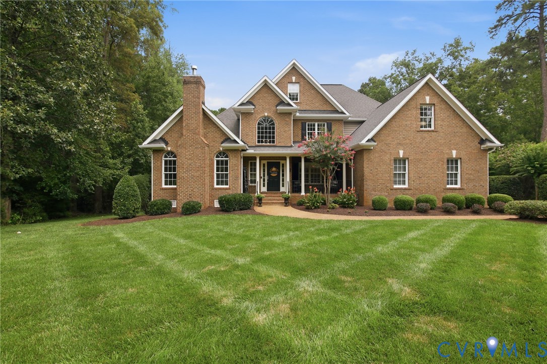
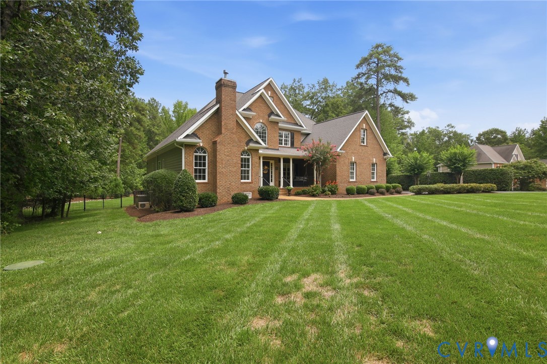
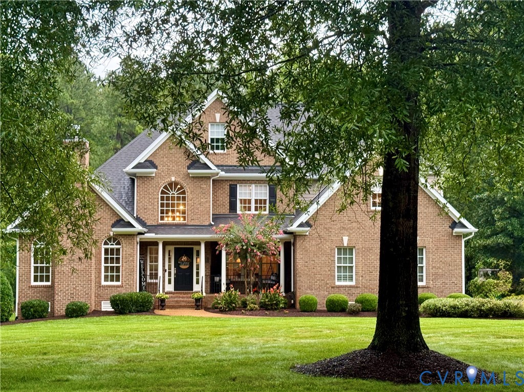
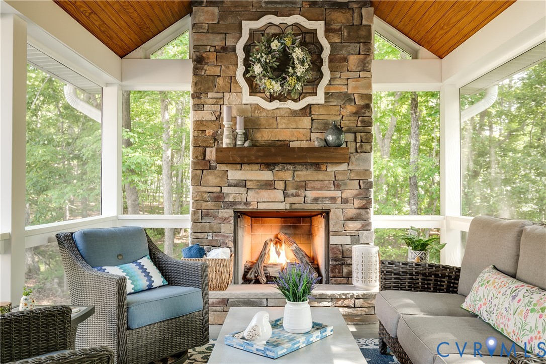
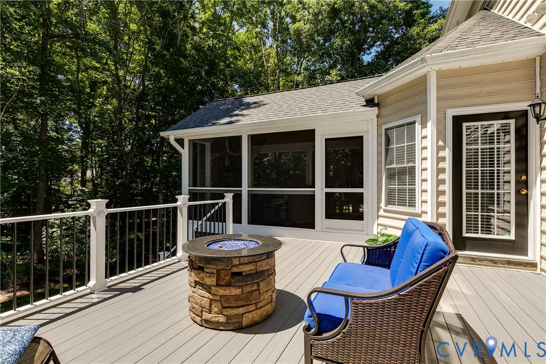
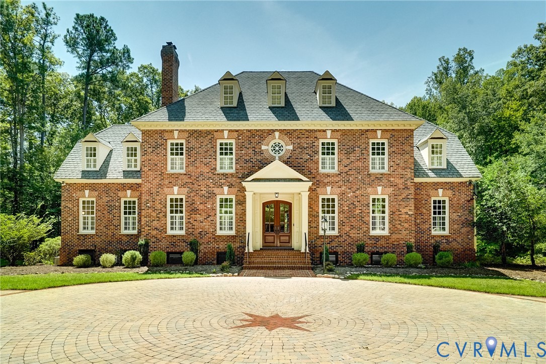
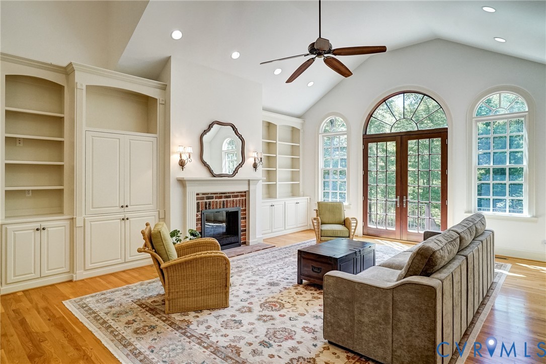
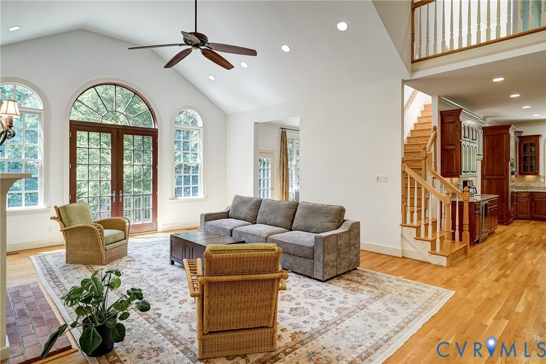
Pond views from this exquisite custom-built all-brick estate, completed in 2007 and set on 5.8 private acres in The Meadows at Joe Brooke Farm. Ten-foot ceilings, tall architectural windows and hardwood floors enhance the open, light-filled design. Relax on the raised terrace overlooking a 7-acre stocked pond nestled among a mature hardwood forest. A portico and new double front doors open to a dramatic two-story foyer, formal dining room and private office with gas fireplace, custom cabinetry and bookcases. The impressive two-story family room features a wall of windows, French doors to the terrace, and a gas fireplace flanked by built-ins. The sunroom provides a serene retreat with beautiful nature views. The gourmet kitchen is designed for entertaining with a large island and Wolf and Sub-Zero appliances. The luxurious first-floor primary suite features a spacious bedroom with sitting area, enormous custom closet and spa-like bath with dual vanities, bubble-jet tub, and new sconces and mirrors. Upstairs are four bedrooms, including two private bedroom suites and two additional bedrooms sharing a bath. The finished lower level offers an entertainment room with billiards area, bar and full bath, plus a media room or gym, storage room, 17' x 40' workshop and three-bay garage. Charming conservatory for plants and green hobbies. Grand Manor roof shingles complete the exterior. Recent improvements include refinished hardwood floors, Dove White interior paint, plantation shutters and LED lighting. Enjoy miles of private neighborhood roads for walking and biking, plus access to 115-acre Dover Lake. Conveniently located near Hermitage Country Club and the areas top independent schools. Lowest property taxes in the region.
All features
Interior details
Bedrooms & Bathrooms
- Bedrooms: 5
- Bathrooms: 6
- Full bathrooms: 5
- Half bathrooms: 1
Heating & Cooling
- Heating: Electric, Forced Air, Heat Pump, Propane, Dual Fuel, Zoned
- Cooling: Central Air, Heat Pump, Zoned
Other Interior
- Flooring: Ceramic Tile, Wood
- Appliances: Built In Oven, Cooktop, Double Oven, Dishwasher, Exhaust Fan, Gas Cooking, Disposal, Ice Maker, Microwave, Propane Water Heater, Range, Refrigerator, Water Heater
- Features: Wet Bar, Bookcases, Built In Features, Bay Window, Ceiling Fans, Cathedral Ceilings, Separate Formal Dining Room, Double Vanity, Eat In Kitchen, French Doors Atrium Doors, Fireplace, Granite Counters, High Ceilings, Jetted Tub, Kitchen Island, Main Level Primary, Pantry, Recessed Lighting, Cable Tv, Walk In Closets, Workshop
- Fireplaces: 3
Exterior details
Exterior
- Irrigation Sprinklers, Lighting, Porch, Paved Driveway
- Windows: Screens, Thermal Windows, Window Treatments
Parking
- Garage spaces: 3.0
Construction details
Type & Style
- Home type: Single Family
- Architectural style: Colonial, Two Story, Transitional
- Stories: 2
Materials
- Construction: Brick, Block, Drywall, Frame
- Roof: Composition, Shingle
Listed by: Pam Diemer (804) 288-8888, Long & Foster REALTORS
MLS#: 2622166
Listings displayed by Propified through Rand Properties Brokerage.
To report an issue or dispute listing information, contact Rand Properties Brokerage.
All or a portion of the Listing Content is provided by the Central Virginia Regional MLS, LLC, from a copyrighted compilation of Listings. All CVR MLS Listing Content provided is deemed reliable but is not guaranteed accurate. The compilation of Listings and each individual Listing are ©2026 Central Virginia Regional MLS, LLC. All rights reserved.
Similar properties