Description
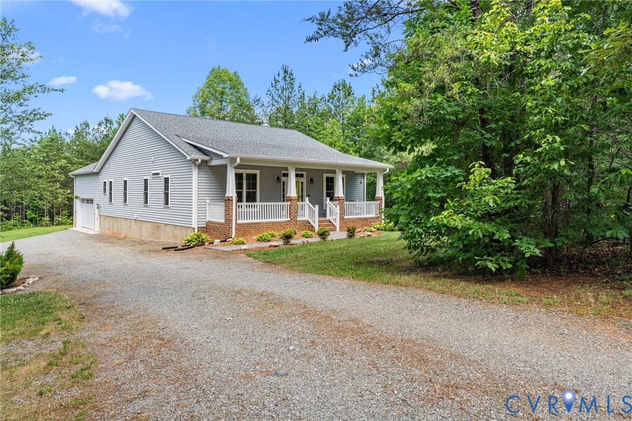
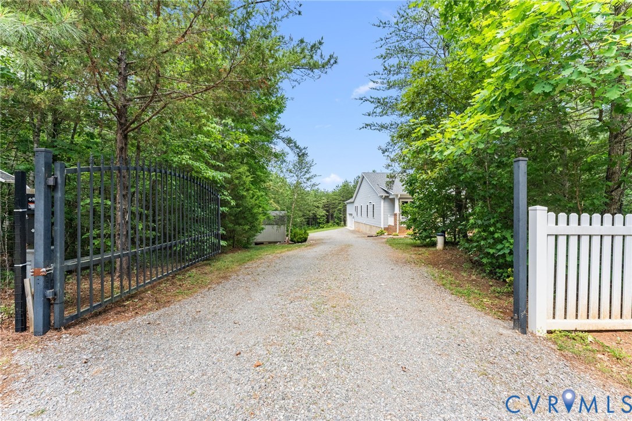
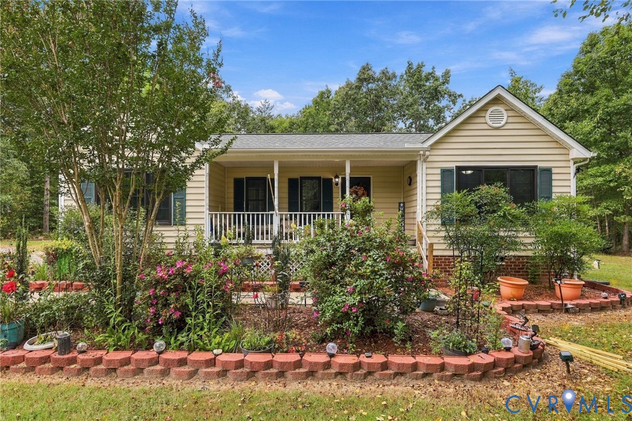
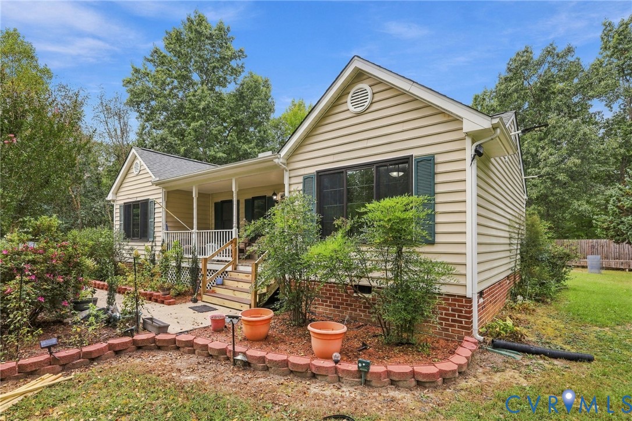
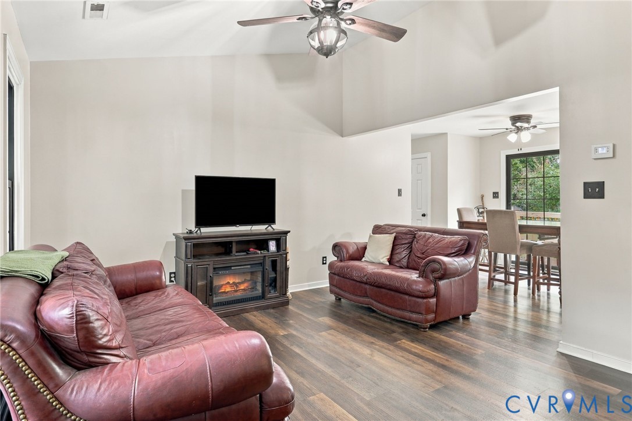
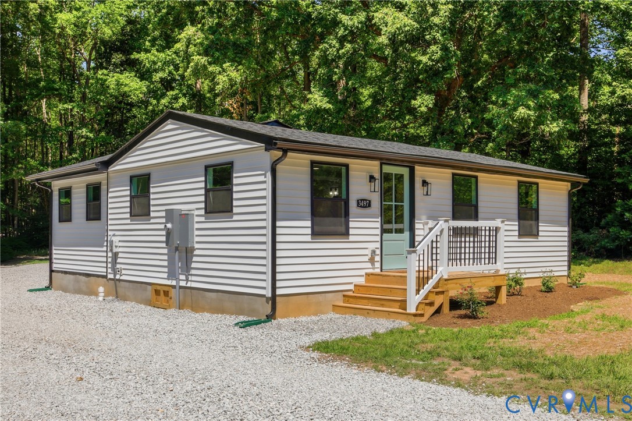
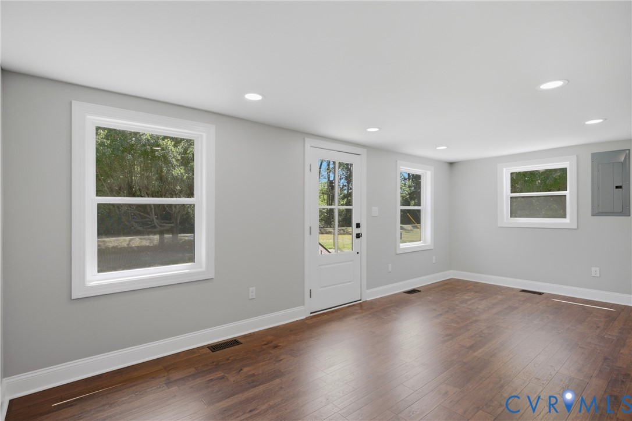
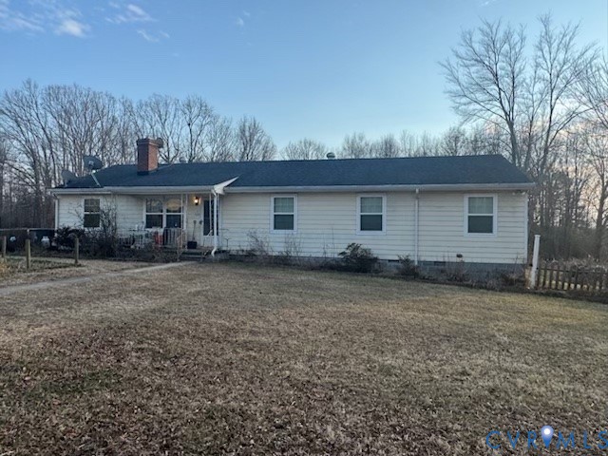
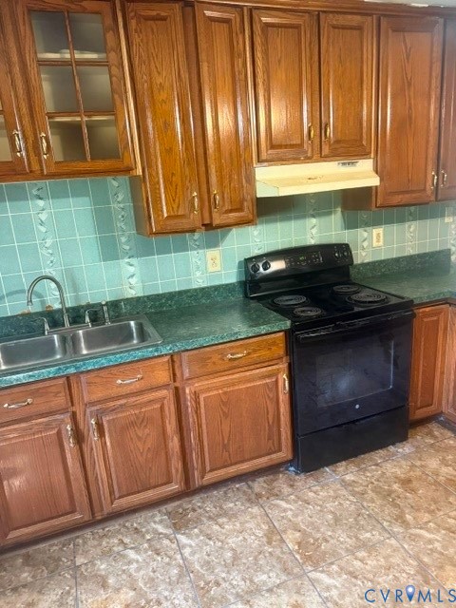
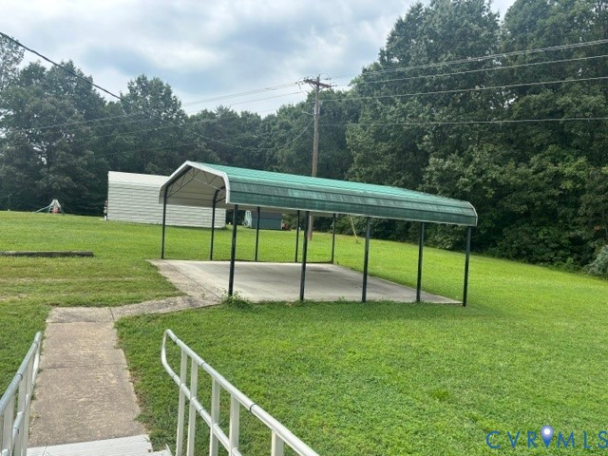
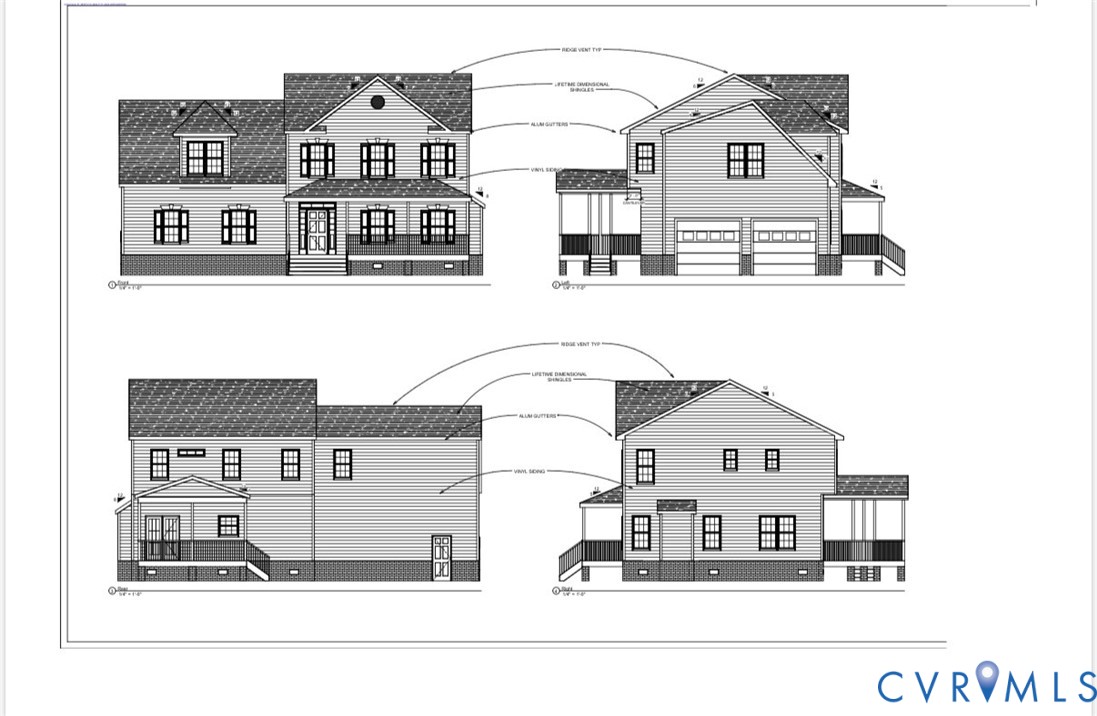
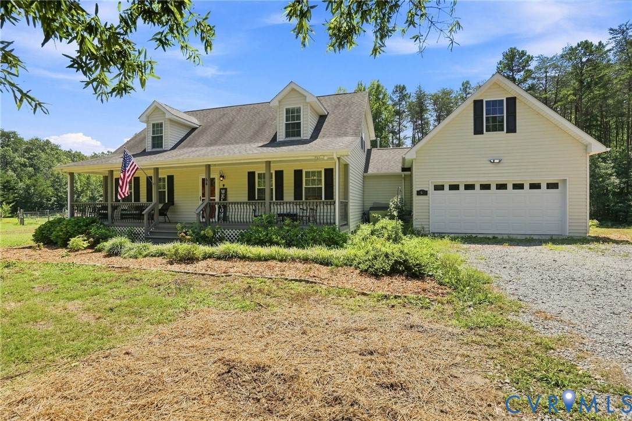
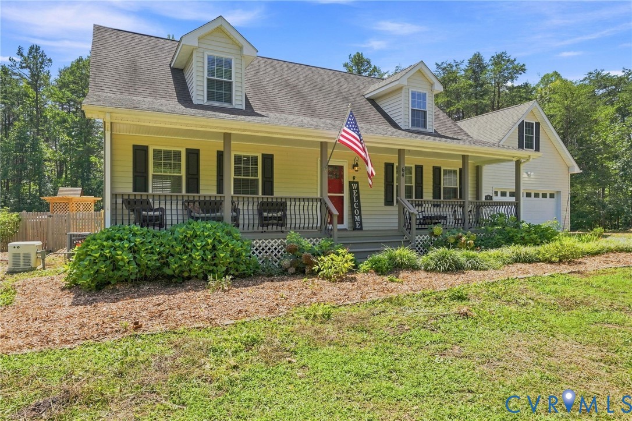
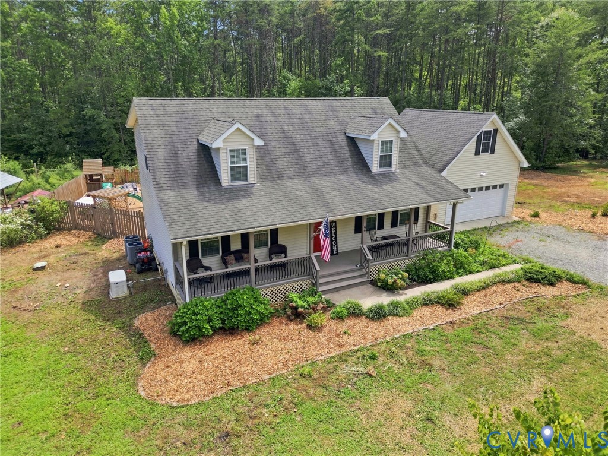
Welcome to your quiet and peaceful retreat. Set on over three picturesque acres, this beautiful Craftsman-style home blends modern upgrades with the perfect setup for a mini-homestead, starting with an inviting full country front porch. Step inside to a thoughtfully designed layout featuring fresh carpet installed just last year and a private first-floor primary suite complete with a custom soapstone vanity, soaking tub, and separate shower. The smart, multi-level floor plan places the remaining spacious bedrooms upstairs, giving family and guests dedicated privacy. In total, all four bedrooms feature their own private en-suite full bathroom, complemented by an additional half bath for guests on the main level. The heart of the home is a chef-inspired kitchen equipped with granite countertops, gas cooking, and a complete suite of stainless steel appliances—all newly replaced within the last three years. Nearby, an expansive unfinished space offers a versatile blank canvas ready to be transformed into a media room, home office, or gym. Out back, resort-style amenities meet country utility with a massive entertaining patio and a private above-ground pool designed for late summer and fall gatherings. The grounds are fully homestead-ready, featuring a dedicated barn, open acreage, and a partially fenced yard perfect for animals and gardening. Enjoy unmatched peace of mind with major mechanical and infrastructure updates throughout, including a brand-new well pump and pressure tank, a whole-house generator, gas hot water with an insta-hot system, a backup furnace, and a spacious attached two-car garage. Experience total tranquility and wide-open space with the everyday convenience of quick commutes and nearby local schools.
All features
Interior details
Bedrooms & Bathrooms
- Bedrooms: 4
- Bathrooms: 5
- Full bathrooms: 4
- Half bathrooms: 1
Heating & Cooling
- Heating: Electric, Heat Pump, Propane
- Cooling: Electric, Heat Pump
Other Interior
- Flooring: Ceramic Tile, Wood
- Appliances: Propane Water Heater, Water Heater
Exterior details
Exterior
- Deck, Unpaved Driveway
Parking
- Garage spaces: 2.0
Construction details
Type & Style
- Home type: Single Family
- Architectural style: Cape Cod, Two Story
- Stories: 1
Materials
- Construction: Block, Vinyl Siding
- Roof: Asphalt
Listed by: Shawn Hazelwood (804) 559-4644, ERA Woody Hogg & Assoc
MLS#: 2622253
Listings displayed by Propified through Rand Properties Brokerage.
To report an issue or dispute listing information, contact Rand Properties Brokerage.
All or a portion of the Listing Content is provided by the Central Virginia Regional MLS, LLC, from a copyrighted compilation of Listings. All CVR MLS Listing Content provided is deemed reliable but is not guaranteed accurate. The compilation of Listings and each individual Listing are ©2026 Central Virginia Regional MLS, LLC. All rights reserved.
Similar properties