Description
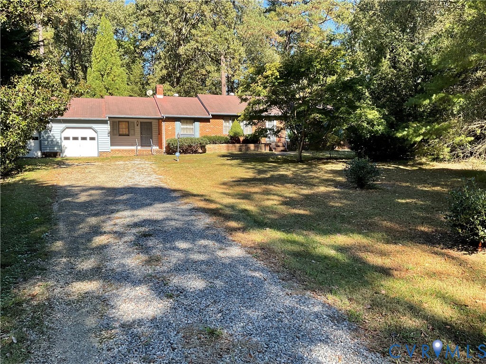
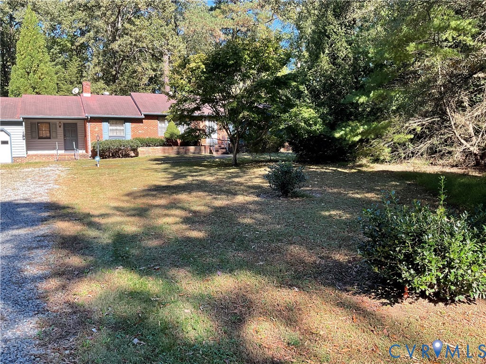
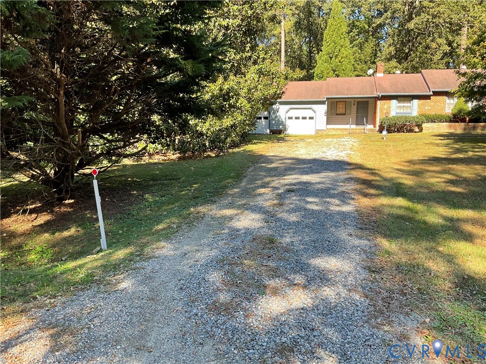
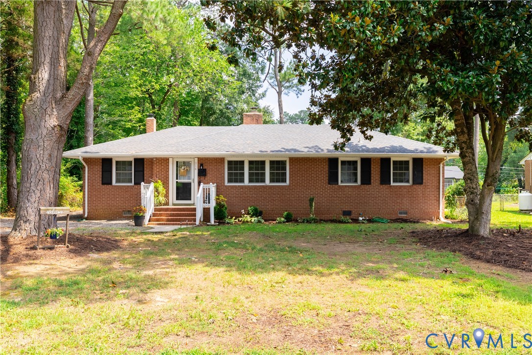
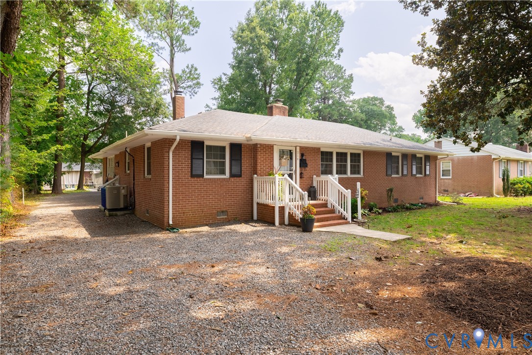
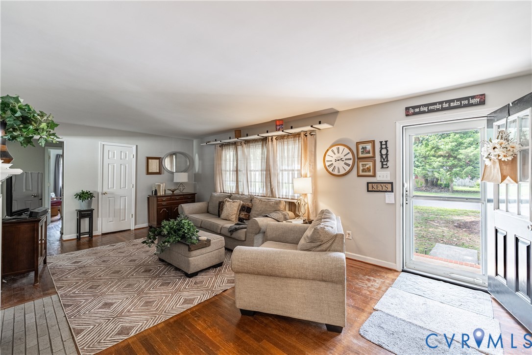
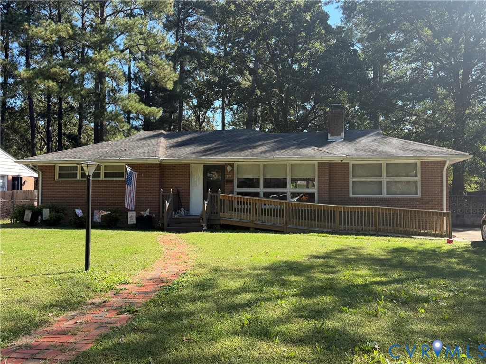
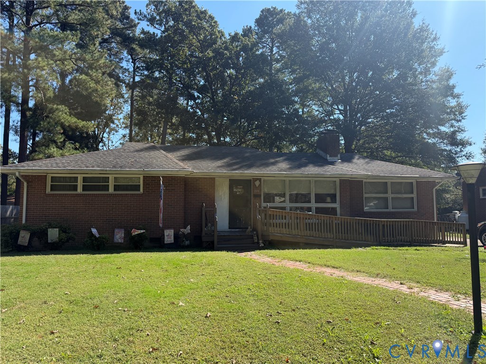
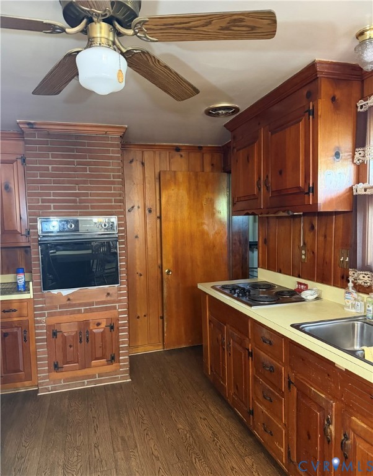
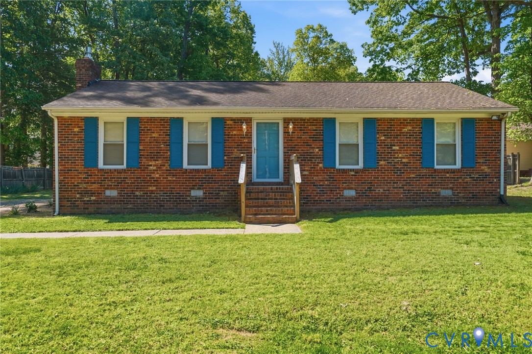
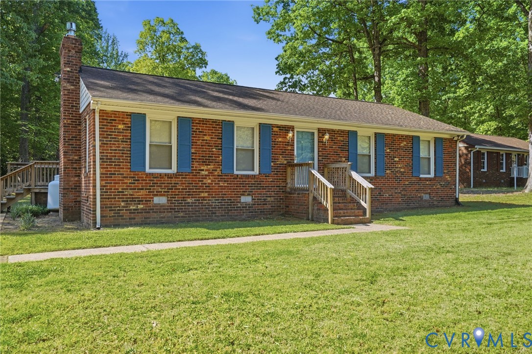
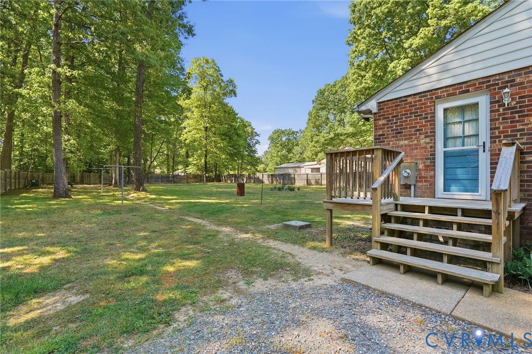
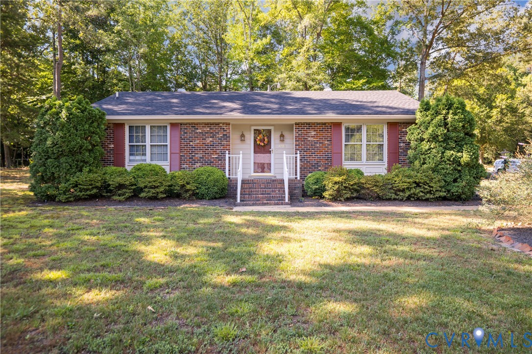
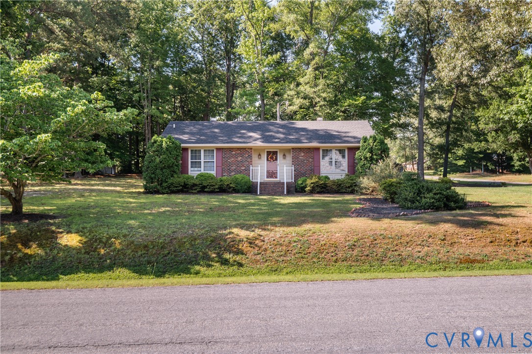
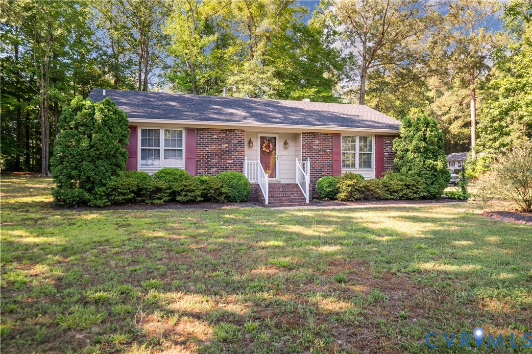
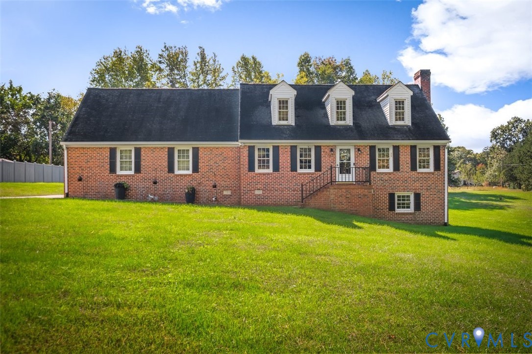
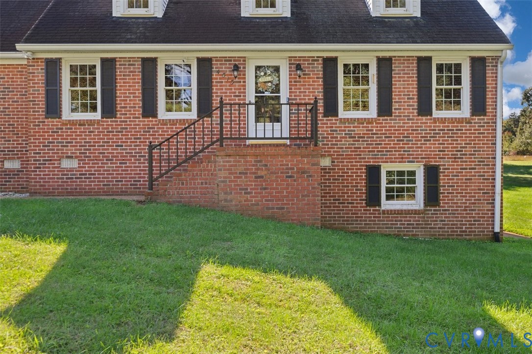
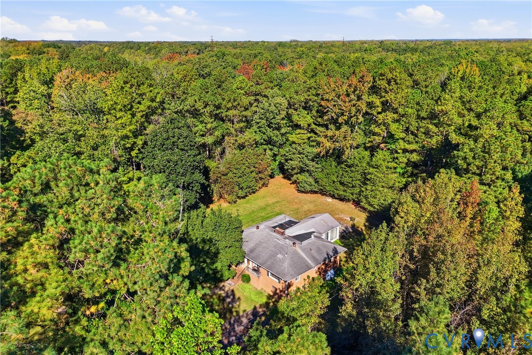
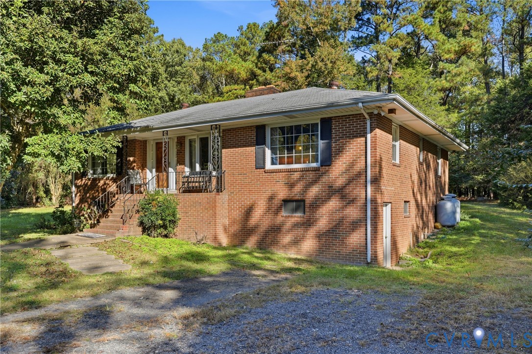
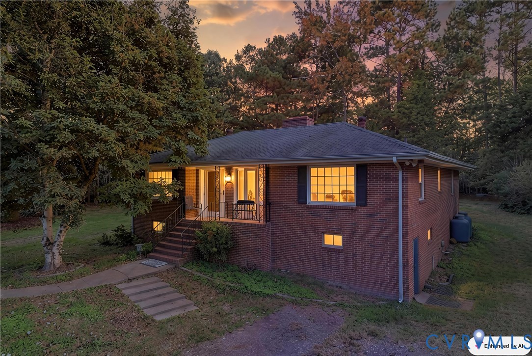
** Seller now offering a $10,000 buyer credit toward a rate buydown, closing costs or prepaids, so you can put it where it helps you most ** Price just reduced ** Some houses have good bones. This one has great bones, plus original pink mosaic tile that designers are paying serious money to recreate right now. Built in 1962 and thoughtfully maintained, this 1,766 square foot brick ranch sits on 1.39 private acres and has the kind of character that simply doesn't exist in new construction. Hardwood floors run throughout the main living areas. The den features classic wood paneling, a wood-burning brick fireplace, and bamboo floors, the kind of warm intentional space that has earned every inch of its current resurgence in style. Three doors connect the den to the main bedroom hallway, the kitchen, and the Florida room beyond, making it a natural candidate for conversion to a third bedroom with room to add a closet where existing built-ins currently sit. That Florida room is a genuine bonus, a fully enclosed former porch with three walls of glass doors opening to 1.39 acres of open landscaped yard. It's the kind of space people add to a house after they buy it. This one already has it. The kitchen has a great tile floor and appliances that convey as-is (dishwasher is not operational). The bathroom is original and honestly stunning. That pink mosaic tile floor is in remarkable condition and right on trend for buyers who know what they're looking at. Downstairs, the walkout basement adds another 828 square feet of unfinished space with endless potential, workshop, craft room, home gym, or just serious storage for people who actually have stuff. Major systems have been updated including a 2017 electric furnace, newly installed electric heat strips, and a recently replaced well pump. The home is wired for a generator. Located on a quiet dead-end street with quick access to I-295, I-64, and Richmond International Airport just minutes away, the location is as practical as the house is charming.
All features
Interior details
Bedrooms & Bathrooms
- Bedrooms: 2
- Bathrooms: 1
- Full bathrooms: 1
Heating & Cooling
- Heating: Baseboard, Electric
- Cooling: Central Air, Electric
Other Interior
- Flooring: Tile, Wood
- Appliances: Dishwasher, Electric Cooking, Electric Water Heater, Disposal
- Features: Bookcases, Built In Features, Bedroom On Main Level, Ceiling Fans, Separate Formal Dining Room, Double Vanity, Eat In Kitchen, Fireplace, High Speed Internet, Main Level Primary, Wired For Data
- Fireplaces: 2
Exterior details
Exterior
- Porch, Unpaved Driveway
Construction details
Type & Style
- Home type: Single Family
- Architectural style: Ranch
- Stories: 1
Materials
- Construction: Brick, Drywall
- Roof: Shingle
Listed by: Janet Nowlin (804) 522-7653, NextHome Integrity Realty
MLS#: 2622443
Listings displayed by Propified through Rand Properties Brokerage.
To report an issue or dispute listing information, contact Rand Properties Brokerage.
All or a portion of the Listing Content is provided by the Central Virginia Regional MLS, LLC, from a copyrighted compilation of Listings. All CVR MLS Listing Content provided is deemed reliable but is not guaranteed accurate. The compilation of Listings and each individual Listing are ©2026 Central Virginia Regional MLS, LLC. All rights reserved.
Similar properties