Description
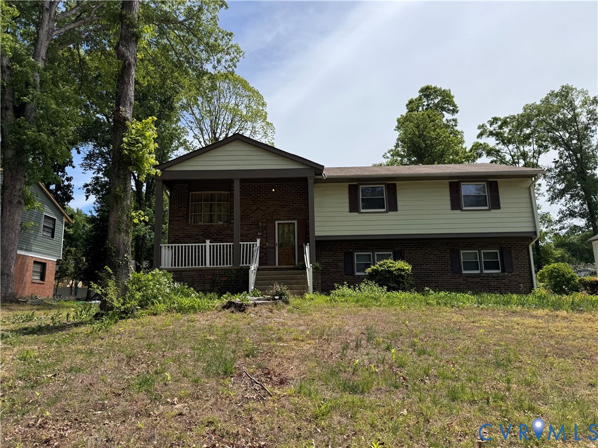
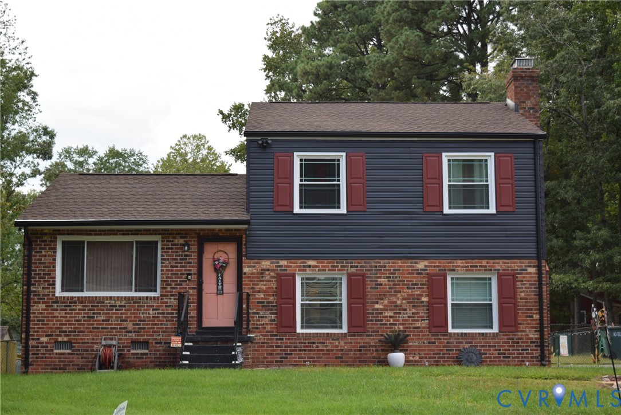
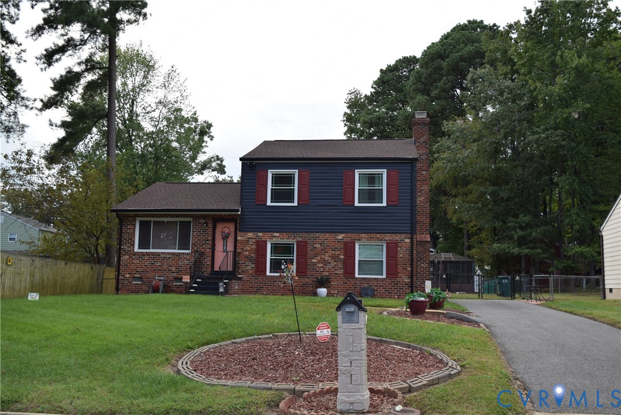
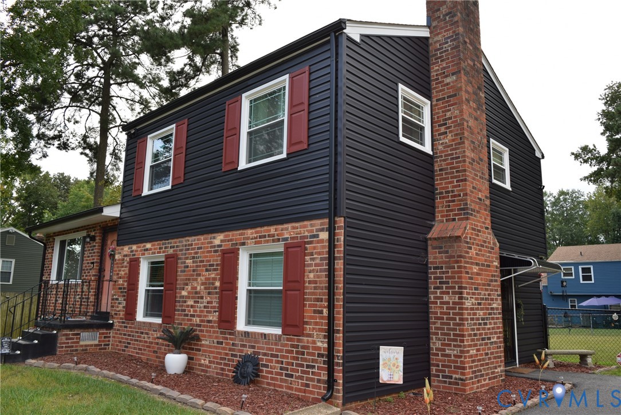
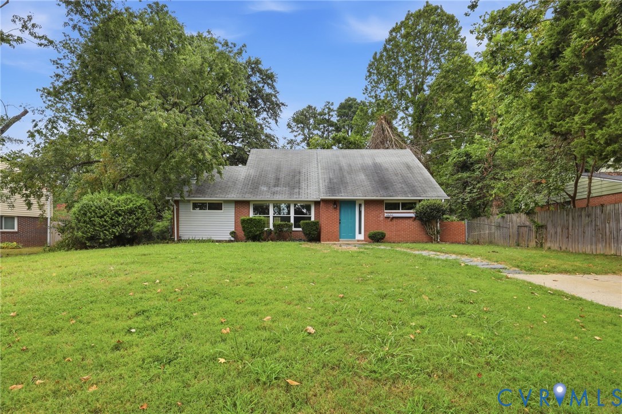
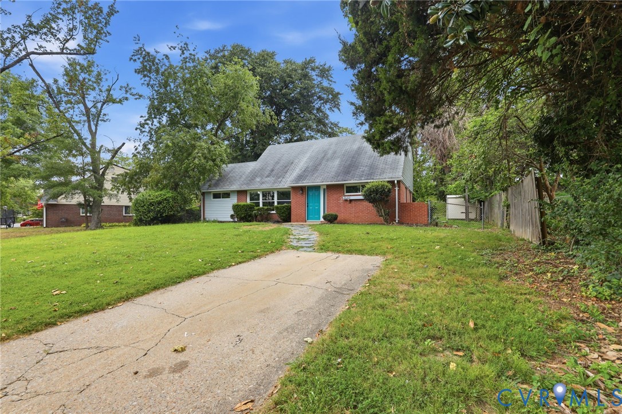
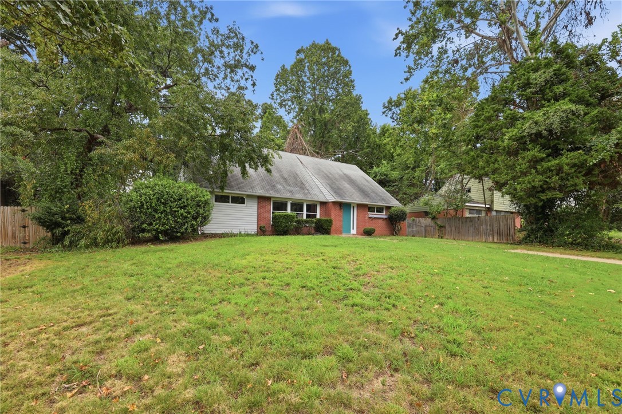
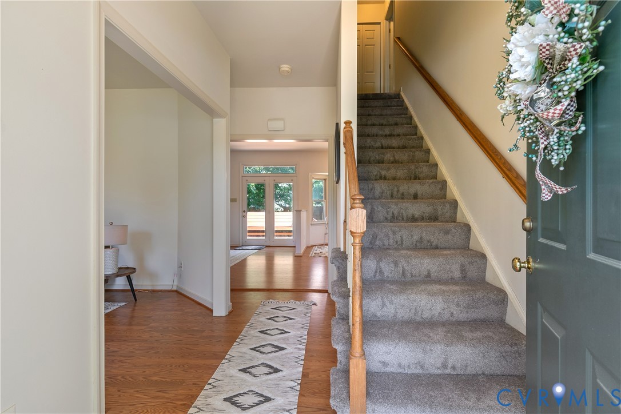
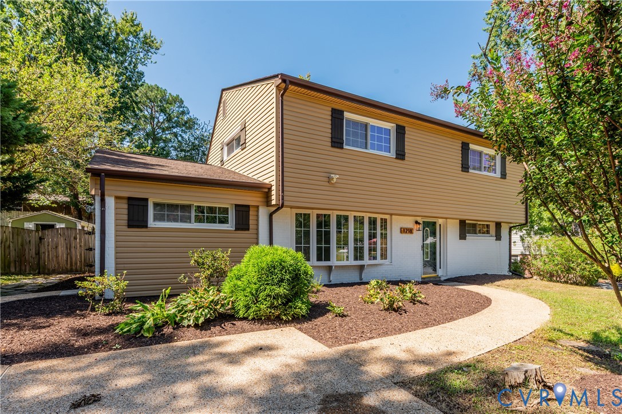
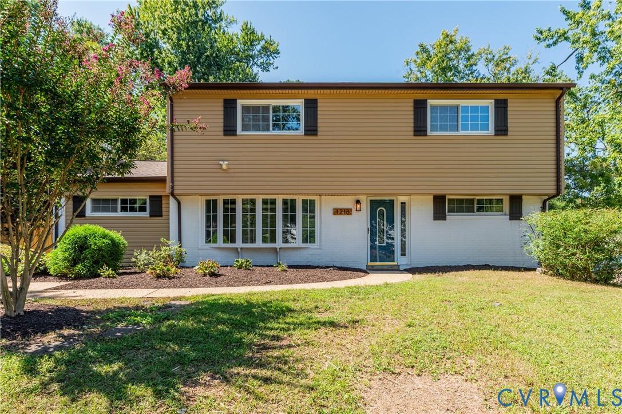
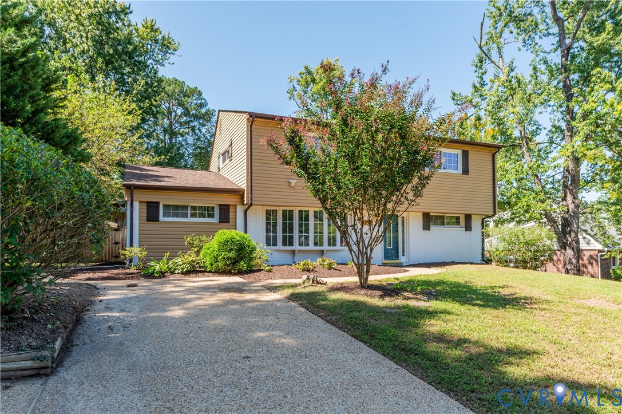
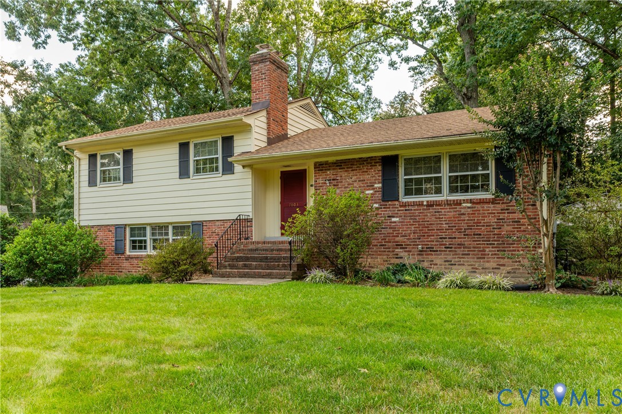
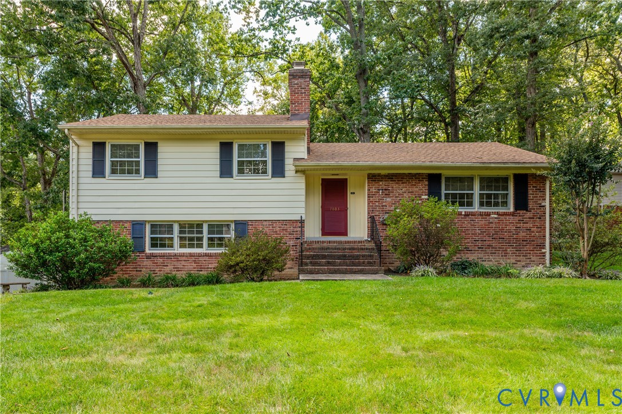
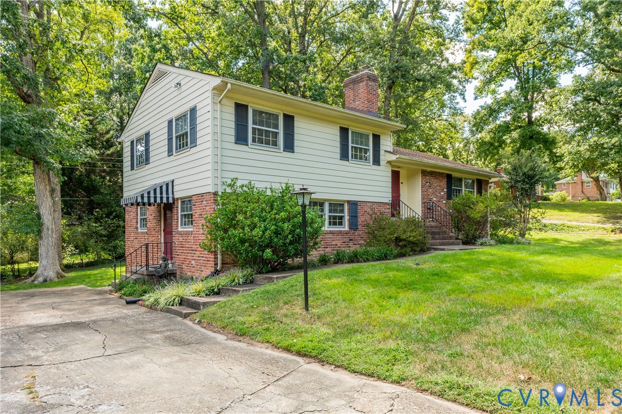
Tucked into the desirable Tuckahoe neighborhood of Richmond’s West End, this fixer-upper property presents an exceptional opportunity to acquire a home below market value and bring your customized design vision to life. The functional tri-level layout provides clear spatial separation between living and sleeping zones, offering an ideal canvas for modern updates. Sunlight pours into the living areas through generous windows, highlighting the character of the classic architecture and creating an inviting atmosphere from the moment you step inside. Inside, beautiful original hardwood floors flow underfoot, preserving timeless craftsmanship and mid-century warmth that is increasingly difficult to find. The main level features a natural flow between the living and dining spaces, leading out toward a private, leafy backyard framed by mature trees. Downstairs, the versatile lower level provides additional flexible space—perfect for a cozy media room, home office, or dynamic recreation area that adapts to your lifestyle needs. Upstairs, the quiet sleeping quarters offer peaceful retreats filled with gentle morning light. Essential structural maintenance has already been prioritized, highlighted by a new shingled roof installed in 2021 that brings invaluable peace of mind and protects your future investment. Outside, the spacious backyard offers ample room for alfresco dining, gardening, or creating a custom outdoor entertaining oasis surrounded by established neighborhood greenery. Offered strictly as-is, this charming tri-level is a rare find with endless potential! Reach out to your agent for a copy of the pre-listing inspection report completed prior to listing. Don't miss your chance to tour this incredible property and reimagine its next chapter—schedule your private showing today!
All features
Interior details
Bedrooms & Bathrooms
- Bedrooms: 4
- Bathrooms: 2
- Full bathrooms: 2
Heating & Cooling
- Heating: Baseboard, Hot Water, Natural Gas
- Cooling: Window Units
Other Interior
- Flooring: Linoleum, Wood
- Appliances: Dishwasher, Electric Cooking, Gas Water Heater
- Features: Breakfast Area, Ceiling Fans, Dining Area, Separate Formal Dining Room, Eat In Kitchen, Fireplace
- Fireplaces: 1
Exterior details
Exterior
- Storage, Shed, Paved Driveway
Construction details
Type & Style
- Home type: Single Family
- Architectural style: Tri Level
- Stories: 3
Materials
- Construction: Aluminum Siding, Brick Veneer, Frame
- Roof: Composition, Shingle
Listed by: Chris Elliott (804) 282-5901, Keller Williams Realty
MLS#: 2622530
Listings displayed by Propified through Rand Properties Brokerage.
To report an issue or dispute listing information, contact Rand Properties Brokerage.
All or a portion of the Listing Content is provided by the Central Virginia Regional MLS, LLC, from a copyrighted compilation of Listings. All CVR MLS Listing Content provided is deemed reliable but is not guaranteed accurate. The compilation of Listings and each individual Listing are ©2026 Central Virginia Regional MLS, LLC. All rights reserved.
Similar properties