Description
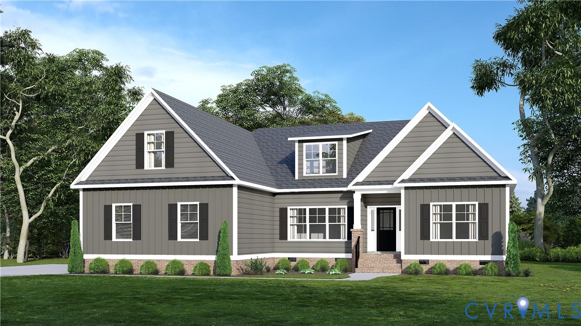
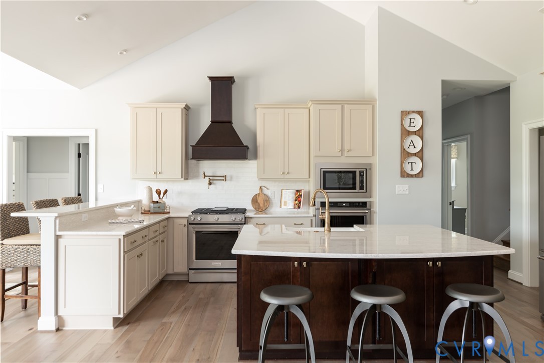
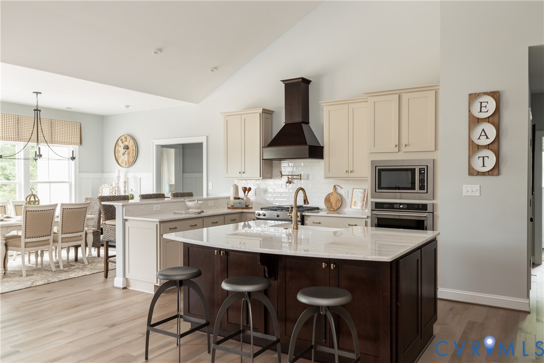
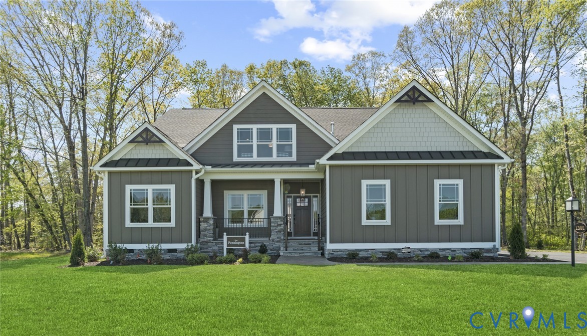
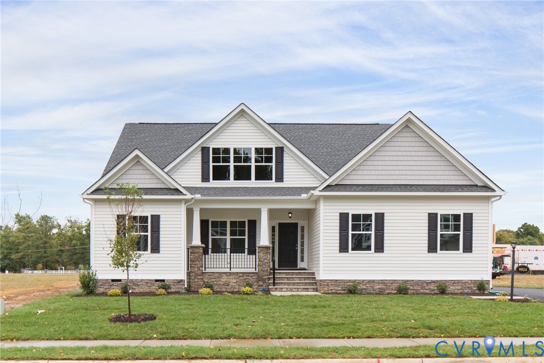
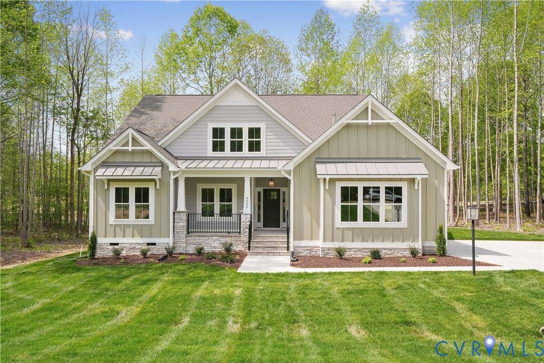
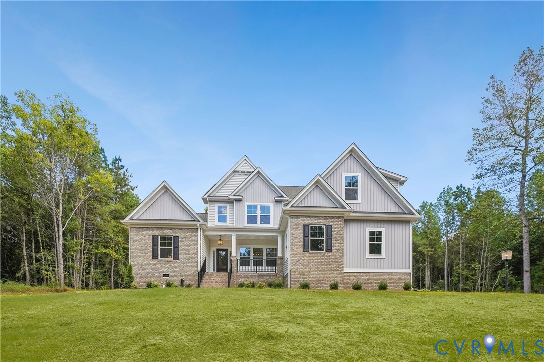
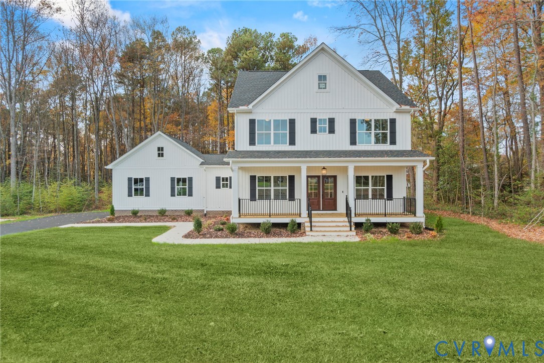
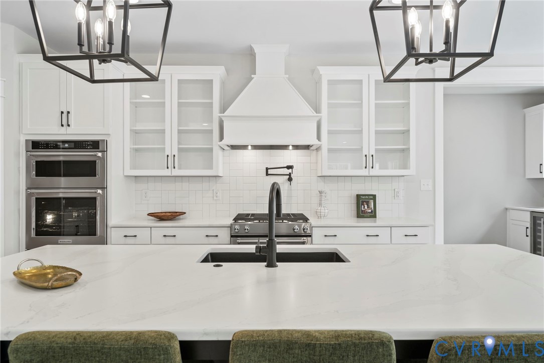
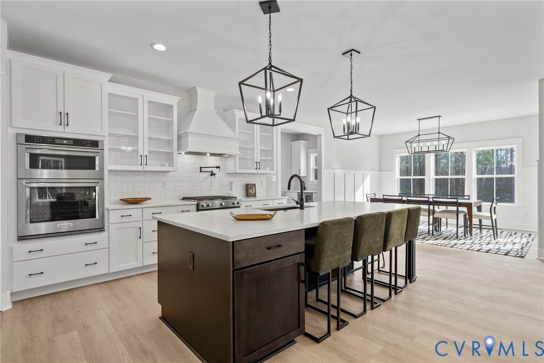
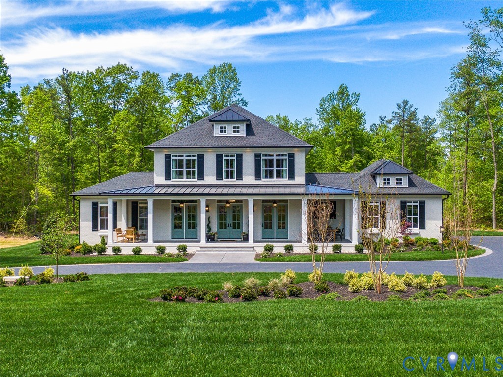
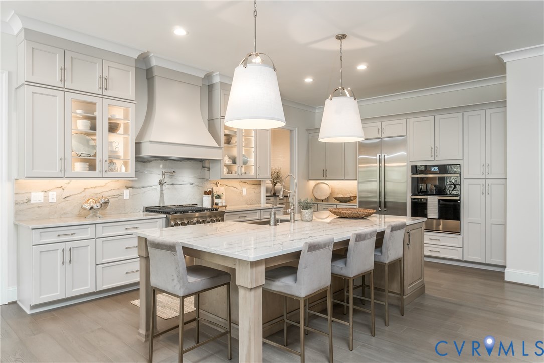
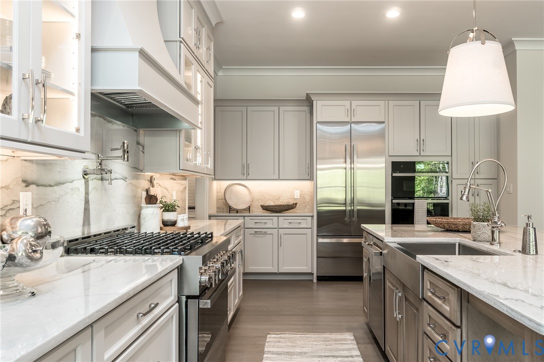
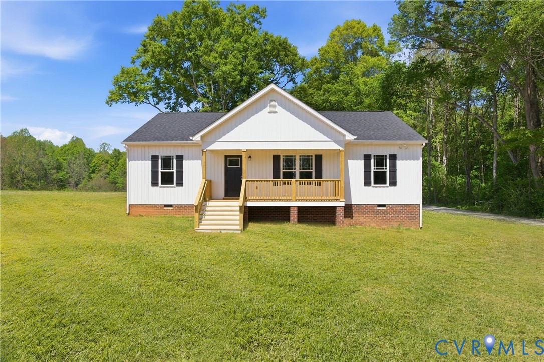
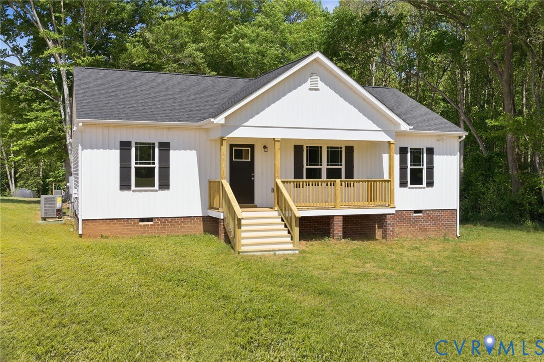
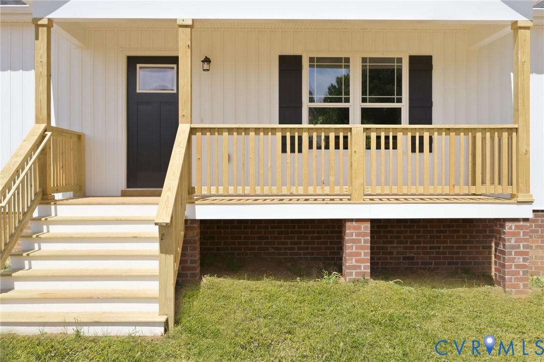
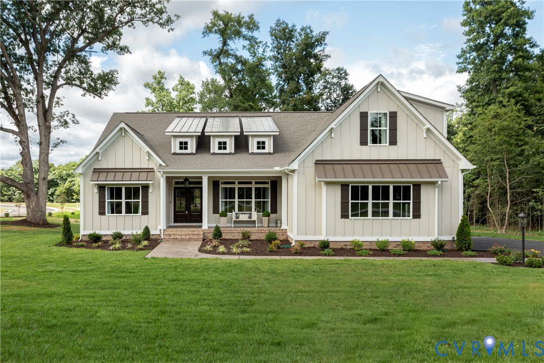
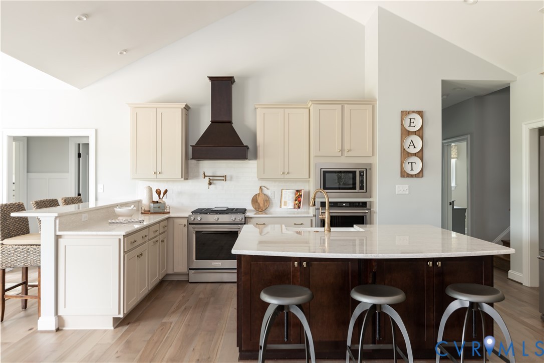
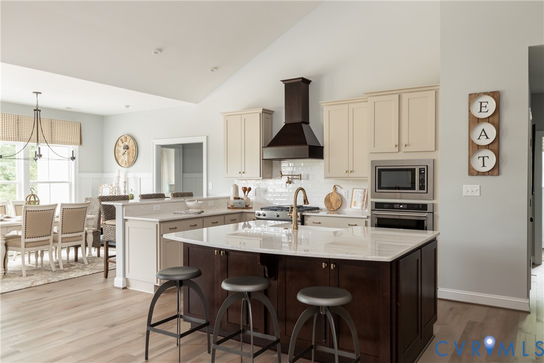
Welcome Home! Come check the new construction possibilities on this 1.12 acre wooded lot - just 10 mins north of the Town of Ashland, and convenient to I95. Take advantage of this month’s Builder's Incentive of $12,000 toward options/upgrades - OR TO BUY DOWN YOUR INTEREST RATE! The LYNN floor plan, from local RCI BUILDERS, is centered around 2748sf of single level living with 3 bedrooms and 2.5 - or with configurations options for 4-5 total bedrooms! The plan features a wide open Family Room+Kitchen+Dining Area, plus butlers pantry, formal dining and offices spaces. Primary Suite, with en suite, and 2 walk-in closets are on one side of the home, plus 2 secondary bedrooms with hall bath - opposite side of the home. Floor plan includes a Florida room - or upgrade to a rear covered, screened porch. Half Bath, Mudroom and 2 car garage round off the first floor. THIS PRICE INCLUDES front elevation "D", vaulted ceilings in the family room, and the EMERALD UPGRADE PACKAGE featuring granite, SS appliances w/ double wall oven, soft close cabinetry throughout, gas fireplace, Craftsman Trim package, side entry garage, and 9ft ceilings on the main level. Plenty of room to expand with adding a Finished room over the garage - add a Rec or Hobby room - or add another Primary Size Bedroom with en Suite bath. @nd Primary Bedroom possible on the main level. Perfect plan for MULTIGENERATIONAL LIVING, IN LAW SUITES. OTHER FLOOR PLANS ARE AVAILABLE. RCI Builders is a semi-custom builder that will allow modifications to their floor plans and all clients get to utilize a DESIGN CENTER to select their finishes and colors! *HOME IS TO BE BUILT. PICTURES SHOWN ARE SAMPLES ONLY AND MAY NOT REPRESENT YOUR PRODUCT.
All features
Interior details
Bedrooms & Bathrooms
- Bedrooms: 4
- Bathrooms: 3
- Full bathrooms: 2
- Half bathrooms: 1
Heating & Cooling
- Heating: Electric
- Cooling: Electric
Other Interior
- Flooring: Ceramic Tile, Partially Carpeted, Vinyl
- Appliances: Built In Oven, Dishwasher, Electric Water Heater, Disposal, Microwave, Smooth Cooktop
- Features: Bedroom On Main Level, Fireplace, Granite Counters, High Ceilings, Kitchen Island, Loft, Main Level Primary, Pantry, Walk In Closets
- Fireplaces: 1
Exterior details
Parking
- Garage spaces: 2.0
Construction details
Type & Style
- Home type: Single Family
- Architectural style: Bungalow, Cottage, Craftsman, Ranch
- Stories: 1
Materials
- Construction: Drywall, Frame, Vinyl Siding
Listed by: Matt Rutledge (804) 730-7195, Hometown Realty
MLS#: 2606735
Listings displayed by Propified through Rand Properties Brokerage.
To report an issue or dispute listing information, contact Rand Properties Brokerage.
All or a portion of the Listing Content is provided by the Central Virginia Regional MLS, LLC, from a copyrighted compilation of Listings. All CVR MLS Listing Content provided is deemed reliable but is not guaranteed accurate. The compilation of Listings and each individual Listing are ©2026 Central Virginia Regional MLS, LLC. All rights reserved.
Similar properties