Description
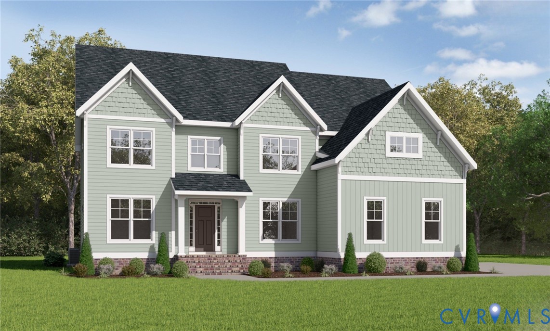
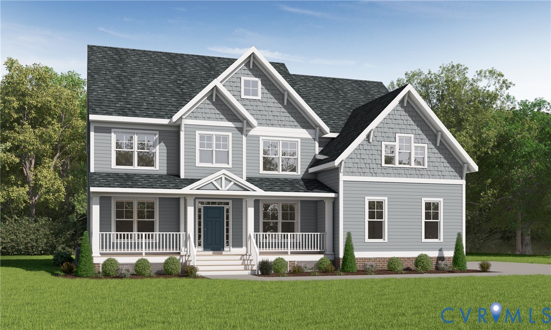
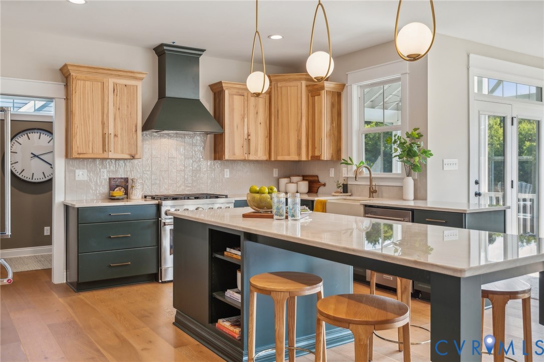
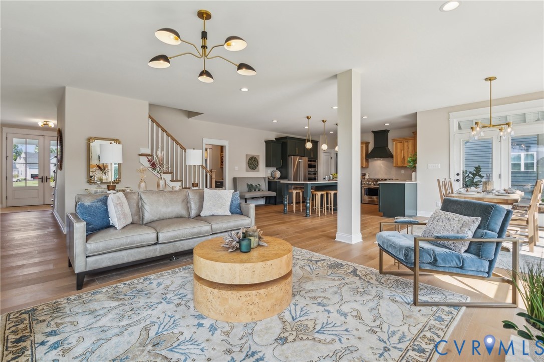
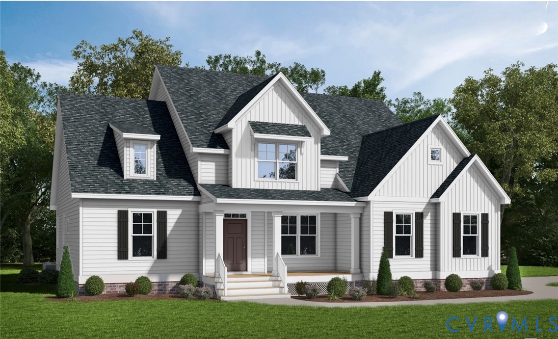
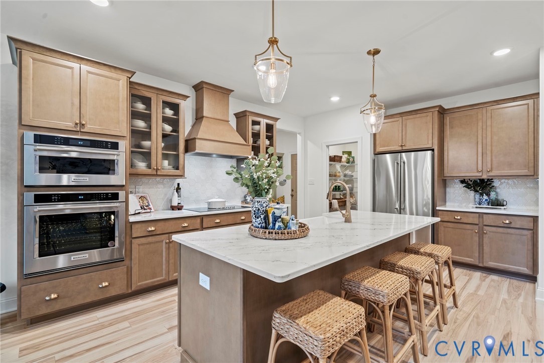
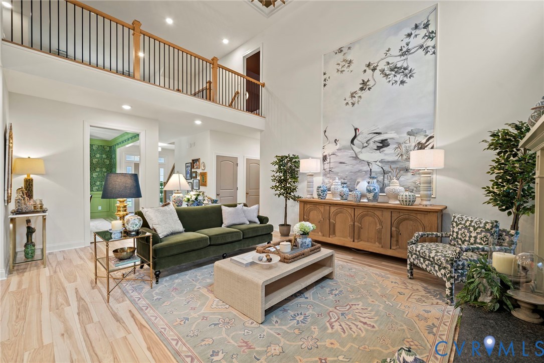
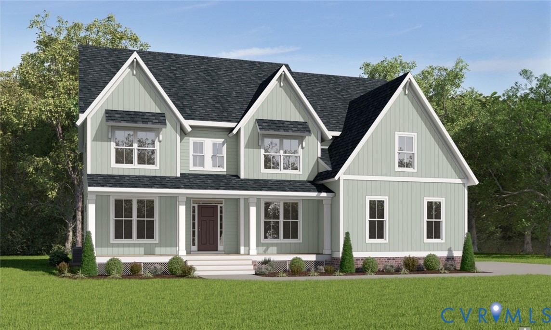
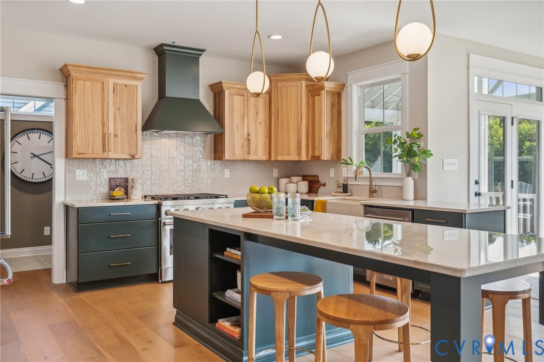
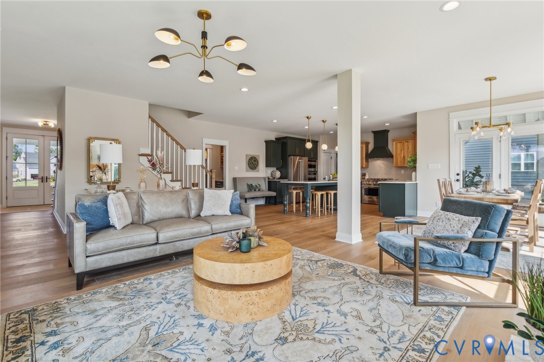
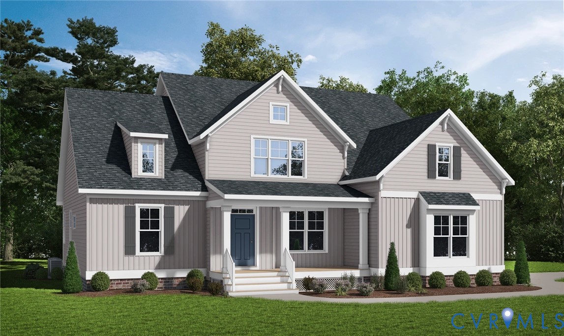
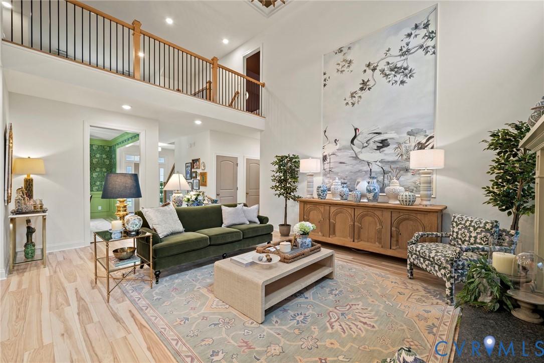
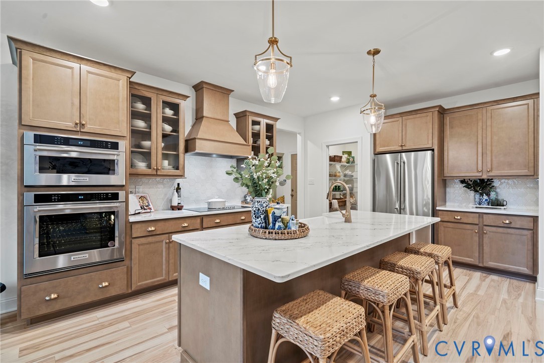
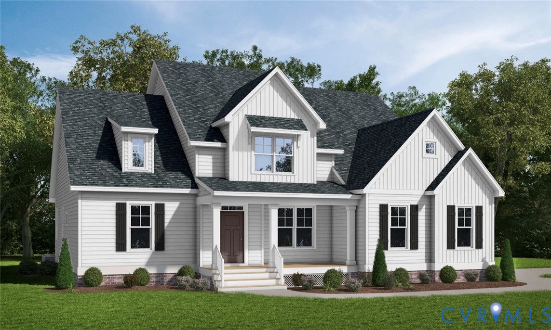
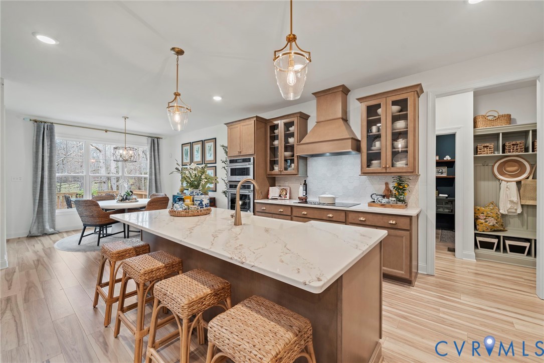
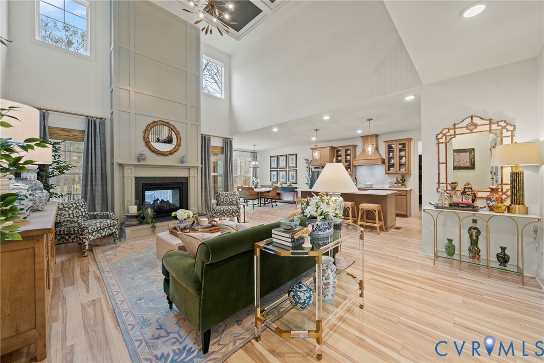
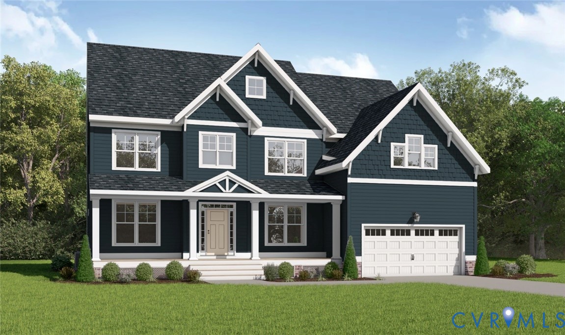
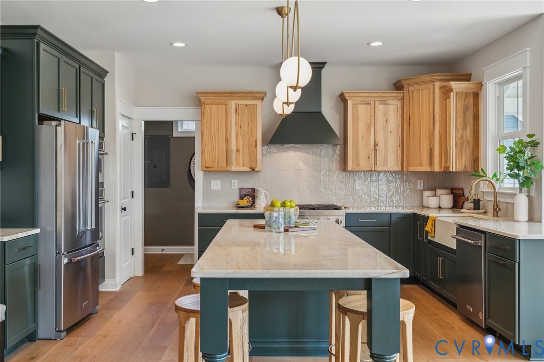
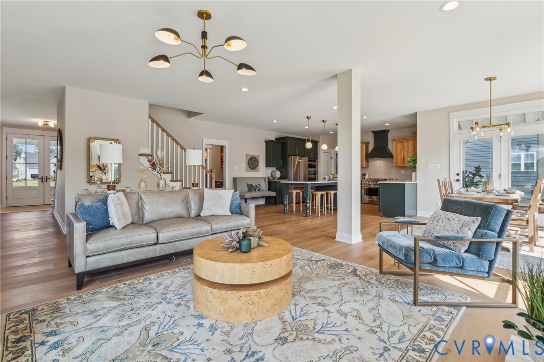
Welcome to the Lancaster Home Plan by Main Street Homes! Designed with both everyday living and effortless entertaining in mind, this impressive four-bedroom home offers an exceptional blend of space, flexibility, and thoughtful design. The first floor welcomes you with a formal dining room complete with a convenient butler’s pantry, a private study, and a spacious guest bedroom, perfect for overnight visitors or flexible living needs. At the heart of the home, the inviting family room flows seamlessly into the generous breakfast nook and the award-winning kitchen, creating an open, connected space for gathering, dining, and entertaining. Upstairs, discover four well-appointed bedrooms, including a luxurious primary suite designed to provide a true retreat. The spacious primary bedroom leads to a beautifully appointed primary bath and an oversized walk-in closet, offering plenty of room to relax and unwind. The additional bedrooms provide flexibility for family, guests, or dedicated hobby and work spaces. For even more living space, optional upgrades include a finished third floor, offering endless possibilities for a recreation room, home office, media room, or additional guest space. A three-car garage is also available, providing ample room for vehicles, storage, and more. With its versatile floor plan, generous living spaces, and impressive included features, the Lancaster is designed to beautifully accommodate the way you live today and for years to come.THIS HOME IS UNDER CONSTRUCTION. THE PHOTOS, VIDEOS, AND/OR 3D TOUR SHOWN REPRESENT THE FLOOR PLAN BUT ARE NOT OF THIS SPECIFIC HOME. SELECTIONS AND FEATURES ARE SAMPLES AND NOT THE ACTUAL SELECTIONS AND FEATURES IN THE HOME. SEE A NEW HOME CONSULTANT FOR DETAILS.
All features
Interior details
Bedrooms & Bathrooms
- Bedrooms: 4
- Bathrooms: 3
- Full bathrooms: 3
Heating & Cooling
- Heating: Electric, Heat Pump, Propane, Zoned
- Cooling: Electric, Heat Pump, Zoned
Other Interior
- Flooring: Carpet, Laminate
- Appliances: Dishwasher, Disposal, Microwave
- Features: Bedroom On Main Level, Breakfast Area, Dining Area, Double Vanity, Granite Counters, High Ceilings, High Speed Internet, Kitchen Island, Bath In Primary Bedroom, Pantry, Wired For Data, Walk In Closets
Exterior details
Exterior
- Porch
Parking
- Garage spaces: 2.0
Construction details
Type & Style
- Home type: Single Family
- Architectural style: Craftsman
- Stories: 2
Materials
- Construction: Drywall, Frame, Hardiplank Type
- Roof: Shingle
Listed by: Kim Tierney (804) 979-2381, Virginia Colony Realty Inc
MLS#: 2622586
Listings displayed by Propified through Rand Properties Brokerage.
To report an issue or dispute listing information, contact Rand Properties Brokerage.
All or a portion of the Listing Content is provided by the Central Virginia Regional MLS, LLC, from a copyrighted compilation of Listings. All CVR MLS Listing Content provided is deemed reliable but is not guaranteed accurate. The compilation of Listings and each individual Listing are ©2026 Central Virginia Regional MLS, LLC. All rights reserved.
Similar properties