Description
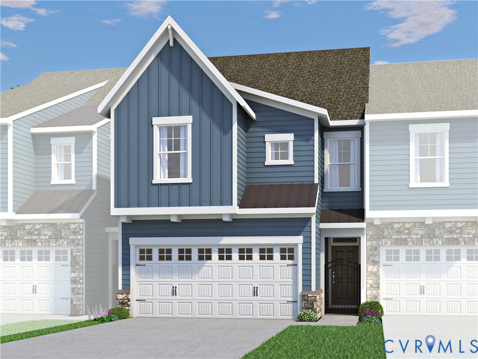
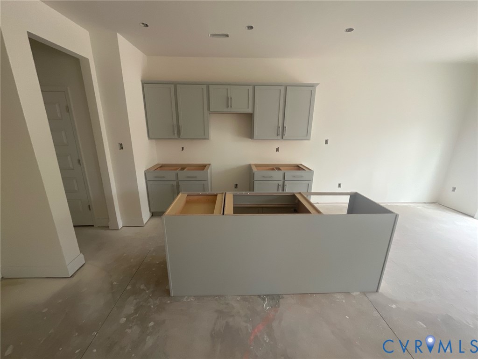
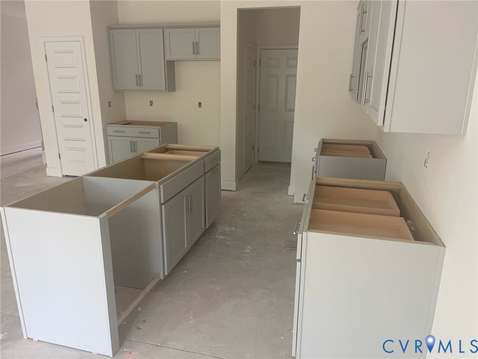
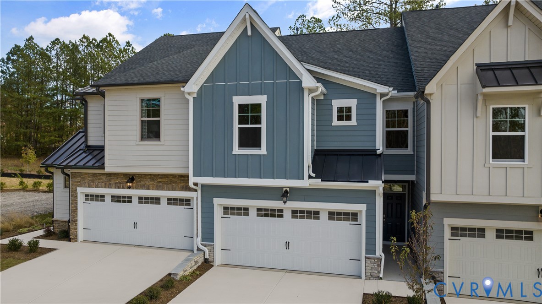
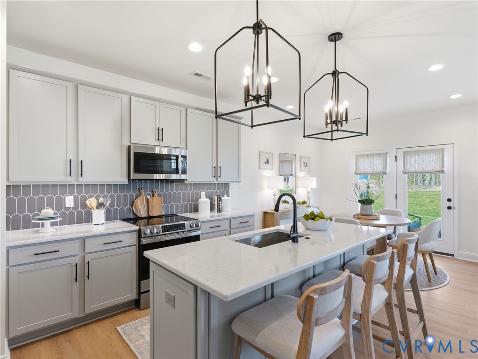
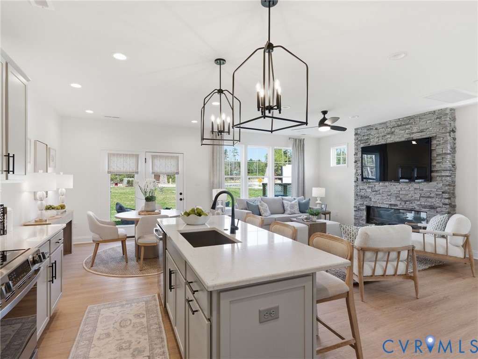
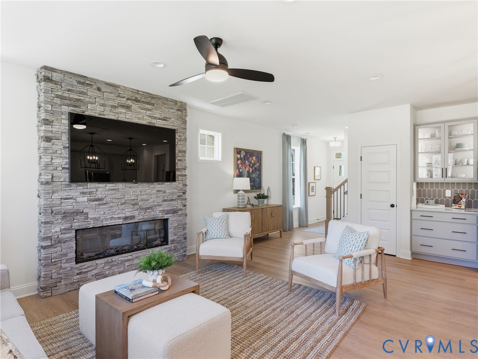
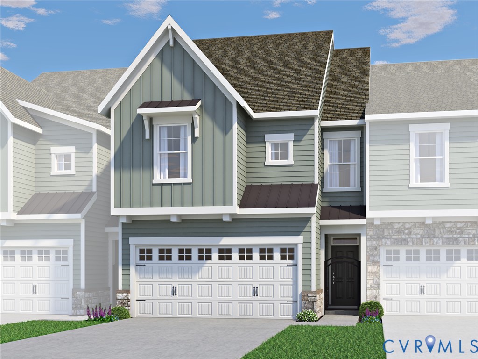
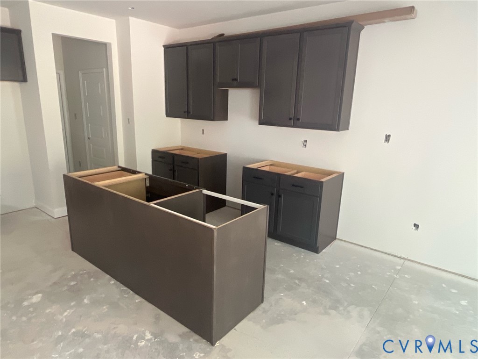
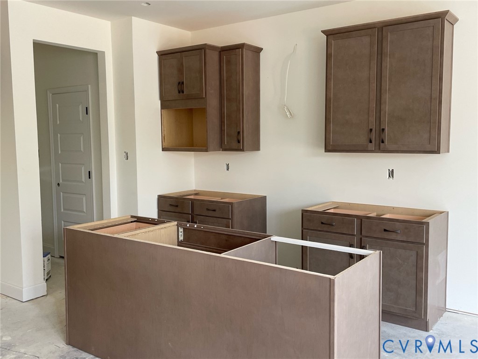
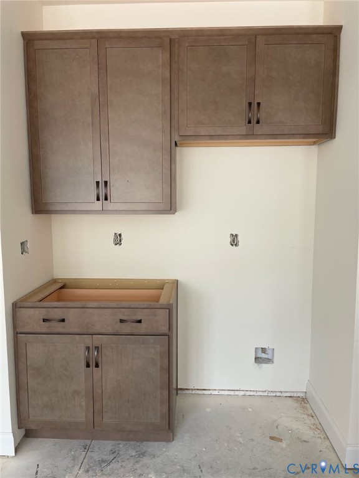
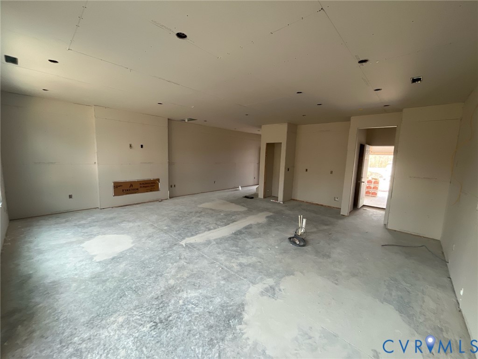
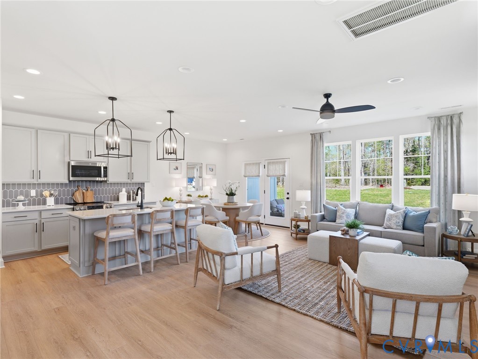
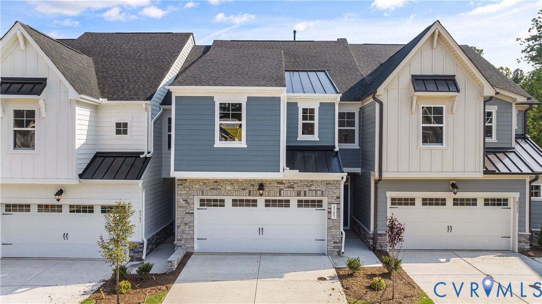
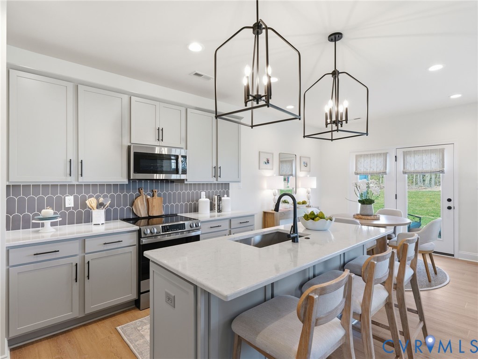
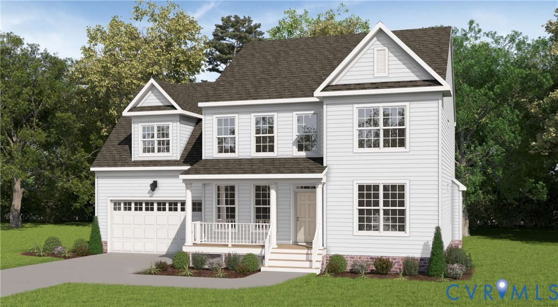
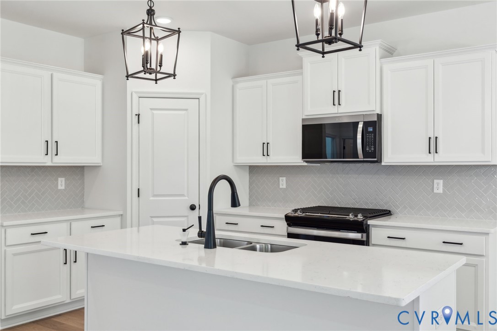
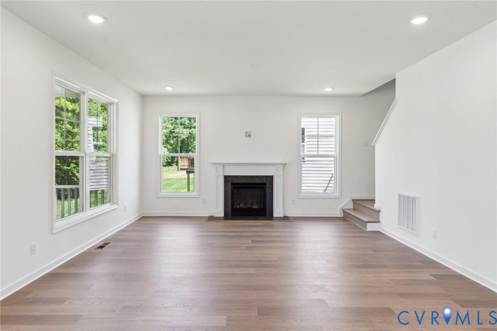
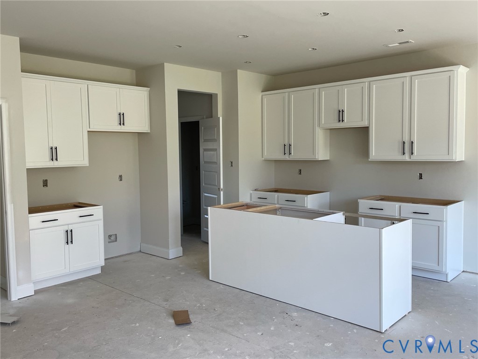
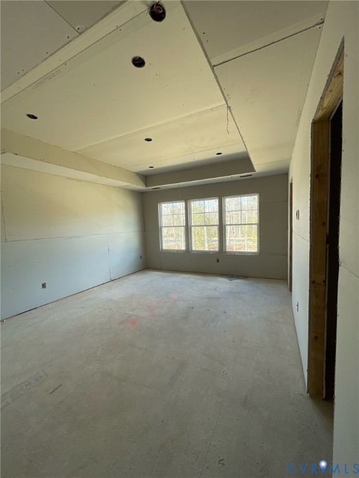
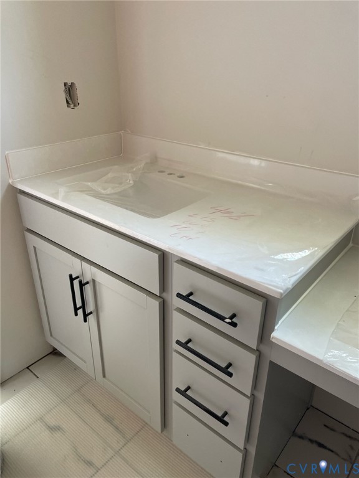
MOVE-IN READY! Meet the Braxton, a 2-car garage townhome floor plan, with 3 bedrooms, 2.5 bathrooms and patio space. The main living area boasts an open-concept layout, creating the ideal space for entertaining and everyday living. The kitchen features a large center island, beautiful granite counters, and dedicated pantry space for storage. The Primary Suite is a serene oasis, located on the second floor, where getting ready each morning will be a breeze with large walk-in closet and private bath with double vanity and 6' tile walk-in shower. Two additional bedrooms, full bath with double vanity and centrally located laundry area completes the tour. Mount Hermon Townhomes, the newest addition to The Villages of Mount Hermon. These thoughtfully designed low-maintenance townhomes strike the perfect balance of style, function and location. Enjoy features like two-car garages, spacious layouts with versatile third-floor options and interiors tailored to fit your lifestyle. Immerse yourself in nature with access to walking trails and pop-up parks throughout the community. With easy access to both Hull Street Road and Midlothian Turnpike, you'll find countless shopping, dining and entertainment options. Nearby highways, include Powhite Parkway, I-64 and I-95. Mount Hermon residents will attend the brand-new Deep Creek Elementary School next school year! Townhome is complete - Photos/tours are from builder's library and shown as examples only (colors, features and options will vary).
All features
Interior details
Bedrooms & Bathrooms
- Bedrooms: 3
- Bathrooms: 3
- Full bathrooms: 2
- Half bathrooms: 1
Heating & Cooling
- Heating: Electric, Forced Air
- Cooling: Central Air
Other Interior
- Flooring: Ceramic Tile, Partially Carpeted, Vinyl
- Appliances: Double Oven, Dishwasher, Electric Cooking, Electric Water Heater, Microwave, Oven, Water Heater
- Features: Tray Ceilings, Dining Area, Double Vanity, Granite Counters, High Ceilings, Kitchen Island, Loft, Bath In Primary Bedroom, Pantry, Walk In Closets
Exterior details
Exterior
- Sprinkler Irrigation, Paved Driveway
- Windows: Screens
Parking
- Garage spaces: 2.0
Construction details
Type & Style
- Home type: Townhouse
- Architectural style: Row House, Two Story
- Stories: 2
Materials
- Construction: Stone, Vinyl Siding, Wood Siding
- Roof: Shingle
- Foundation: Slab
Listed by: Kathryn Heath (804) 762-4800, HHHunt Realty Inc
MLS#: 2622338
Listings displayed by Propified through Rand Properties Brokerage.
To report an issue or dispute listing information, contact Rand Properties Brokerage.
All or a portion of the Listing Content is provided by the Central Virginia Regional MLS, LLC, from a copyrighted compilation of Listings. All CVR MLS Listing Content provided is deemed reliable but is not guaranteed accurate. The compilation of Listings and each individual Listing are ©2026 Central Virginia Regional MLS, LLC. All rights reserved.
Similar properties