Description
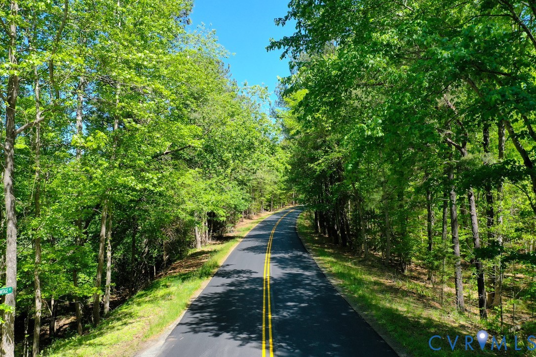
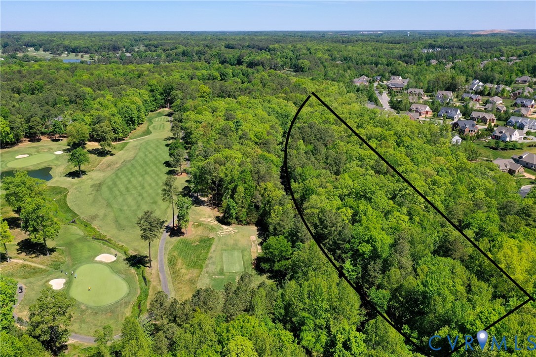
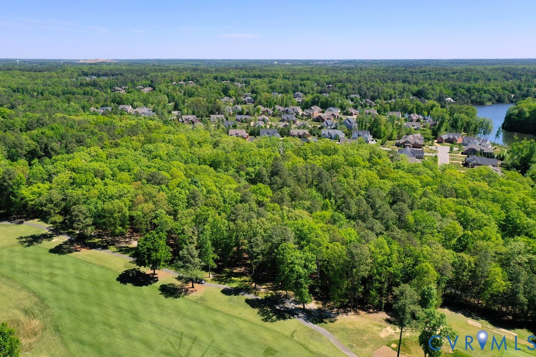
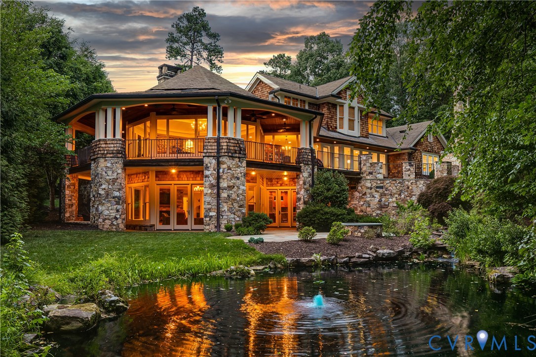
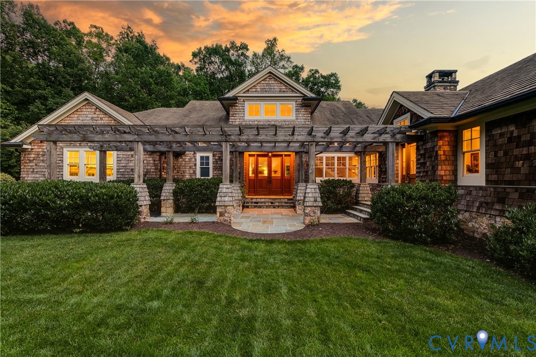
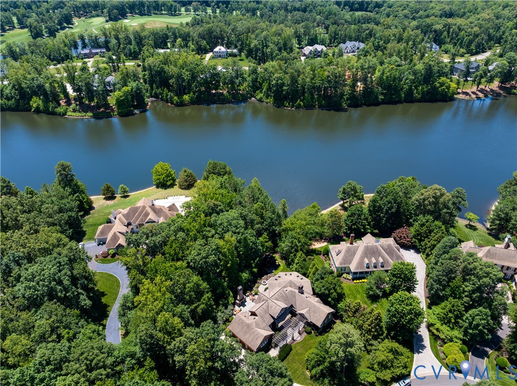
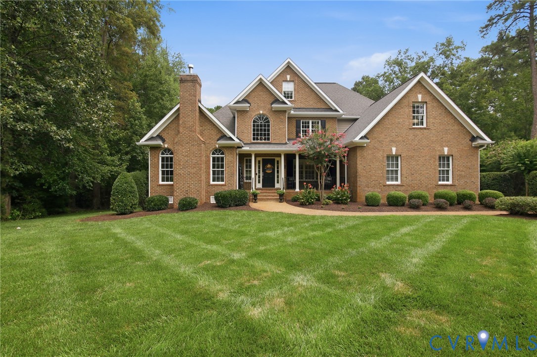
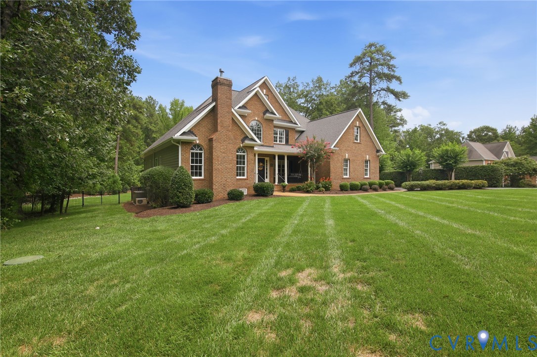
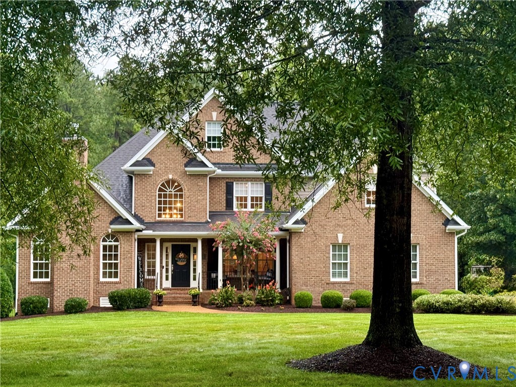
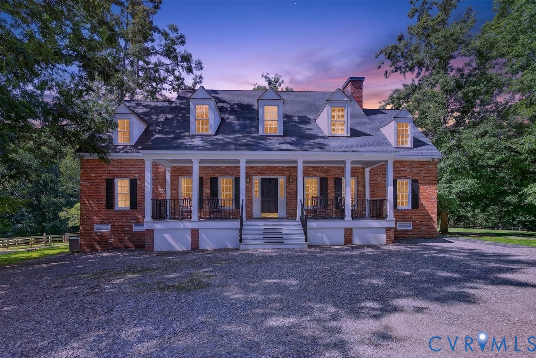
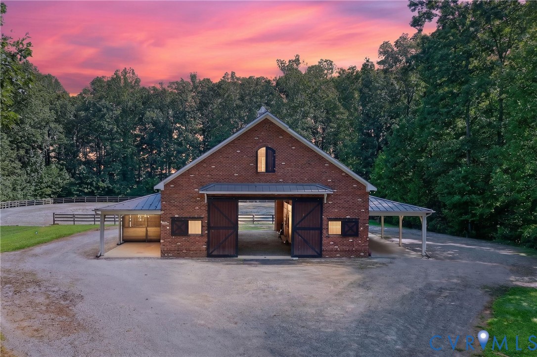
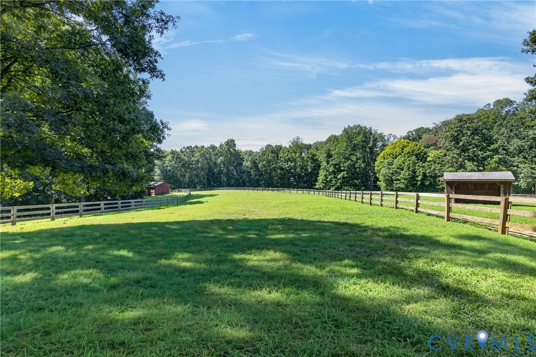
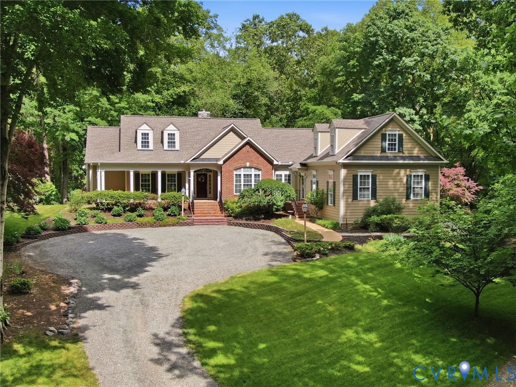
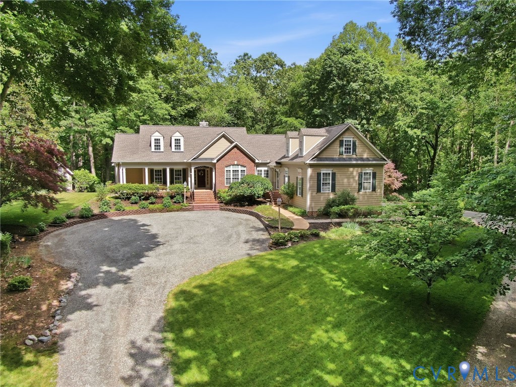
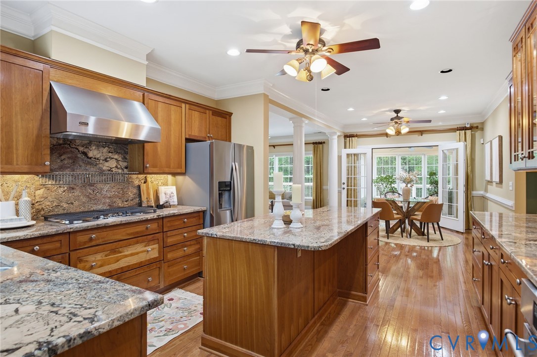
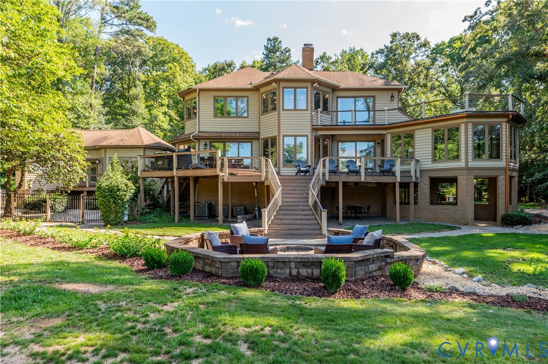
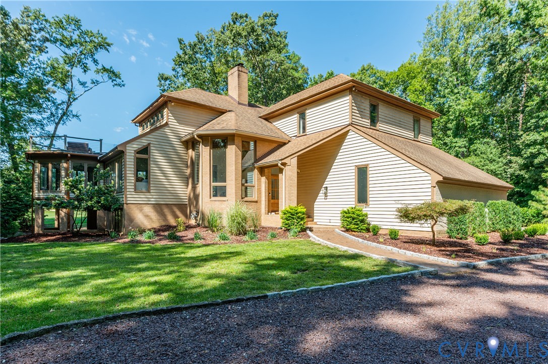
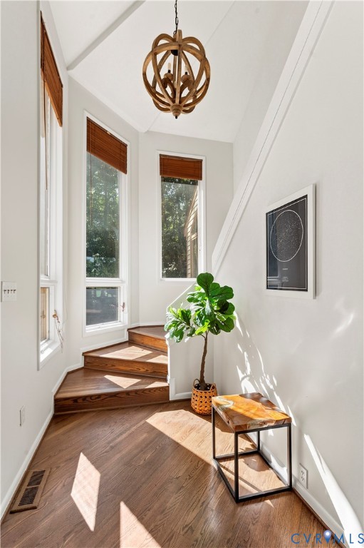
This truly unique property is a rare opportunity, perfectly situated on just over two acres overlooking the 5th hole of Hermitage Country Club. From the moment you step inside, the welcoming foyer and beautiful hardwood floors set the tone for everything this exceptional home has to offer. Designed with entertaining in mind, the open-concept family room and kitchen create an inviting space for both everyday living and hosting family and friends. The luxurious kitchen is the centerpiece of the home, featuring an oversized island, stone countertops, soft-close cabinetry, wet bar, built-in refrigerator, and built-in wall oven and microwave. The first floor also features a luxurious primary suite complete with a beautifully renovated en-suite bath and private sauna. Upstairs, you’ll find an additional primary suite with a completely renovated bathroom featuring a spacious walk-in shower and soaking tub. Two additional bedrooms, office with golf course views and another renovated full bath complete the second floor. The finished walk-out basement provides even more living and entertaining space, featuring a large recreation room and full bathroom. The impressive outdoor space truly makes this property an entertainer’s dream. Enjoy the in-ground pool with waterfall feature, gather around the fire pit, or simply relax and take in the incredible views overlooking the golf course. Rough day on the course? Come home and practice on your custom built golf simulator. With more than two acres, resort-style amenities, and a premier location along Hermitage Country Club, this is a truly special property that does not come to market often.
All features
Interior details
Bedrooms & Bathrooms
- Bedrooms: 4
- Bathrooms: 5
- Full bathrooms: 4
- Half bathrooms: 1
Heating & Cooling
- Heating: Electric, Zoned
- Cooling: Central Air, Zoned
Other Interior
- Flooring: Partially Carpeted, Vinyl, Wood
- Appliances: Built In Oven, Dishwasher, Electric Cooking, Electric Water Heater, Freezer, Microwave, Refrigerator, Stove
- Features: Wet Bar, Bookcases, Built In Features, Bay Window, Ceiling Fans, Dining Area, Double Vanity, Granite Counters, High Ceilings, High Speed Internet, Kitchen Island, Main Level Primary, Recessed Lighting, Cable Tv, Wired For Data, Walk In Closets
- Fireplaces: 1
Exterior details
Exterior
- Deck, Gas Grill, Unpaved Driveway
Parking
- Garage spaces: 2.0
Construction details
Type & Style
- Home type: Single Family
- Architectural style: Custom, Two Story
- Stories: 3
Materials
- Construction: Brick, Drywall, Frame, Wood Siding
- Roof: Shingle
Listed by: Kyle Gragnani (804) 346-4411, Long & Foster REALTORS
MLS#: 2622608
Listings displayed by Propified through Rand Properties Brokerage.
To report an issue or dispute listing information, contact Rand Properties Brokerage.
All or a portion of the Listing Content is provided by the Central Virginia Regional MLS, LLC, from a copyrighted compilation of Listings. All CVR MLS Listing Content provided is deemed reliable but is not guaranteed accurate. The compilation of Listings and each individual Listing are ©2026 Central Virginia Regional MLS, LLC. All rights reserved.
Similar properties