Description
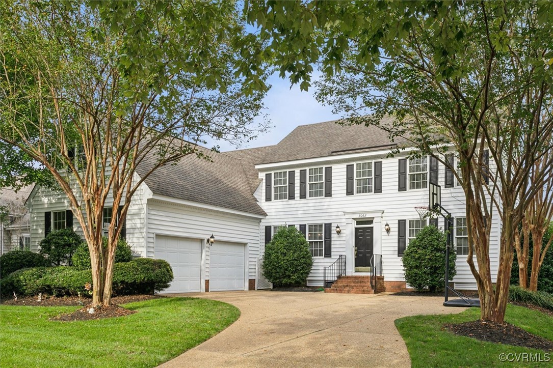
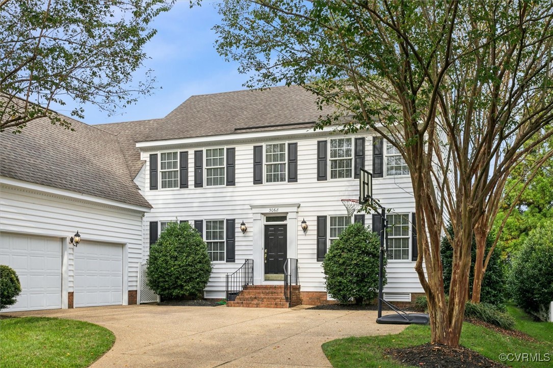
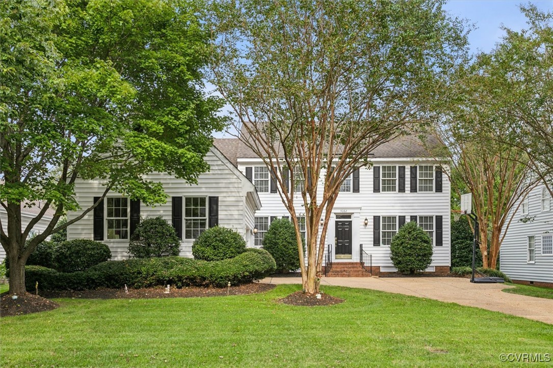
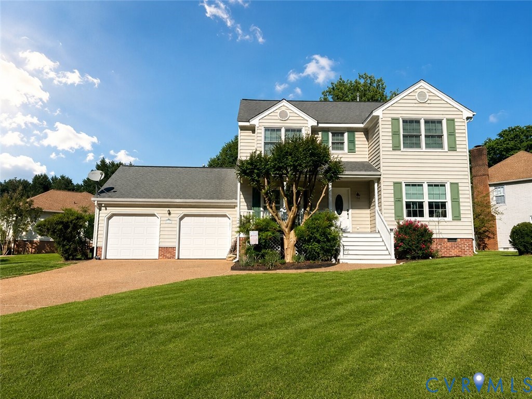
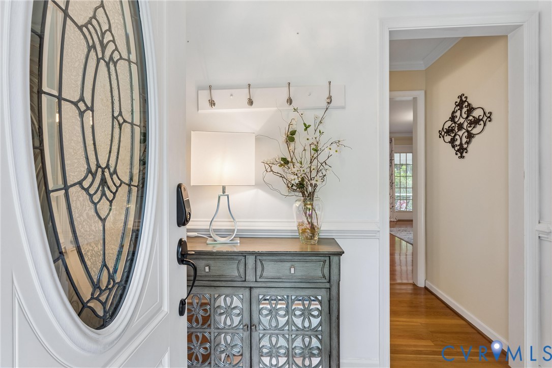
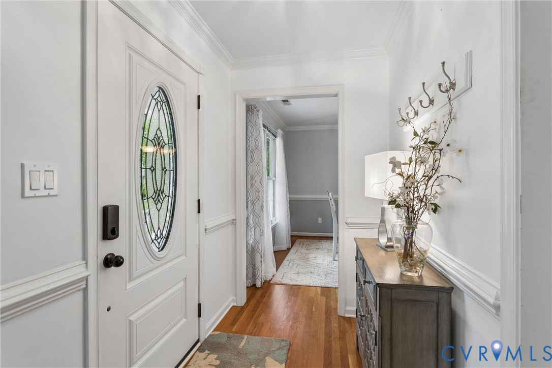
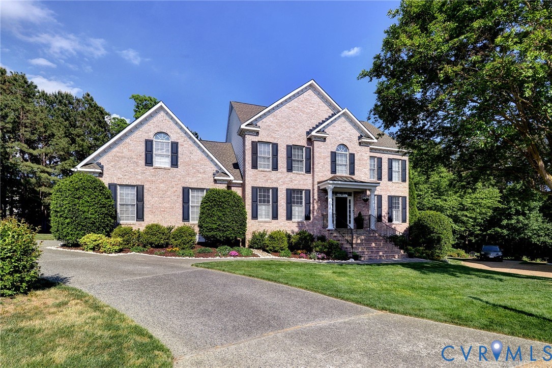
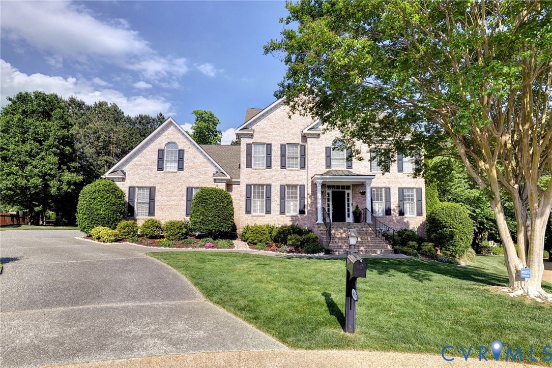
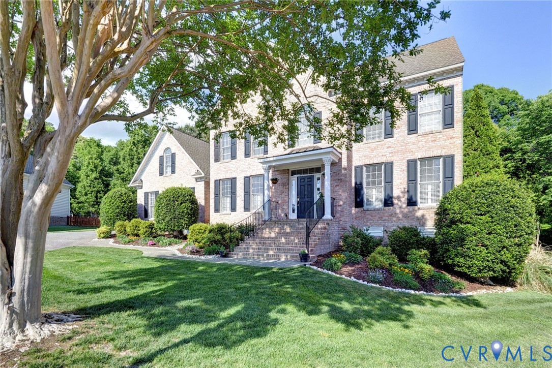
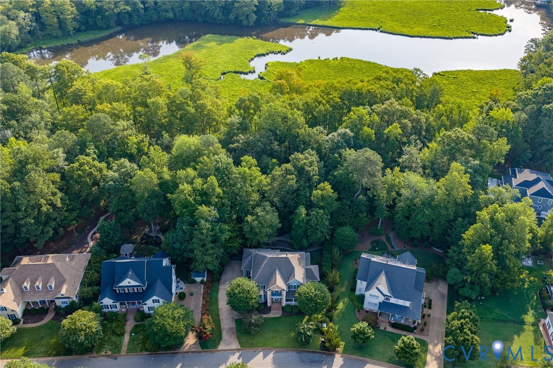
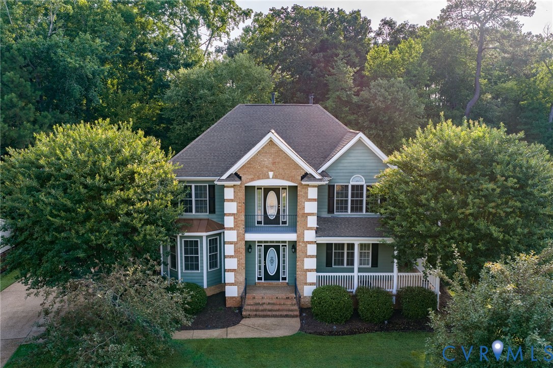
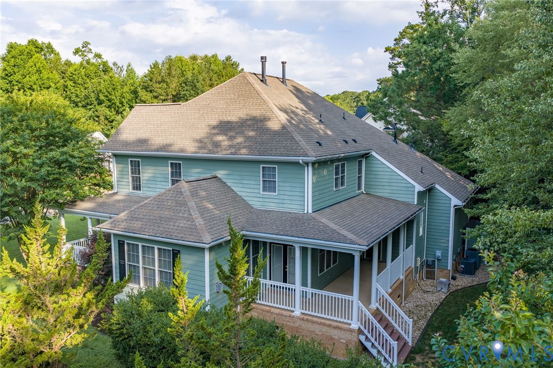
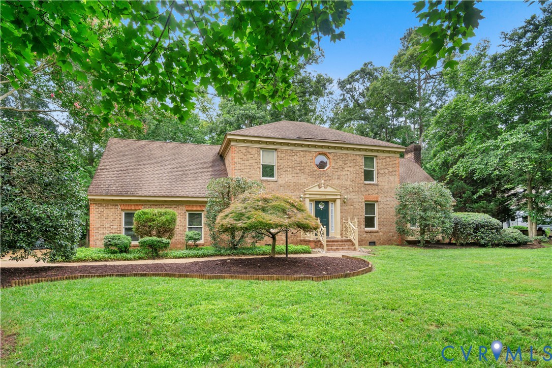
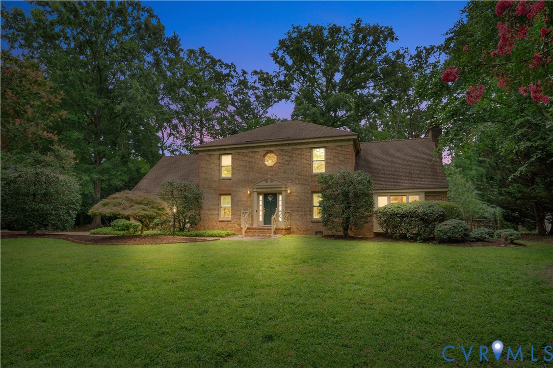
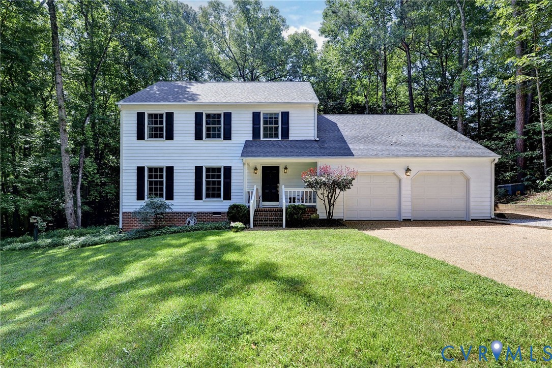
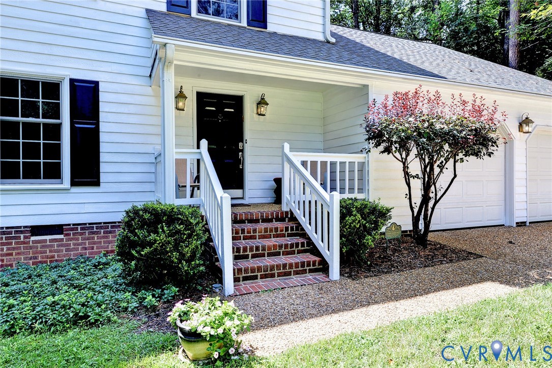
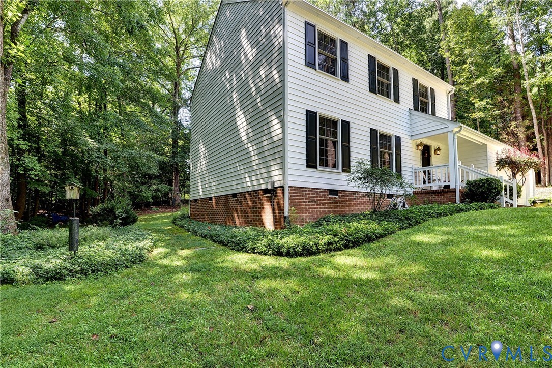
Welcome to 104 Oak Ridge where peace and serenity abound. Offering 2730 sq ft of well-maintained and comfortable living space, that has been loved through the generations. Privately situated on nearly a half-acre, surrounded by green space, it is a true sanctuary and designated as a natural habitat. While ready for a new owner to love and make it their own, the sought-after character of the 80’s has been meticulously maintained. The generous sized living room with French doors offers a multitude of options from entertaining space, to office, and everything in between. This flows seamlessly to the dining room and to the kitchen. The kitchen has nice functionality, is open to a breakfast area and the family room, the perfect conversation space for gatherings and cozying up to the wood burning fireplace. Easy accessible powder room and laundry are on the first floor. The second floor offers 4 bedroom, and 2 full baths. The generous sized primary makes a fabulous retreat, and the 4th bedroom could be used as a bonus room, or transformed into a suite. There is a walk up attic, great for easy accessible storage. The 2 car garage has extra space for work bench and storage. All nestled on almost a half acre, that is very private with a deck and stone patio with pergola. Enjoy quiet mornings listening to the birds and wild life. Recent improvements include a roof(2017), Anderson replacement windows(2005), dehumidifier in crawl space(2025), new attic fan(2025) & fresh paint. This home has been well maintained and has the original 80’s vibe, ready for your personal touches.
All features
Interior details
Bedrooms & Bathrooms
- Bedrooms: 4
- Bathrooms: 3
- Full bathrooms: 2
- Half bathrooms: 1
Heating & Cooling
- Heating: Electric, Forced Air, Heat Pump, Zoned
- Cooling: Central Air, Electric, Zoned, Attic Fan
Other Interior
- Flooring: Carpet, Tile, Vinyl, Wood
- Appliances: Dryer, Dishwasher, Exhaust Fan, Electric Cooking, Electric Water Heater, Disposal, Ice Maker, Refrigerator, Smooth Cooktop, Washer
- Features: Breakfast Area, Ceiling Fans, Separate Formal Dining Room, Eat In Kitchen, French Doors Atrium Doors, Fireplace, High Ceilings, Laminate Counters, Bath In Primary Bedroom, Pantry, Recessed Lighting, Walk In Closets
- Fireplaces: 1
Exterior details
Exterior
- Deck, Porch, Paved Driveway
- Windows: Screens, Thermal Windows
Parking
- Garage spaces: 2.0
Construction details
Type & Style
- Home type: Single Family
- Architectural style: Transitional
- Stories: 2
Materials
- Construction: Cedar, Drywall, Frame
- Roof: Composition
Listed by: Sherry Kletzly (804) 288-2100, Shaheen Ruth Martin & Fonville
MLS#: 2622625
Listings displayed by Propified through Rand Properties Brokerage.
To report an issue or dispute listing information, contact Rand Properties Brokerage.
All or a portion of the Listing Content is provided by the Central Virginia Regional MLS, LLC, from a copyrighted compilation of Listings. All CVR MLS Listing Content provided is deemed reliable but is not guaranteed accurate. The compilation of Listings and each individual Listing are ©2026 Central Virginia Regional MLS, LLC. All rights reserved.
Similar properties