Description
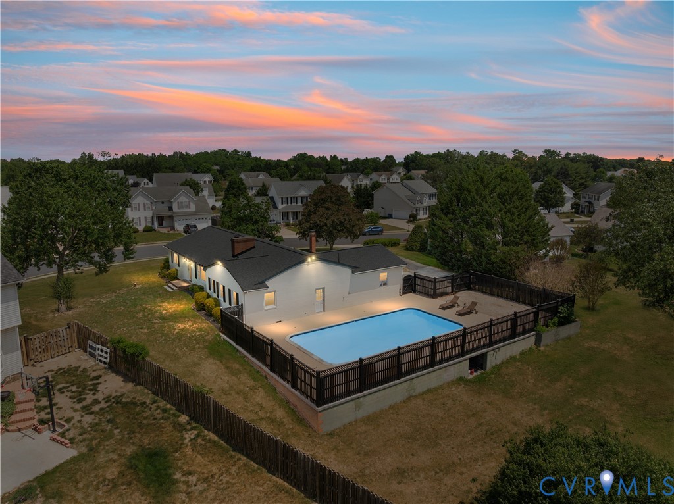
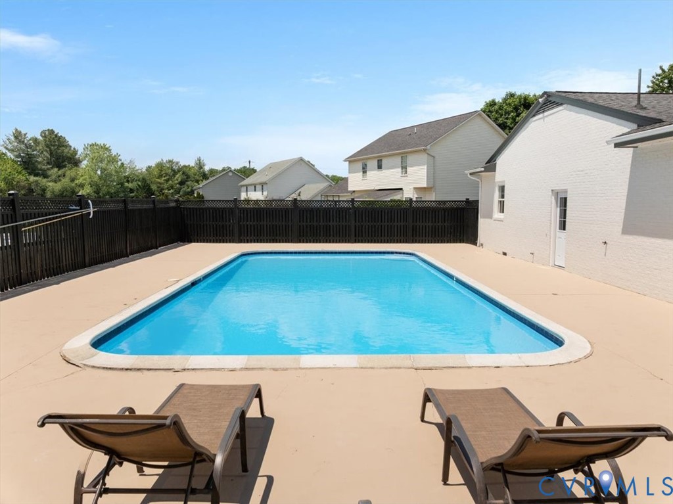
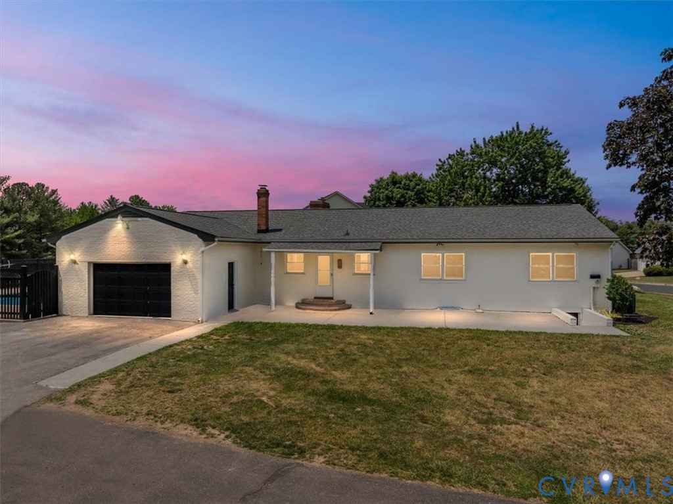
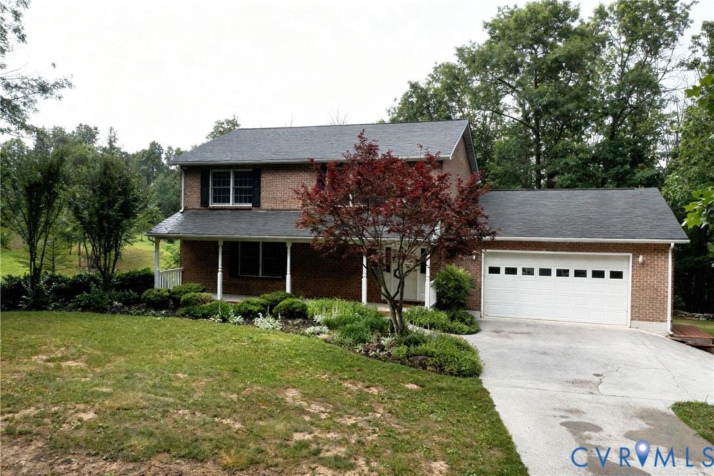
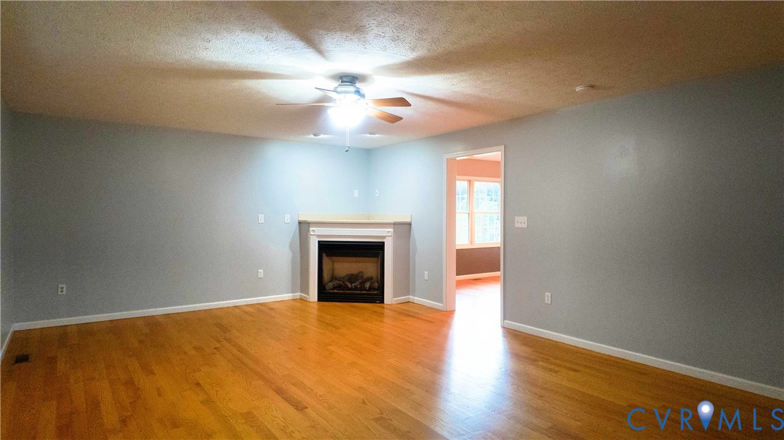
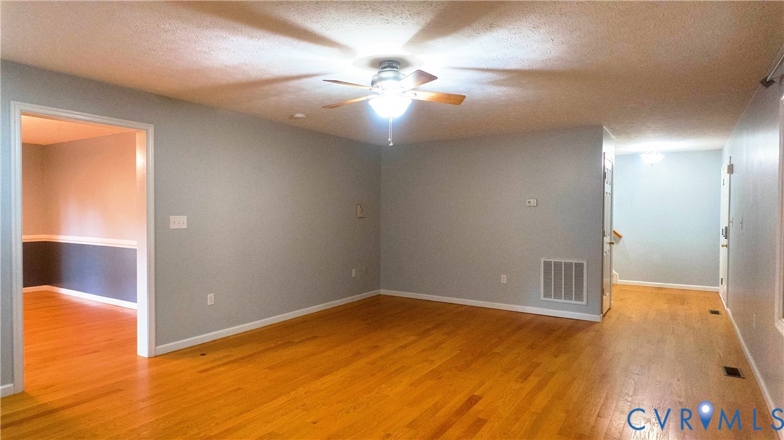
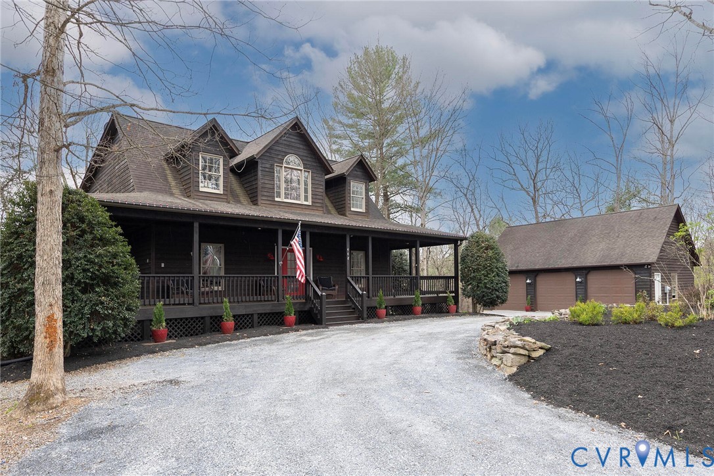
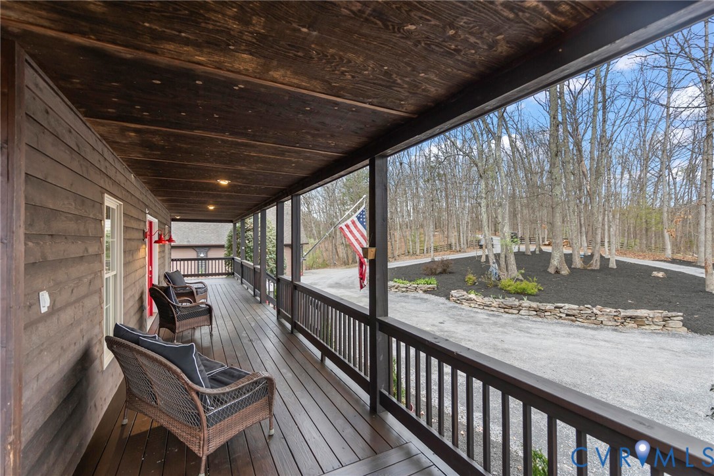
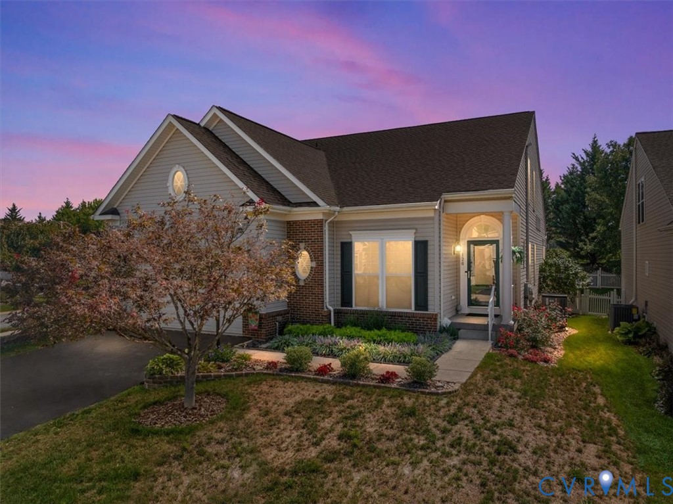
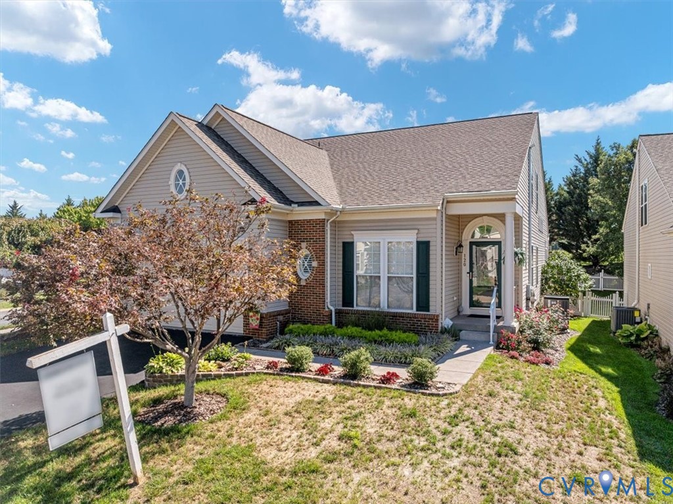
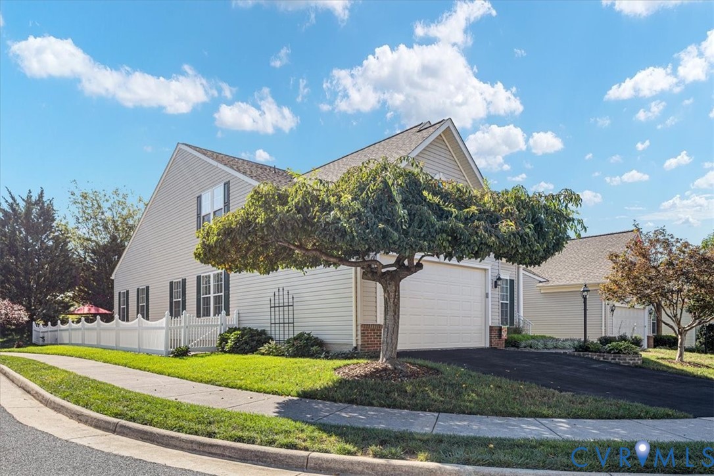
This upgraded Cardiff model in sought-after Dogwood Village offers ample square feet of finished living space on a private cul-de-sac corner lot backing directly to Sherando Park—meaning no homes will be built behind you. The main level features hardwood floors, formal living and dining rooms, a family room with gas fireplace, sunroom, and a gourmet kitchen with granite countertops, 42-inch cabinetry, stainless-steel appliances, tile backsplash, pantry, and casual dining space. The main-level primary suite includes a tray ceiling, walk-in closet, and tiled walk-in shower, while a second bedroom and full bath add flexibility. Upstairs, enjoy a loft overlooking the great room, plus a third bedroom and full bath. The finished lower level includes a large recreation room, custom wet bar, fourth bedroom, full bath, and ample storage. Outdoor amenities include a Trex deck, stone-paver patio, gazebo, mature landscaping, and fenced backyard. Major updates include a high-efficiency HVAC system, roof, water heater, smart-home controls, water softener, whole-house humidifier, air purifier, and surge protector. Located near Sherando Park’s trails, lake, pool, and recreation amenities, this home is also convenient to shopping, schools, Routes 7 and 66, and Northern Virginia. Low HOA fees include landscaping of common areas, snow removal, streetlights, and trash pickup.
All features
Interior details
Bedrooms & Bathrooms
- Bedrooms: 4
- Bathrooms: 4
- Full bathrooms: 4
Heating & Cooling
- Heating: Electric
- Cooling: Electric
Other Interior
- Flooring: Partially Carpeted, Wood
- Features: Bedroom On Main Level, Dining Area, En Suite Bathroom, Full Bath On Main Level, Granite Counters, High Ceilings, Loft, Workshop
Exterior details
Exterior
- Deck, Paved Driveway
Parking
- Garage spaces: 2.0
Construction details
Type & Style
- Home type: Single Family
- Architectural style: Contemporary
- Stories: 3
Materials
- Construction: Frame, Vinyl Siding
- Roof: Shingle
Listed by: Hanes Joyner (804) 476-9870, Engel & Volkers Richmond
MLS#: 2622635
Listings displayed by Propified through Rand Properties Brokerage.
To report an issue or dispute listing information, contact Rand Properties Brokerage.
All or a portion of the Listing Content is provided by the Central Virginia Regional MLS, LLC, from a copyrighted compilation of Listings. All CVR MLS Listing Content provided is deemed reliable but is not guaranteed accurate. The compilation of Listings and each individual Listing are ©2026 Central Virginia Regional MLS, LLC. All rights reserved.
Similar properties