Description
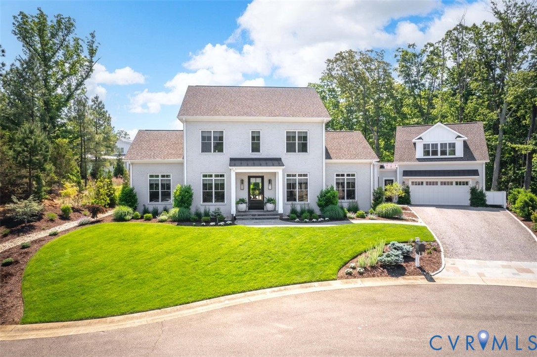
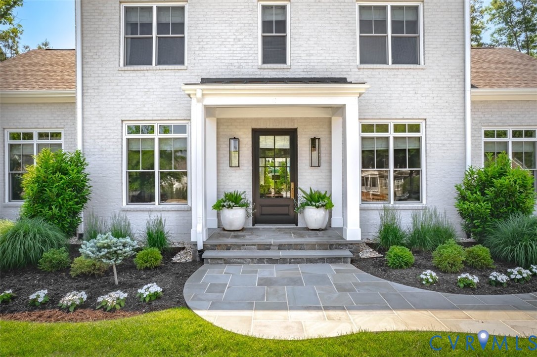
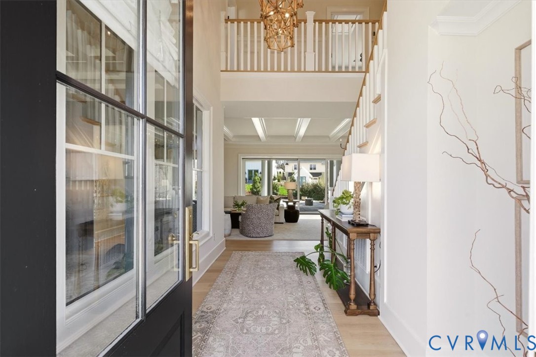
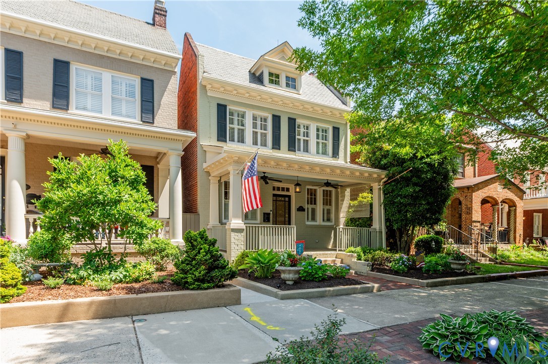
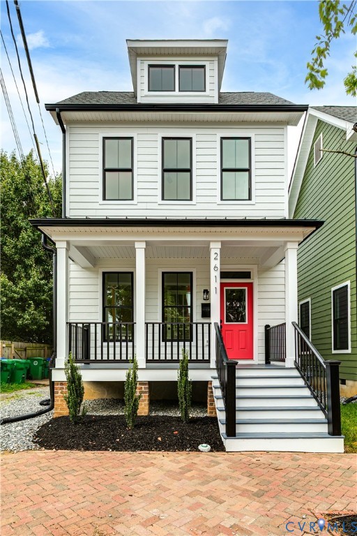
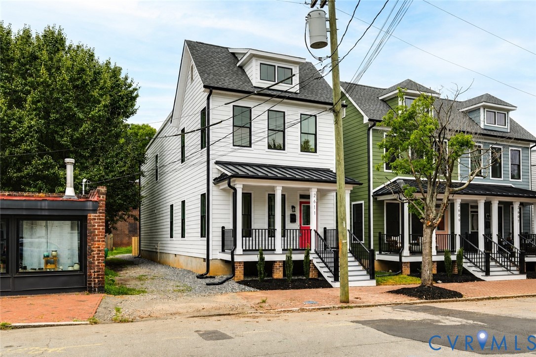
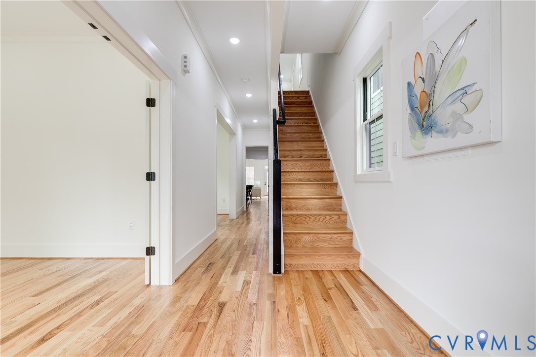
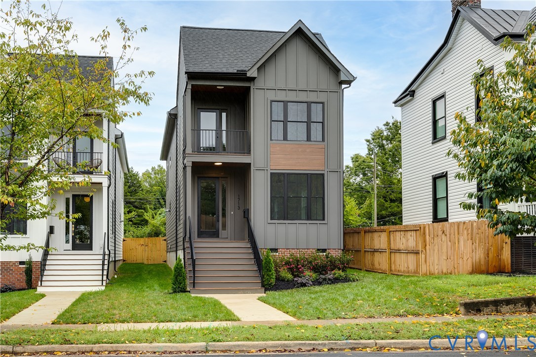
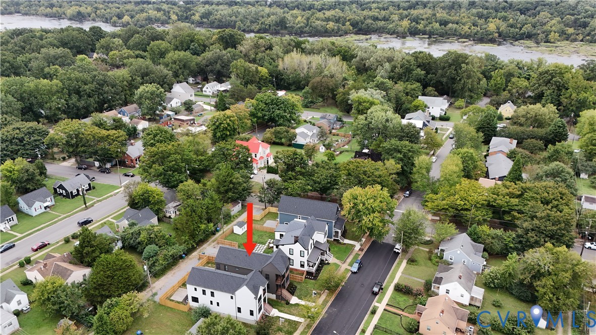
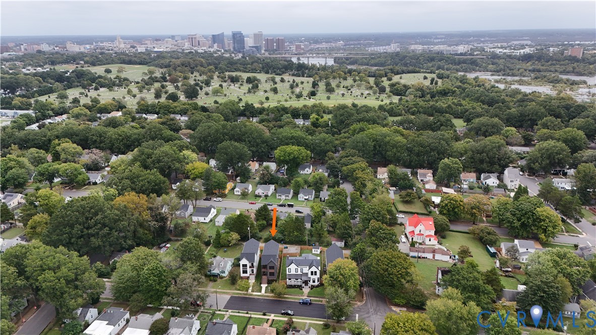
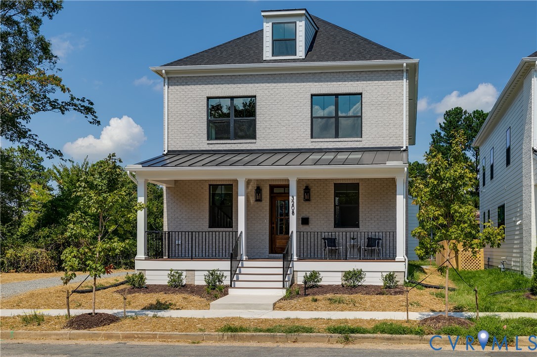
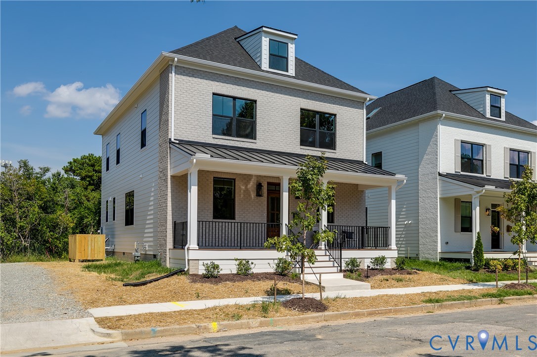
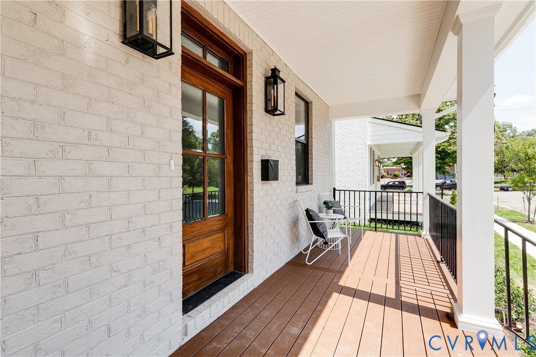
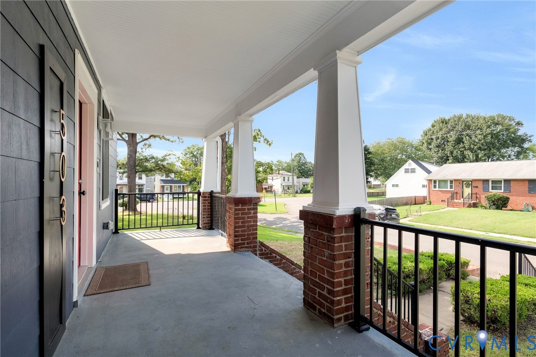
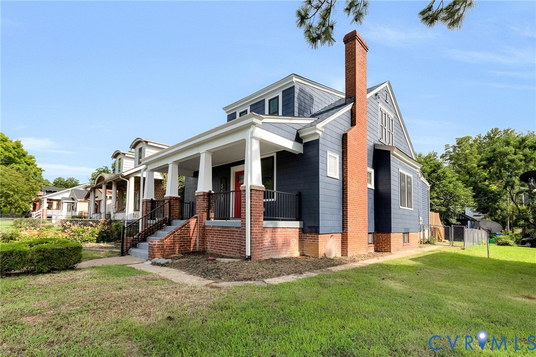
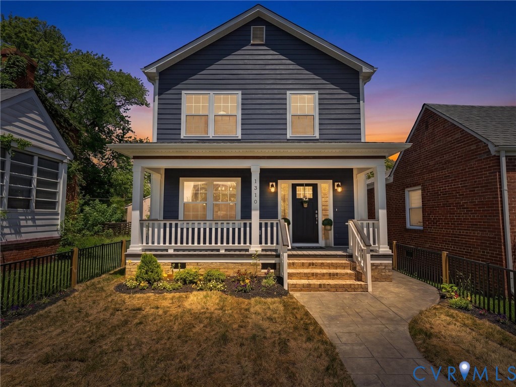
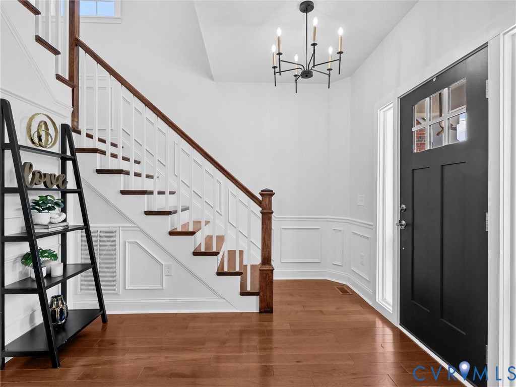
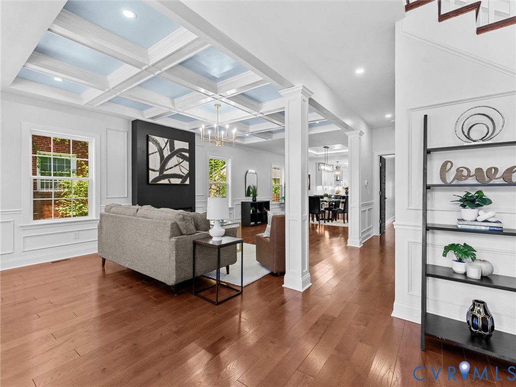
Your Dream Home Awaits. New Construction, City life with modern luxury & comfort. Experience modern craftsmanship in this stunning, 4/bed, 3 ½ baths (first and second-floor primary suites), 2,880 sq ft home. No detail has been overlooked in this meticulously designed home, where quality, comfort, and style converge. This exceptional home boasts a fenced backyard and convenient three-car parking in the rear, offering the perfect blend of luxury and quality in a fantastic Northside location, a short distance from Hardywood Brewery, Scotts Addition, downtown… Step inside and be captivated by the elegant interior, featuring exquisite craftsman touches and modern finishes throughout. Soaring coffered tray ceilings add a touch of grandeur, recessed lighting, crown molding, and a covered front porch, while the rich hardwood floors create a warm and inviting ambiance. The heart of the home is a chef's dream kitchen, boasting quartz countertops, a pot-filler, stylish 42" cabinetry, and a striking 24x48 backsplash. This space is perfect for creating culinary masterpieces and entertaining guests. Upstairs, relax in your owner's suite with a beautiful Florida Room, a large walk-in closet, and a private bathroom with a Turkish tiled rain shower, dual vanities, and a freestanding soaking tub. Two additional bedrooms, a hall bath, and a laundry room complete this floor. Indulge in the spa-like bathrooms adorned with exquisite Turkish and Indian ceramic tiles. Enjoy the ultimate relaxation experience with Bluetooth connectivity, rain showers, and integrated lighting –a true oasis after a long day. Don't miss this opportunity to own a truly exceptional home. Schedule your private showing!
All features
Interior details
Bedrooms & Bathrooms
- Bedrooms: 4
- Bathrooms: 4
- Full bathrooms: 3
- Half bathrooms: 1
Heating & Cooling
- Heating: Electric, Heat Pump, Zoned
- Cooling: Central Air, Zoned
Other Interior
- Flooring: Tile, Wood
- Appliances: Dishwasher, Electric Cooking, Electric Water Heater, Disposal, Microwave, Refrigerator, Range Hood, Stove, Water Heater
- Features: Tray Ceilings, Dining Area, Separate Formal Dining Room, Double Vanity, Eat In Kitchen, Fireplace, Granite Counters, High Ceilings, Kitchen Island, Bath In Primary Bedroom, Main Level Primary, Pantry, Recessed Lighting, Soaking Tub, Walk In Closets
- Fireplaces: 1
Exterior details
Exterior
- Porch, Storage, Shed
Construction details
Type & Style
- Home type: Single Family
- Architectural style: Custom, Two Story
- Stories: 2
Materials
- Construction: Drywall, Frame, Hardiplank Type
- Roof: Shingle
Listed by: Michelle Moore (804) 729-5188, EXP Realty, LLC
MLS#: 2622610
Listings displayed by Propified through Rand Properties Brokerage.
To report an issue or dispute listing information, contact Rand Properties Brokerage.
All or a portion of the Listing Content is provided by the Central Virginia Regional MLS, LLC, from a copyrighted compilation of Listings. All CVR MLS Listing Content provided is deemed reliable but is not guaranteed accurate. The compilation of Listings and each individual Listing are ©2026 Central Virginia Regional MLS, LLC. All rights reserved.
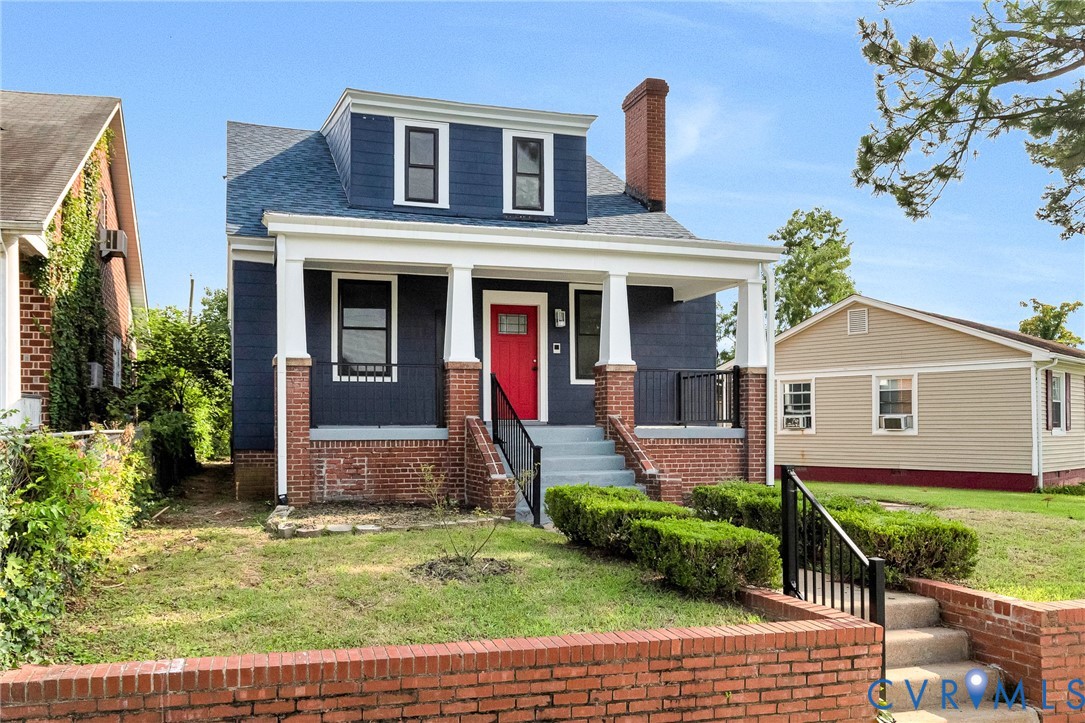
Similar properties