Description
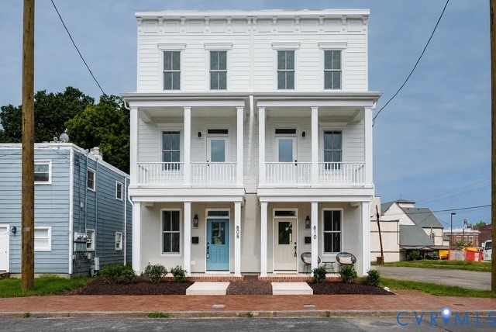
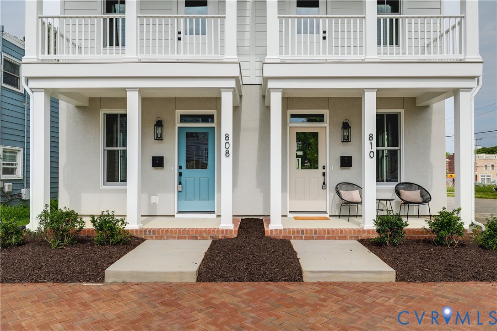
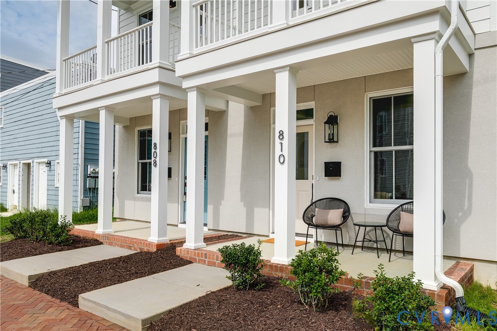
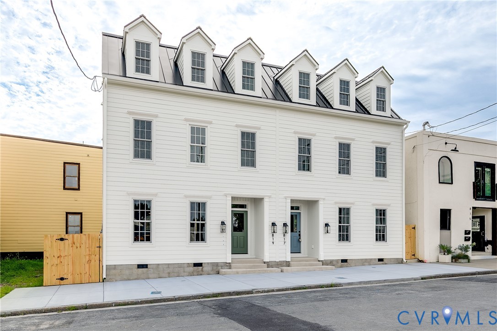
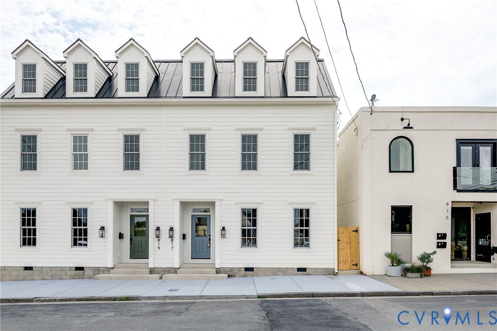
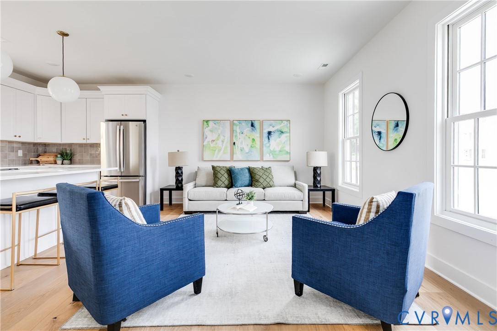
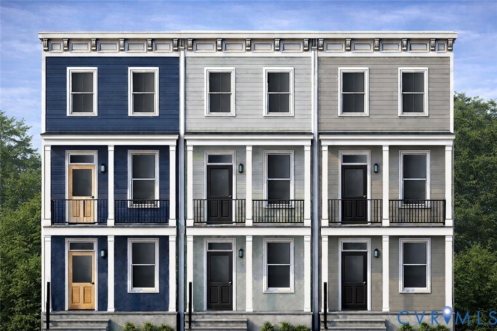
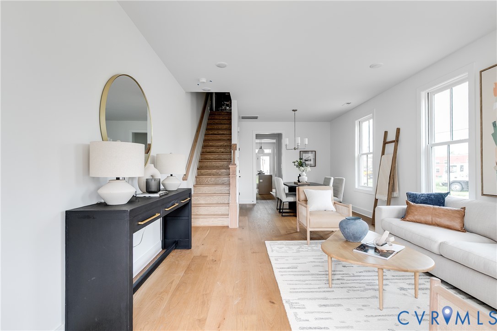
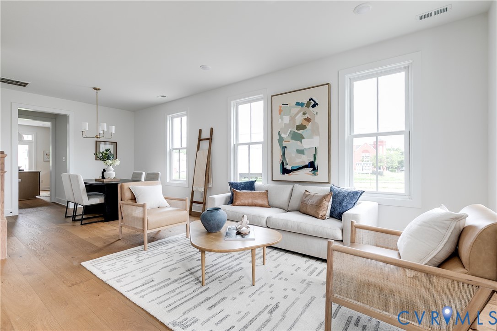
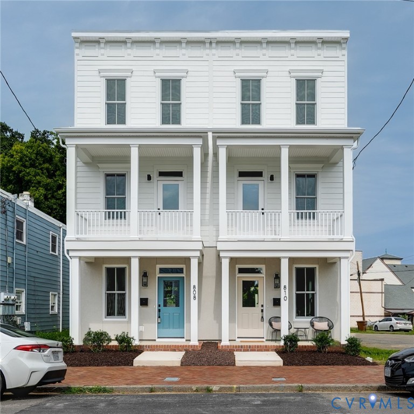
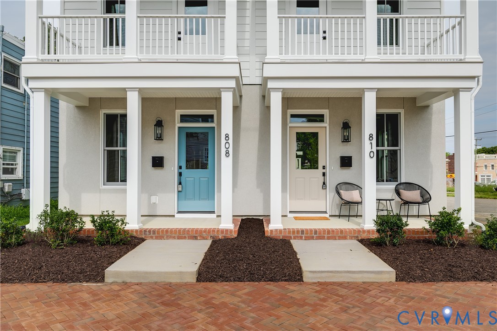
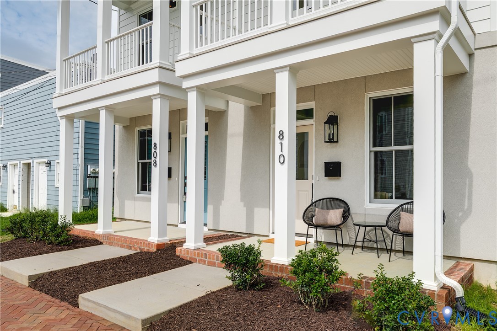
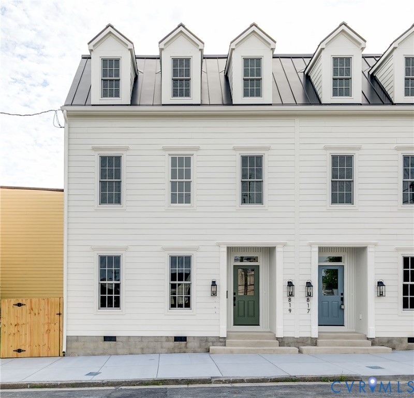
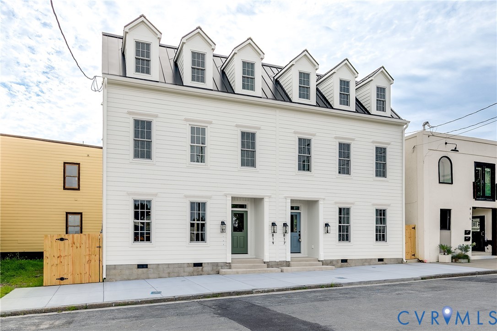
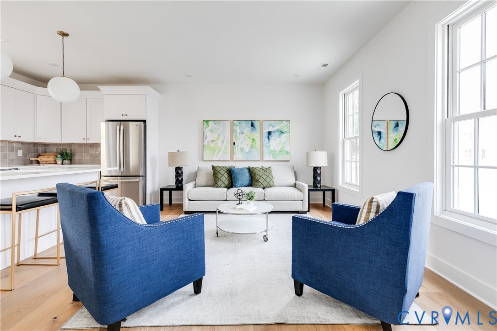
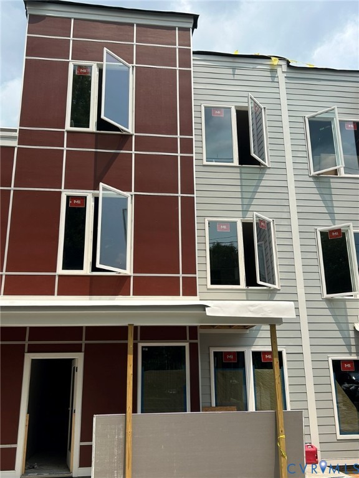
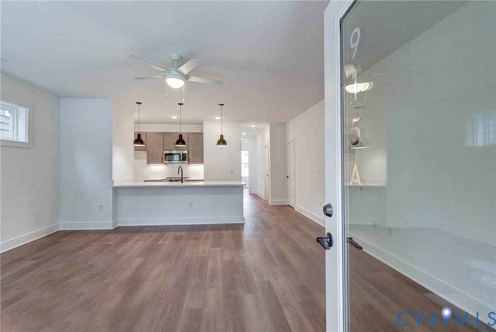
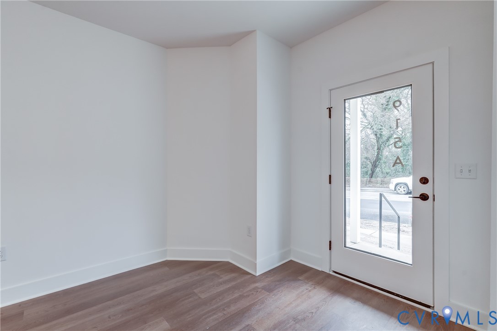
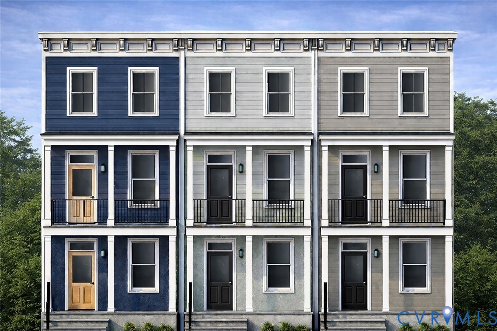
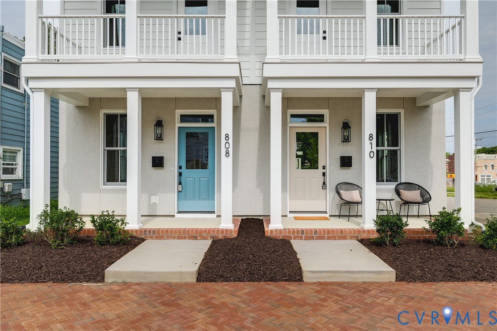
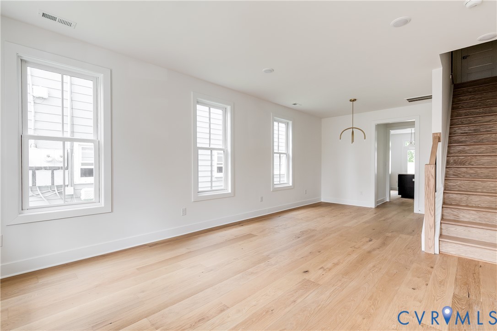
Located along Venable St in historic Union Hill, these TBB homes can be customized to exactly what you’re looking for in your next home! The blueprint is already done, but you’ll choose from three distinct design packages for your selections: The Linden, The Foundry, or The Heritage. This a three-story rowhome will have tall ceilings, hardwood floors, your personal finishes, and an incredible location. The first floor will include both living and dining rooms flanked with bright windows and a kitchen boasting quality cabinetry, Quartz counters, SS appliances, an island with seating, a huge walk-in pantry, and plenty of additional storage. Upstairs on the second level, you’ll enjoy more hardwood floors and recessed lighting on your way to two sizable bedrooms. The rear bedroom includes a large closet and direct access to the full bath, which is also accessible from the hallway. It will offer a double-sink vanity, tub/shower, and on-trend tile flooring and finishes. The front bedroom not only has a walk-in closet, but it’s also where you’ll access the full balcony overlooking the neighborhood. The third level hosts the primary suite, where you’ll enjoy a double-sink vanity with Quartz counters, tile floors, a linen closet, and a large walk-in shower with gorgeous tile surround and a frameless glass door. There’s also an office/loft space on this level that opens to a rooftop terrace—an amazing outdoor retreat! This is an exciting new addition to historic Union Hill where thoughtfully designed homes will blend seamlessly with the character of one of Richmond’s most treasured neighborhoods. Don’t miss your opportunity to own one of the very first and to pick out your own selections!
All features
Interior details
Bedrooms & Bathrooms
- Bedrooms: 3
- Bathrooms: 3
- Full bathrooms: 2
- Half bathrooms: 1
Heating & Cooling
- Heating: Electric, Heat Pump, Zoned
- Cooling: Central Air, Electric, Zoned
Other Interior
- Flooring: Ceramic Tile, Wood
- Appliances: Dishwasher, Electric Cooking, Disposal, Microwave, Oven, Refrigerator, Stove
- Features: Ceiling Fans, Dining Area, Double Vanity, Eat In Kitchen, Granite Counters, High Ceilings, Kitchen Island, Bath In Primary Bedroom, Pantry, Recessed Lighting, Walk In Closets
Exterior details
Exterior
- Porch
- Windows: Screens, Thermal Windows
Construction details
Type & Style
- Home type: Single Family
- Architectural style: Custom
- Stories: 3
Materials
- Construction: Drywall, Frame, Hardiplank Type, Stucco
- Roof: Rubber
- Foundation: Slab
Listed by: Ernie Chamberlain (804) 249-2792, Hometown Realty
MLS#: 2622474
Listings displayed by Propified through Rand Properties Brokerage.
To report an issue or dispute listing information, contact Rand Properties Brokerage.
All or a portion of the Listing Content is provided by the Central Virginia Regional MLS, LLC, from a copyrighted compilation of Listings. All CVR MLS Listing Content provided is deemed reliable but is not guaranteed accurate. The compilation of Listings and each individual Listing are ©2026 Central Virginia Regional MLS, LLC. All rights reserved.
Similar properties