Description
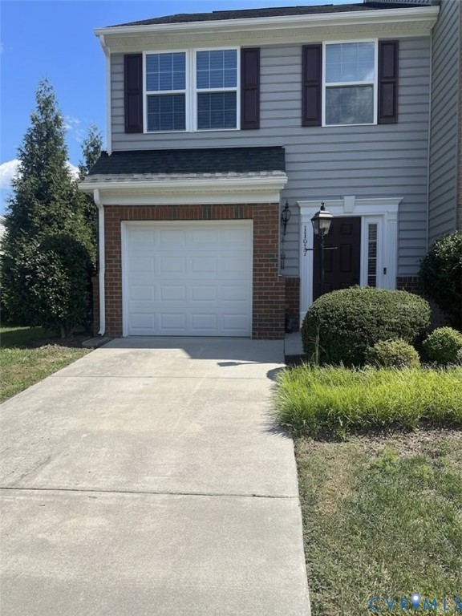
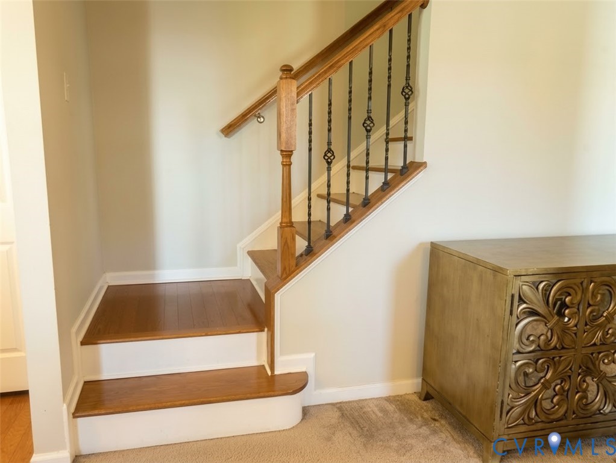
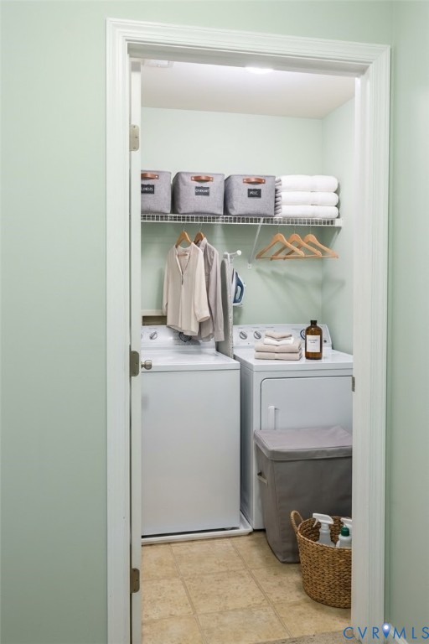
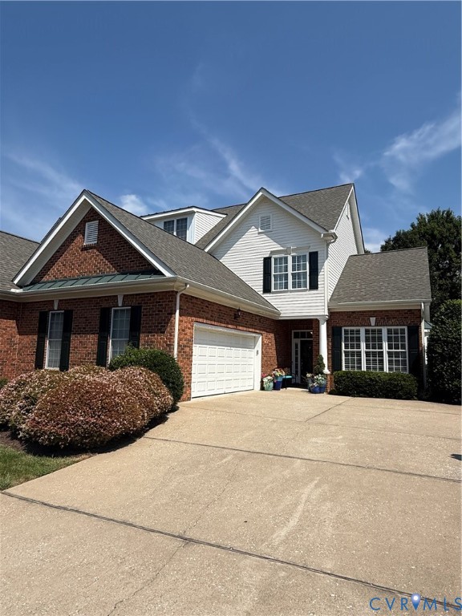
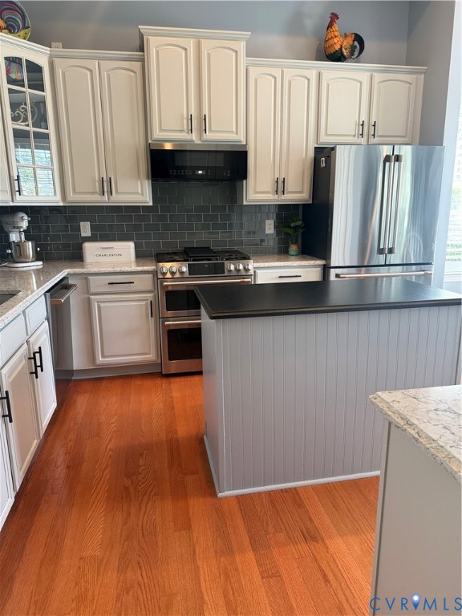
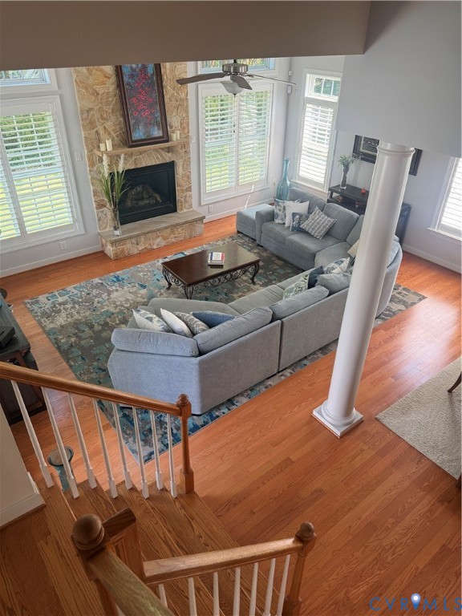
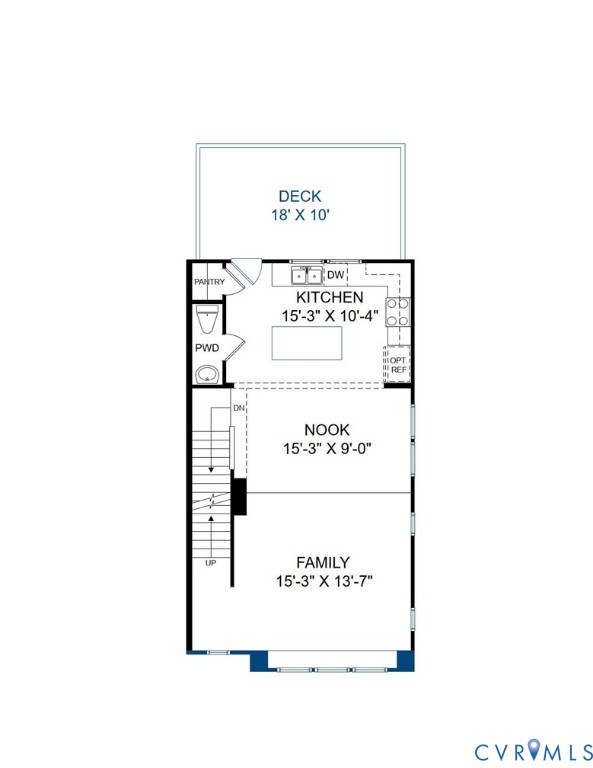
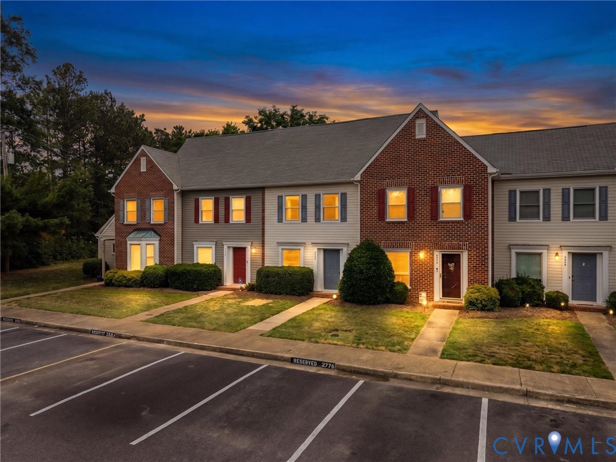
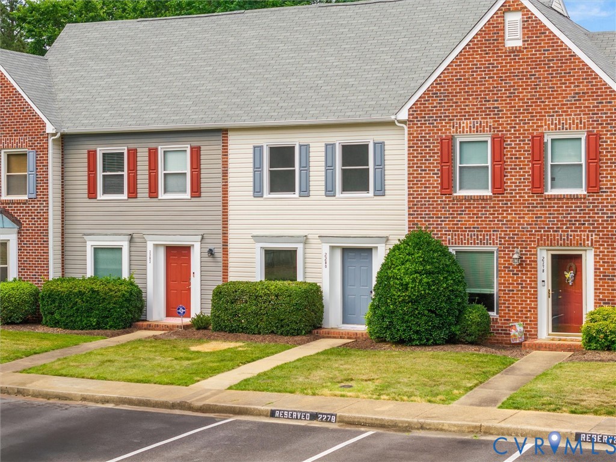
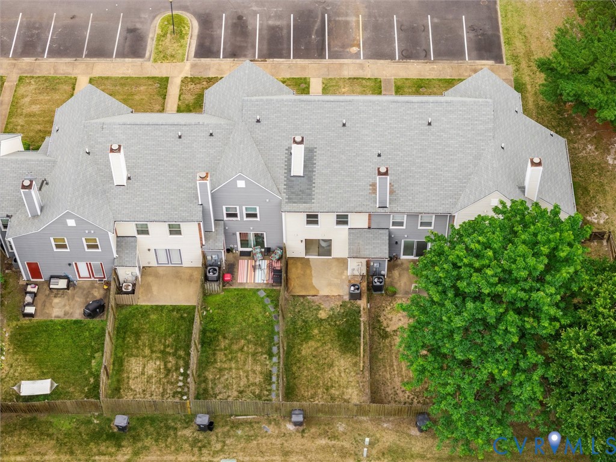
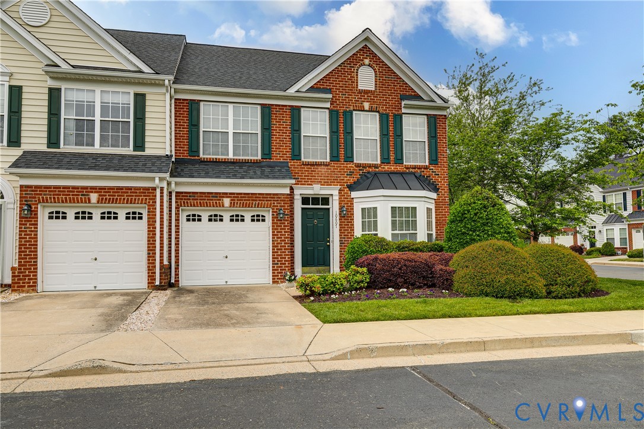
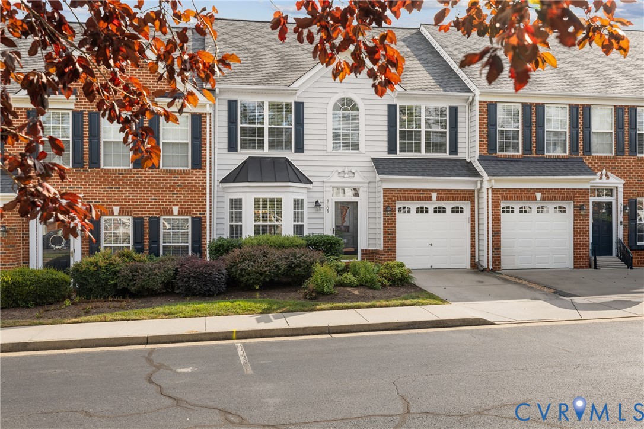
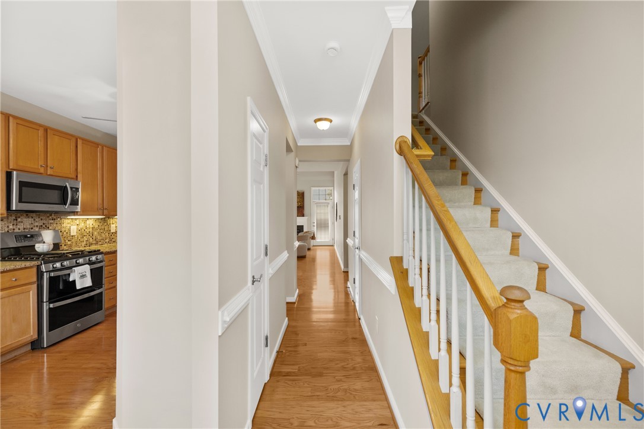
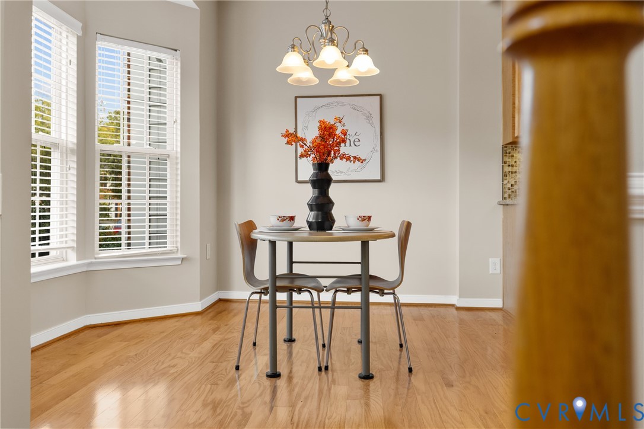
*Price Improvement!* Welcome to effortless West End living in the desirable Townes of Shady Grove community, where a pretty, peaceful setting meets everyday convenience. Ideally located near shopping, dining, major roadways, and just minutes from Short Pump Town Center, this beautifully maintained home offers a low-maintenance lifestyle with lawn and exterior care included. Enjoy peaceful strolls through the beautifully landscaped community and leave the upkeep behind. Step inside to fresh paint, gleaming hardwood floors throughout the first level and staircase, and 9-foot-plus ceilings that create an open, welcoming feel. The dramatic two-story family room fills with natural light, while the formal dining room offers an elegant space for entertaining. The granite kitchen features 42-inch maple cabinetry, a built-in microwave, and a sunny eat-in area. A bay/bow window, ceiling fans, and thoughtful details throughout add character and comfort. The first-floor primary suite makes everyday living easy, offering a private retreat with a walk-in closet and remodeled primary bath. A nearby laundry room adds even more convenience. Upstairs, two spacious bedrooms provide plenty of room for guests, while the open loft offers flexible space for a home office, study, reading nook, or recreation area. Step outside to the composite deck overlooking the fully fenced backyard—a wonderful setting for morning coffee, outdoor dining, or relaxing on a quiet evening. Escape from the heat and enjoy some shade when you extend the crank awning (2023). Additional peace of mind comes with a 2-year-old roof and 2-year-old water heater. With its freshly painted interior, granite kitchen, remodeled primary bath, replaced deck, first-floor primary suite, flexible loft, and peaceful Glen Allen location, 5805 Gate House Drive offers the perfect blend of comfort, convenience, and easy living.
All features
Interior details
Bedrooms & Bathrooms
- Bedrooms: 3
- Bathrooms: 3
- Full bathrooms: 2
- Half bathrooms: 1
Heating & Cooling
- Heating: Forced Air, Natural Gas
- Cooling: Central Air
Other Interior
- Flooring: Ceramic Tile, Partially Carpeted, Wood
- Appliances: Dryer, Dishwasher, Exhaust Fan, Gas Cooking, Disposal, Gas Water Heater, Ice Maker, Microwave, Refrigerator, Range Hood, Washer
- Features: Bedroom On Main Level, Bay Window, Tray Ceilings, Ceiling Fans, Separate Formal Dining Room, Eat In Kitchen, En Suite Bathroom, Full Bath On Main Level, Granite Counters, High Ceilings, Loft, Main Level Primary, Walk In Closets
- Fireplaces: 1
Exterior details
Exterior
- Deck, Paved Driveway
Parking
- Garage spaces: 1.0
Construction details
Type & Style
- Home type: Townhouse
- Architectural style: Two Story, Transitional
- Stories: 2
Materials
- Construction: Drywall, Frame, Vinyl Siding
- Foundation: Slab
Listed by: Mindy Connor (855) 450-0442, Real Broker LLC
MLS#: 2622482
Listings displayed by Propified through Rand Properties Brokerage.
To report an issue or dispute listing information, contact Rand Properties Brokerage.
All or a portion of the Listing Content is provided by the Central Virginia Regional MLS, LLC, from a copyrighted compilation of Listings. All CVR MLS Listing Content provided is deemed reliable but is not guaranteed accurate. The compilation of Listings and each individual Listing are ©2026 Central Virginia Regional MLS, LLC. All rights reserved.
Similar properties