Description
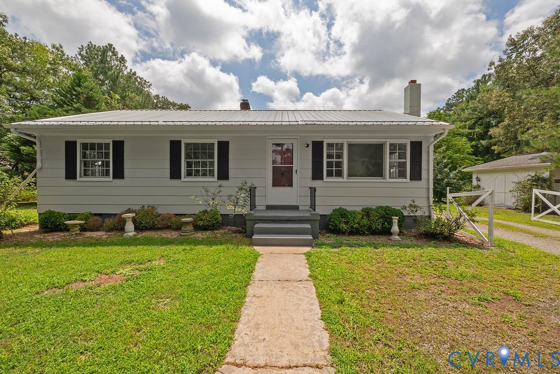
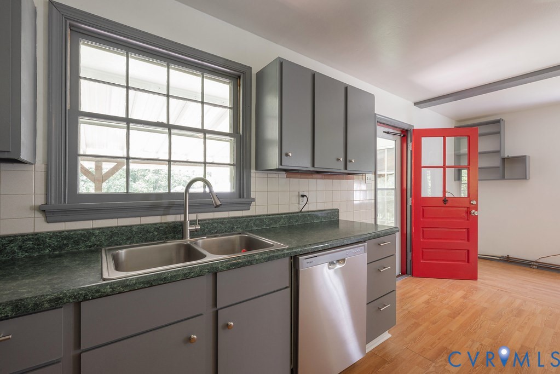
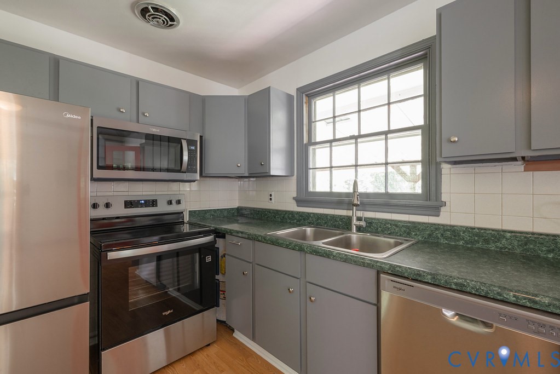
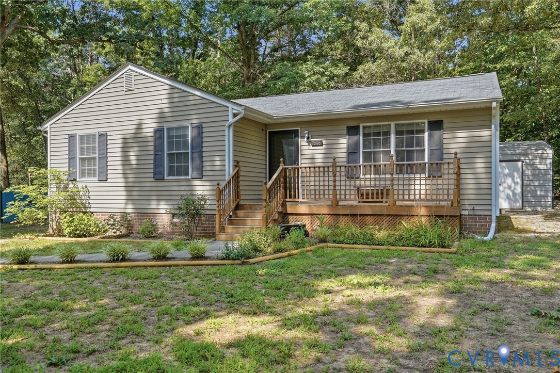
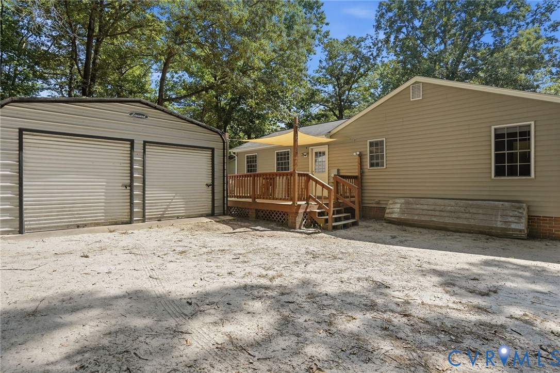
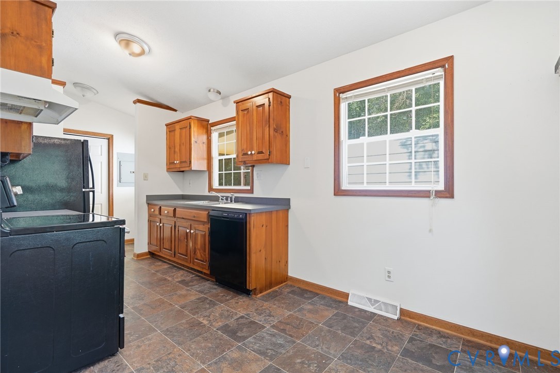
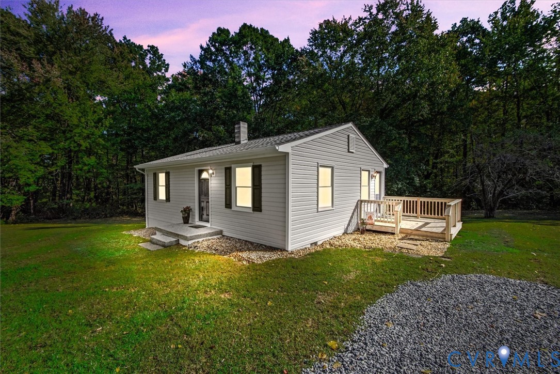
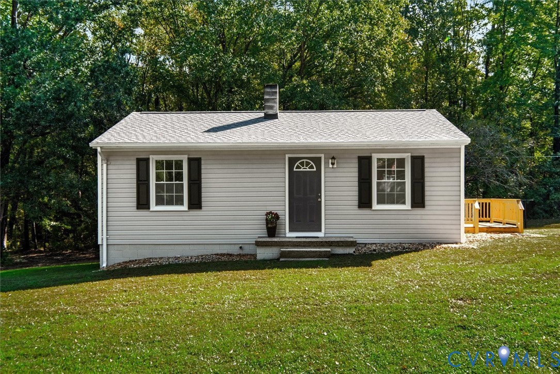
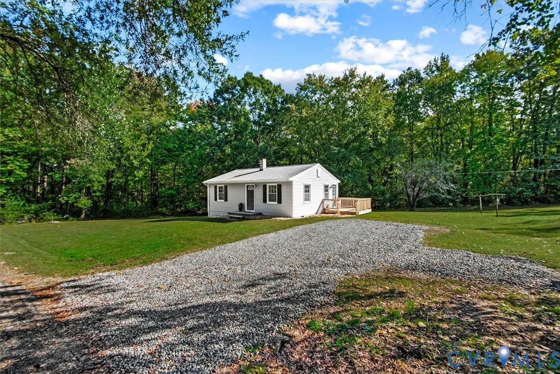
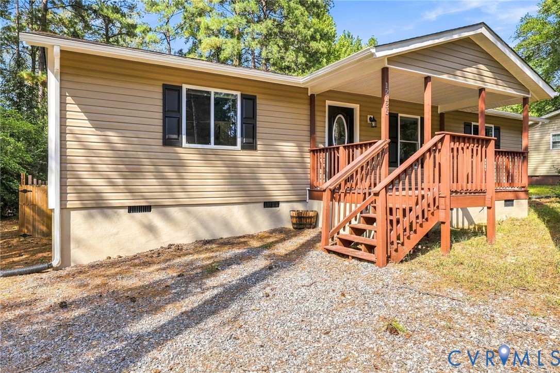
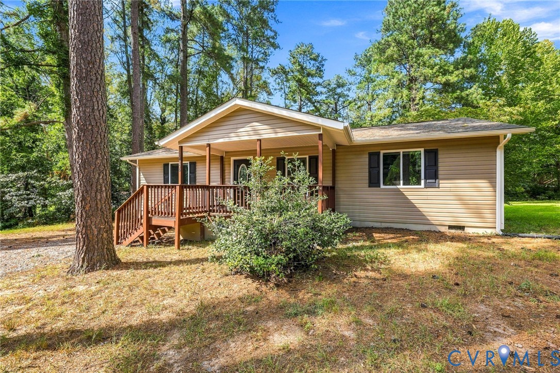
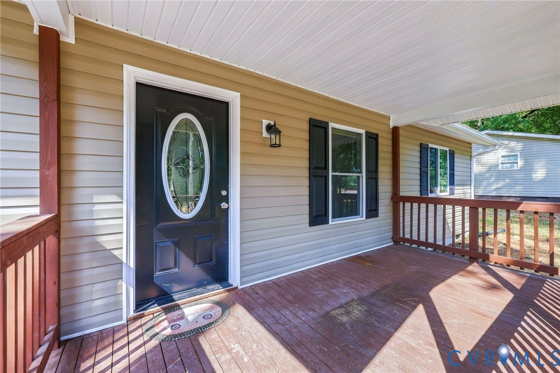
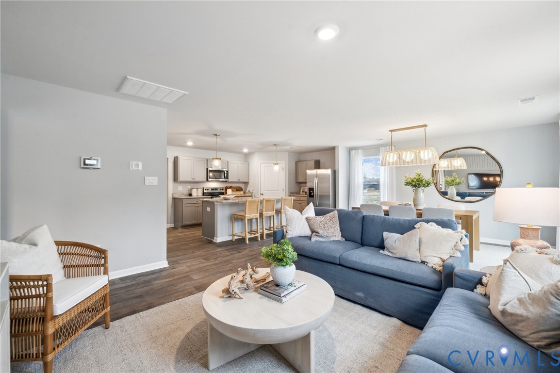
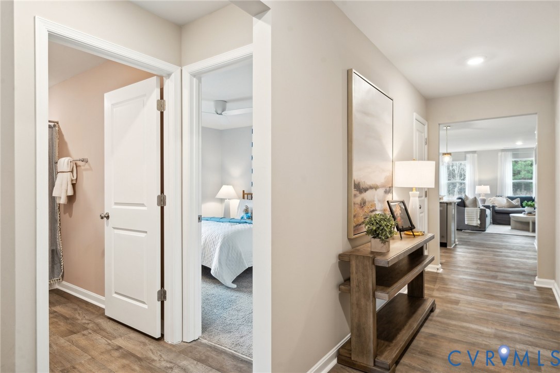
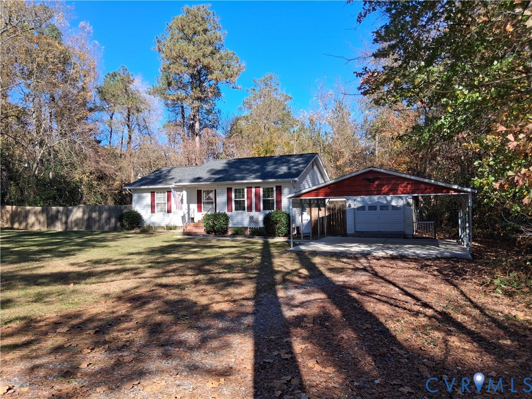
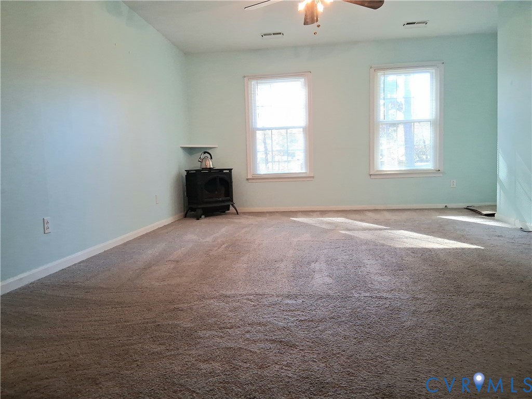
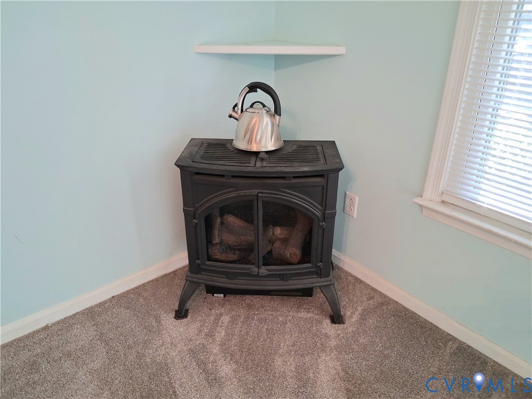
Jocasta Avenue is looking for its new Owner and Seller is motivated! This Ranch Home offers Vinyl Siding with Open and spacious floor plan on over half acre. Enjoy Country living but still close in - only minutes to Doswell, Ashland and Fredricksburg!! Home includes Large Living/Dining area with corner Gas FP, carpet and ceiling fans. Kitchen with marble countertops and storage opens to Living/Dining! Main Bedroom has carpet, ceiling fan, half bath with access to 11 x 11 Sunroom, additional 2 bedrooms have carpet and ceiling fans. Exterior Features include: Carport with concrete pad parking area and it’s possible to enclose this to make it a garage, Newer Dimensional Roof with Ridge Vent. Level front/rear yards with rear yard being fenced for your pets. Storage Shed with shelving, Tiki Bar, Fire Pit area, Decks and plenty of entertainment space! All Kitchen Appliances, Washer/Dryer, Corner LP Gas Stove and Refrigerator in shed convey to new owners at closing. New Owner of this Home will receive a Guard Home Warranty VIP Package at Closing!
All features
Interior details
Bedrooms & Bathrooms
- Bedrooms: 3
- Bathrooms: 2
- Full bathrooms: 1
- Half bathrooms: 1
Heating & Cooling
- Heating: Electric, Forced Air, Heat Pump
- Cooling: Central Air, Electric
Other Interior
- Flooring: Carpet, Ceramic Tile, Laminate, Marble
- Appliances: Dryer, Dishwasher, Electric Cooking, Electric Water Heater, Microwave, Oven, Refrigerator, Range Hood, Smooth Cooktop, Stove, Washer
- Features: Bedroom On Main Level, Ceiling Fans, Cathedral Ceilings, Dining Area, Eat In Kitchen, Fireplace, High Ceilings, High Speed Internet, Kitchen Island, Bath In Primary Bedroom, Main Level Primary, Pantry, Solid Surface Counters, Wired For Data
Exterior details
Exterior
- Awnings, Deck, Out Buildings, Porch, Storage, Shed, Unpaved Driveway
- Windows: Screens
Parking
- Garage spaces: 2.0
Construction details
Type & Style
- Home type: Single Family
- Architectural style: Ranch
- Stories: 1
Materials
- Construction: Drywall, Frame, Vinyl Siding
- Roof: Composition
Listed by: Elizabeth Weis (540) 374-1111, FREI/United Real Estate Premier Inc
MLS#: 2622546
Listings displayed by Propified through Rand Properties Brokerage.
To report an issue or dispute listing information, contact Rand Properties Brokerage.
All or a portion of the Listing Content is provided by the Central Virginia Regional MLS, LLC, from a copyrighted compilation of Listings. All CVR MLS Listing Content provided is deemed reliable but is not guaranteed accurate. The compilation of Listings and each individual Listing are ©2026 Central Virginia Regional MLS, LLC. All rights reserved.
Similar properties