Description
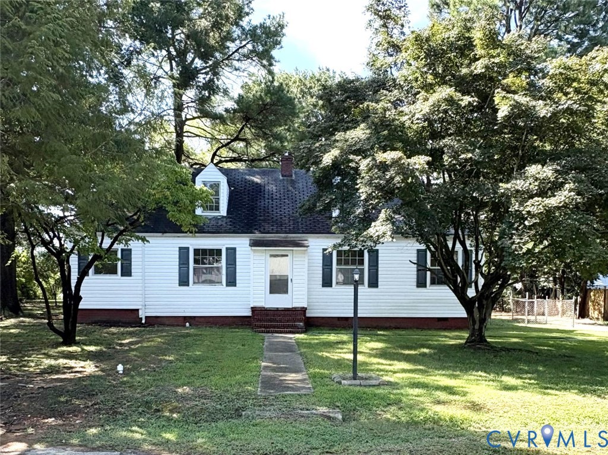
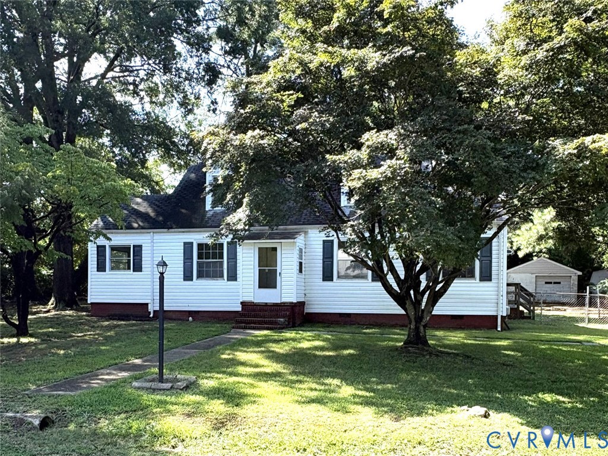
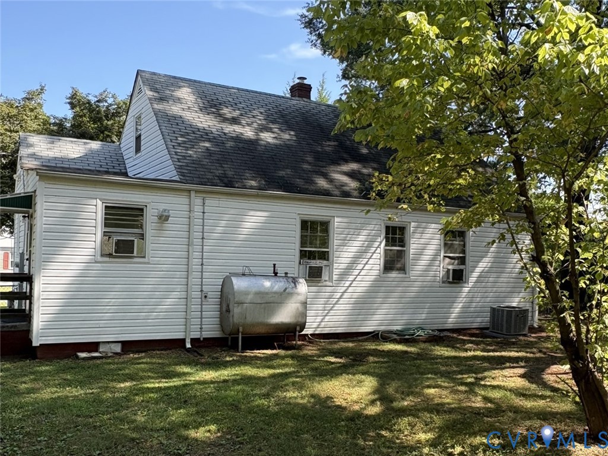
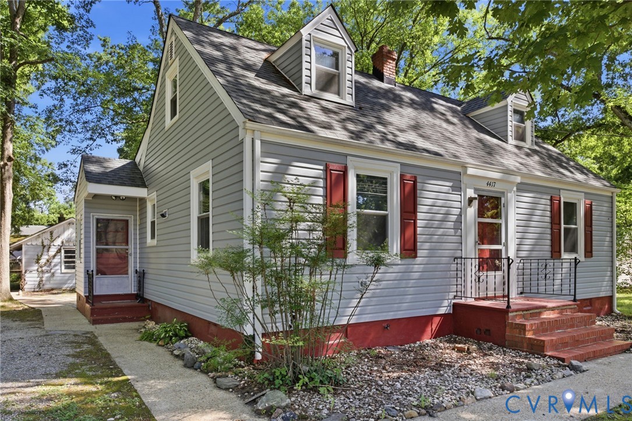
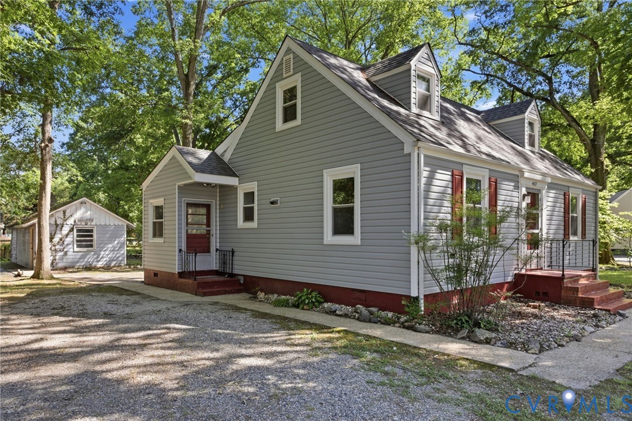
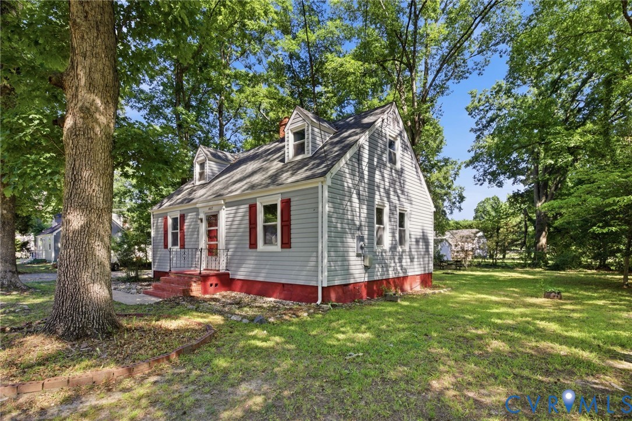
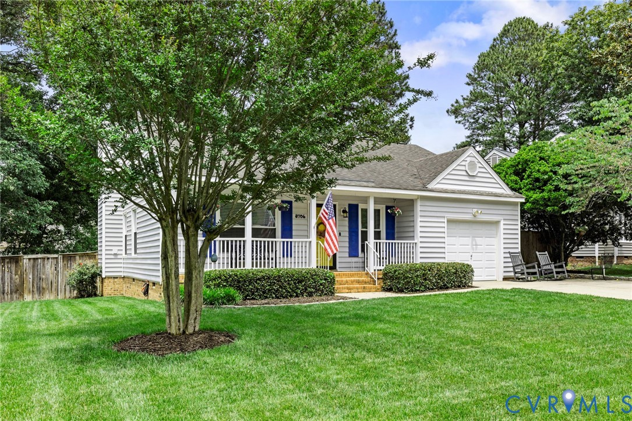
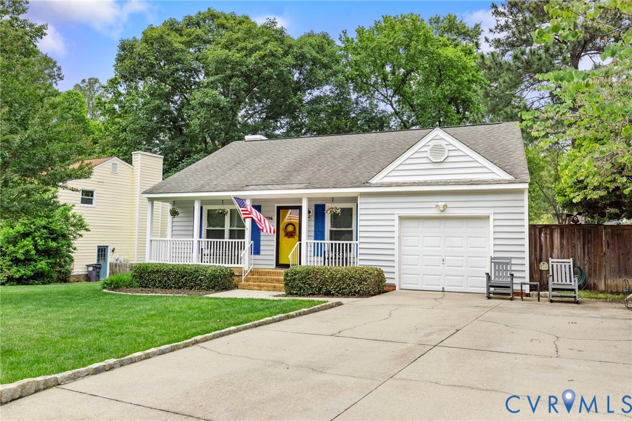
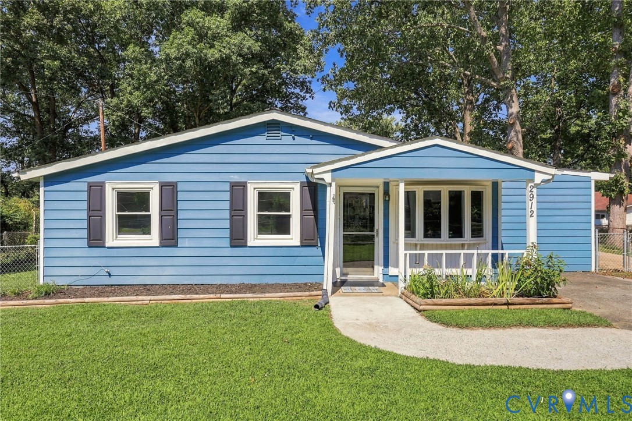
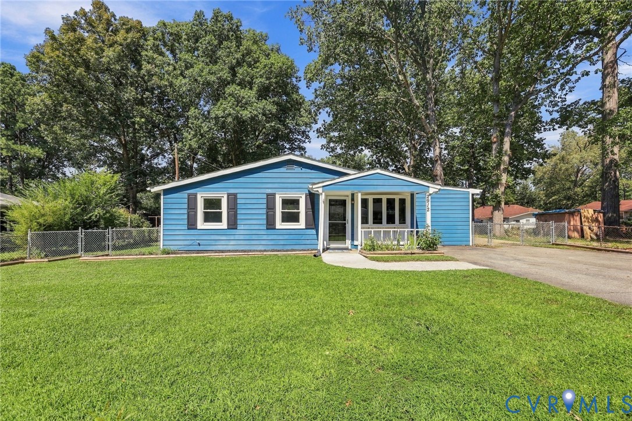
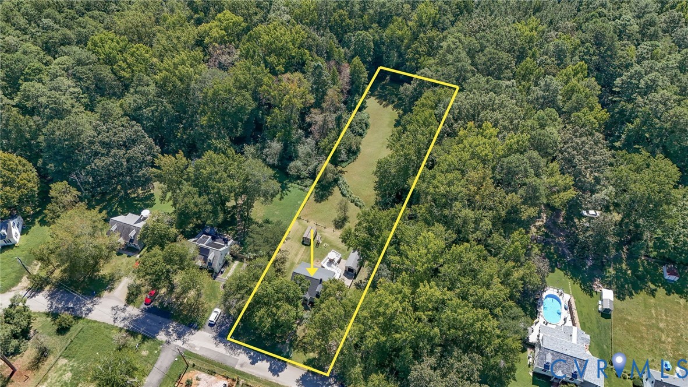
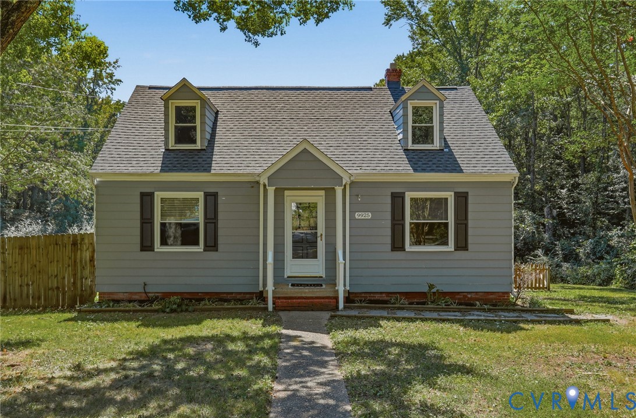
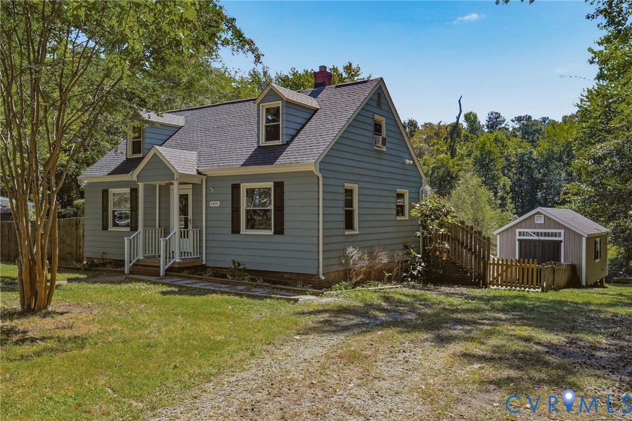
One acre. Four bedrooms. And a yard with space for just about anything (perfect for an ADU!). This charming Cape Cod pairs a flexible floor plan with the kind of outdoor space that’s getting harder to find. Zoned AG (agricultural)! With two bedrooms on the main level and two more upstairs, there’s plenty of flexibility for guests, home offices, workout space, or whatever life calls for next. The updated eat-in kitchen offers hardwood floors, stainless steel appliances, recessed lighting and tons of cabinet space, while the spacious utility room features brand-new tile flooring, large project space, and a washer/dryer that convey. But the real showstopper? The fenced backyard. Set on an acre, there’s room for summer cookouts, a big garden, pets, play, or simply sitting back and watching the wildlife. A tiered patio and 18’4” x 10’ deck gives you even more space to enjoy your private and spacious view. There are two outbuildings: a 20’ x 12’ wired, heated shed with portable A/C that makes an amazing workshop, studio, hobby space, or home base for your projects. There is a second 10’ x 10’ shed with a new roof and ramp. Other updates include a new roof on the home (installed August 2026), hardwoods in first floor hall, guest room, and living room, recessed lighting, as well as new tile flooring in mud/laundry room, freshly painted decking, ceiling fans in every room, a Bath Fitter tub and surround, and replacement windows. PRIME location just off Courthouse Road and the Powhite Parkway for lightening fast access to downtown; near to Rockwood Park, top Chesterfield schools, and fabulous Midlothian shopping along Courthouse Rd, Hull St, as well as Midlothian Turnpike. Enjoy the best of both worlds with peace & quiet on your one acre of land, while enjoying all the amenities central to N. Chesterfield and Midlothian. Showings begin Friday, Sept 11th!
All features
Interior details
Bedrooms & Bathrooms
- Bedrooms: 4
- Bathrooms: 1
- Full bathrooms: 1
Heating & Cooling
- Heating: Electric, Heat Pump
- Cooling: Central Air
Other Interior
- Flooring: Laminate, Parquet, Partially Carpeted, Vinyl, Wood
- Appliances: Electric Water Heater
- Features: Bedroom On Main Level, Ceiling Fans, Eat In Kitchen, Recessed Lighting, Paneling Wainscoting
Exterior details
Exterior
- Deck, Porch, Storage, Shed
- Windows: Thermal Windows
Construction details
Type & Style
- Home type: Single Family
- Architectural style: Cape Cod
- Stories: 1
Materials
- Construction: Aluminum Siding, Brick, Drywall, Plaster, Vinyl Siding
- Roof: Composition, Shingle
Listed by: Jenn Hart (804) 545-6300, Virginia Capital Realty
MLS#: 2622558
Listings displayed by Propified through Rand Properties Brokerage.
To report an issue or dispute listing information, contact Rand Properties Brokerage.
All or a portion of the Listing Content is provided by the Central Virginia Regional MLS, LLC, from a copyrighted compilation of Listings. All CVR MLS Listing Content provided is deemed reliable but is not guaranteed accurate. The compilation of Listings and each individual Listing are ©2026 Central Virginia Regional MLS, LLC. All rights reserved.
Similar properties