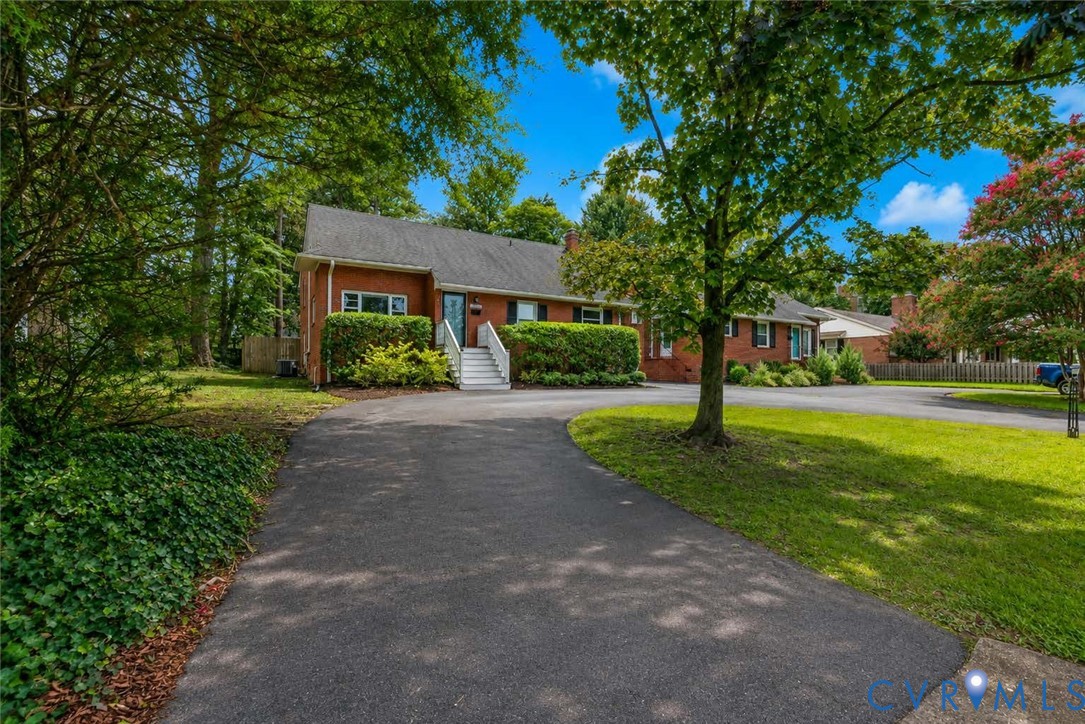
Description
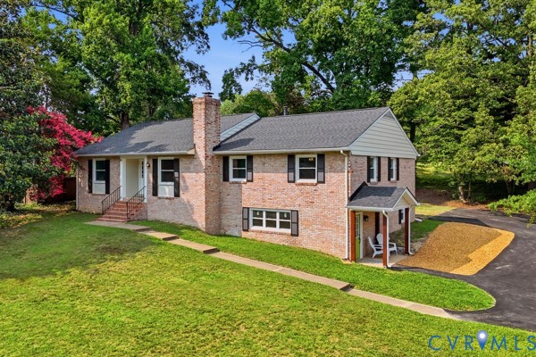
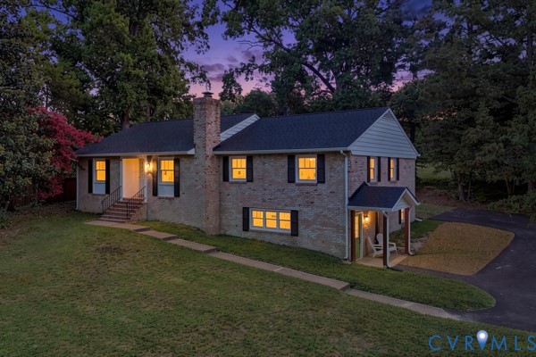
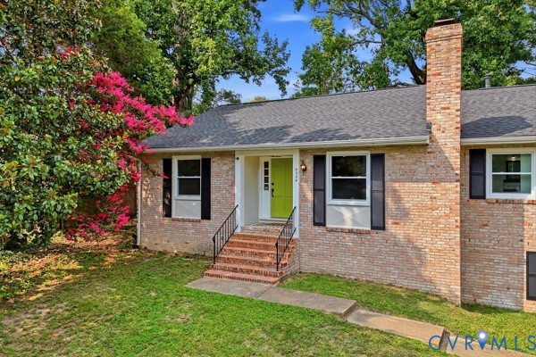
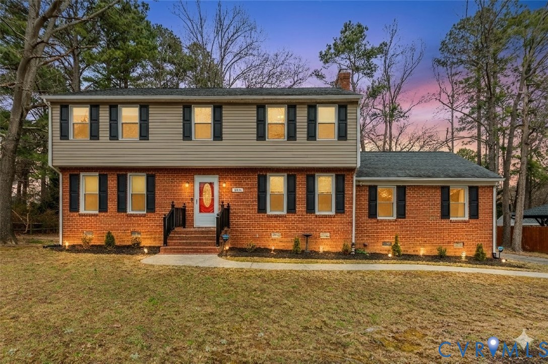
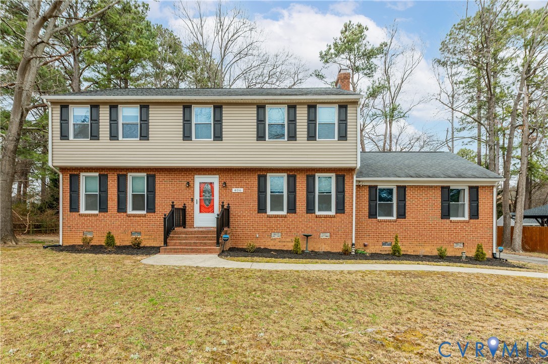
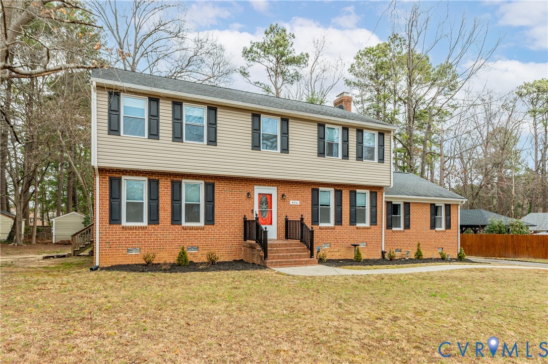
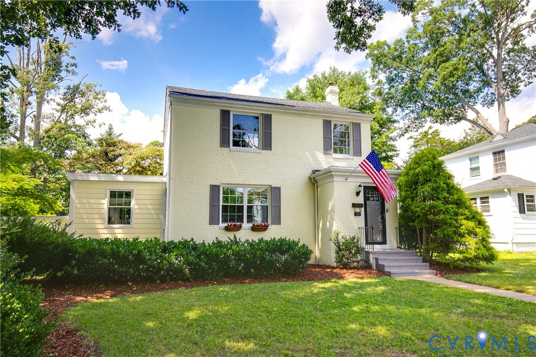
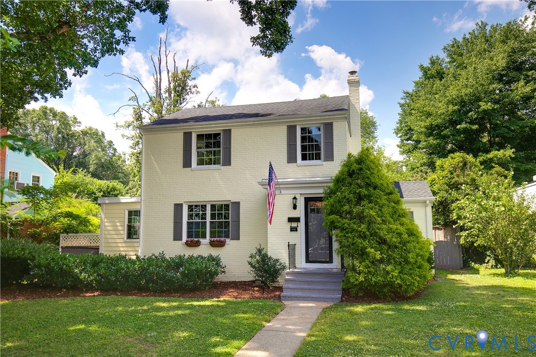
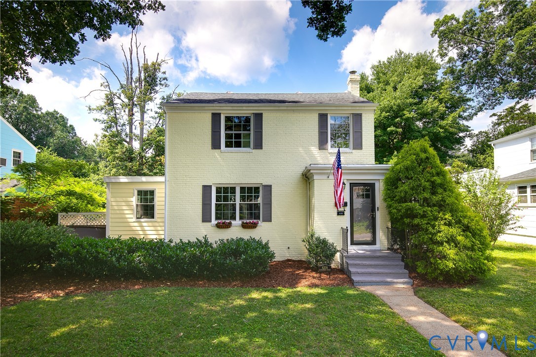
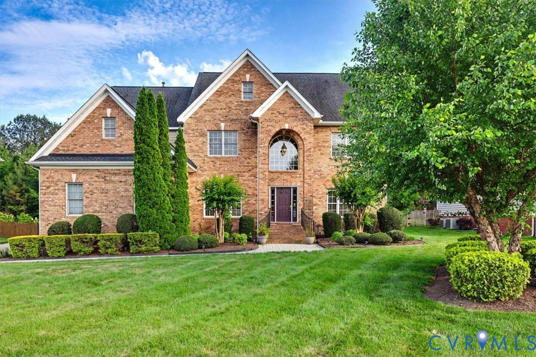
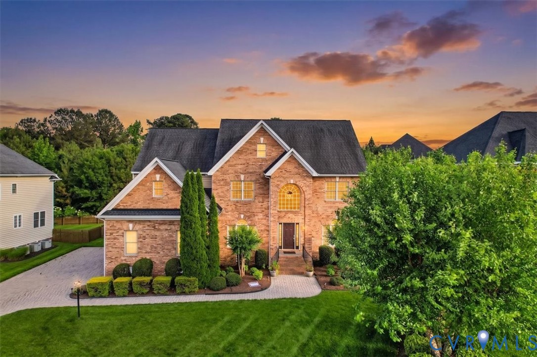
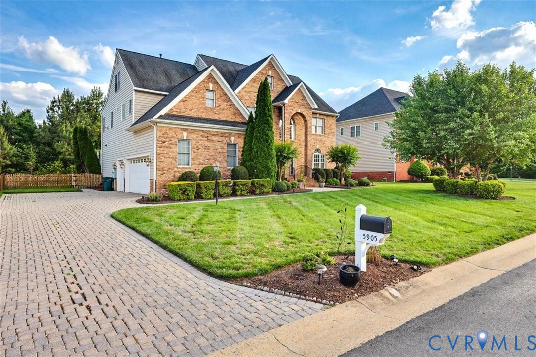
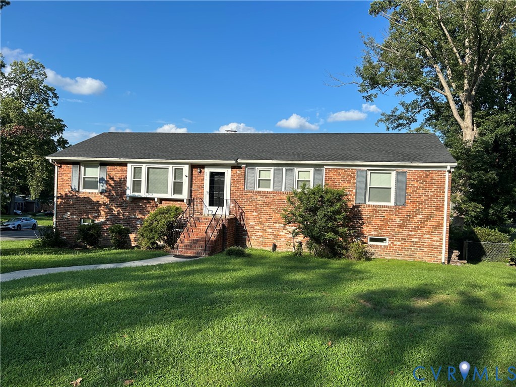
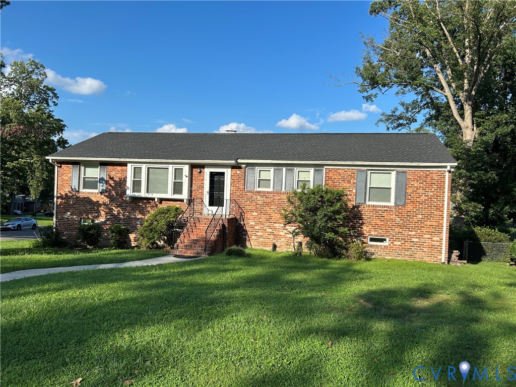
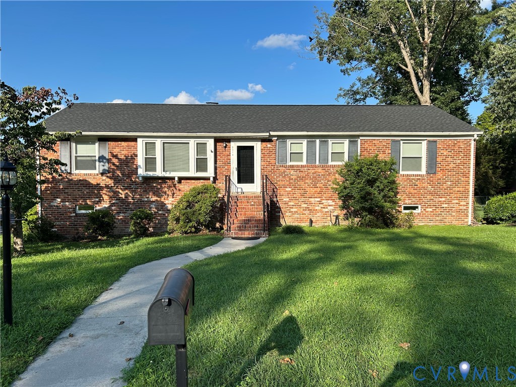
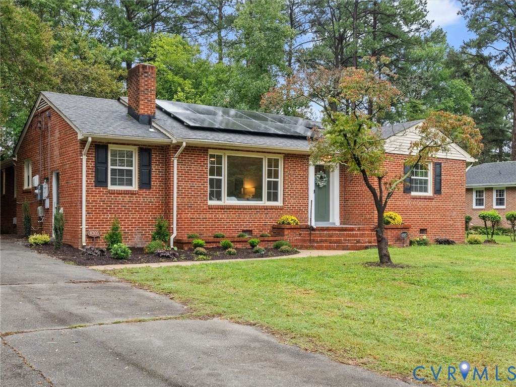
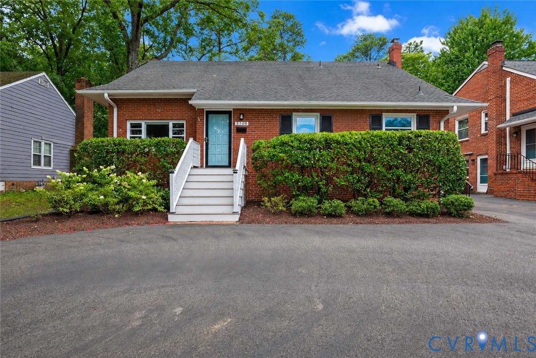
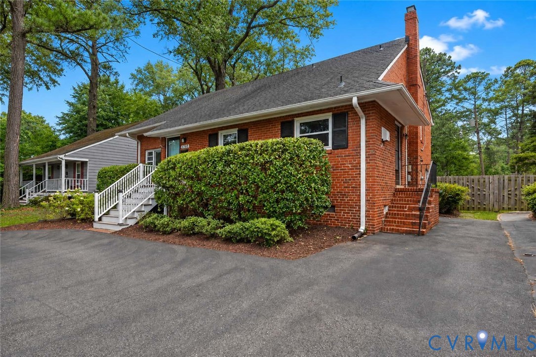
Welcome to this spacious three-level home in Monument Avenue Crest, located just off the Libbie and Grove corridor and minutes to downtown Richmond or Short Pump Mall. With over 2,300 square feet, this home offers large rooms, beautiful hardwood floors, abundant natural light, thoughtful updates, and a private outdoor retreat. The main level features a spacious Living Room with cathedral ceilings and a balcony overlooking the room below. The Dining Room flows seamlessly from the Living Room, creating an inviting space for entertainment. The Kitchen was remodeled in 2015 with new cabinetry, countertops, and appliances. The second level offers a generous Primary Bedroom with hardwood floors, ample closet/storage space, and a full bath. Two additional bedrooms, each with large closets and hardwood floors, share a hall bath. A walk-up, floored attic provides excellent additional storage. The finished lower level expands the living space with a large Recreation Room featuring a fireplace and bar, a full bath, and a private office—perfect for working from home, entertaining, or relaxing. Step outside to the impressive 20' x 30' patio overlooking the private, fenced yard, ideal for summer gatherings and peaceful evenings. A storage shed provides additional convenience along with a circular drive for additional parking. Owner’s updates: New fence 2020, composition shingle roof, gutters & downspouts in 2014; Primary Bath remodel in 2011, HVAC replacement in 2016; freshly painted interiors. Several windows are Thermopane. The dual heating system includes a heat pump & fuel-oil-fired boiler for year-round comfort, the driveway was paved in 2019/sealed 2023, Chimney inspected by Cougats 2026, backup sump pump 2018 new battery 2026, basement/bar remodeled 2021, upper bath 2021, interior doors 2021, storm doors 2019, exterior trim, stairs, railing, shed painted, fuel oil system serviced by Woodfin, HVAC twice a year by Excelsior. This home offers the perfect combination of space, updates, privacy, and convenience.
All features
Interior details
Bedrooms & Bathrooms
- Bedrooms: 3
- Bathrooms: 3
- Full bathrooms: 3
Heating & Cooling
- Heating: Electric, Radiant
- Cooling: Central Air
Other Interior
- Flooring: Partially Carpeted, Tile, Wood
- Appliances: Dishwasher, Exhaust Fan, Electric Cooking, Disposal, Range
- Features: Ceiling Fans, Cathedral Ceilings, Dining Area, Separate Formal Dining Room, Fireplace, High Ceilings, Laminate Counters, Bath In Primary Bedroom, Pantry
- Fireplaces: 1
Exterior details
Exterior
- Storage, Shed
- Windows: Storm Windows, Thermal Windows
Construction details
Type & Style
- Home type: Single Family
- Architectural style: Other
- Stories: 3
Materials
- Construction: Brick, Frame
- Roof: Composition
Listed by: Beverly Bailey (804) 360-5200, RE/MAX Commonwealth
MLS#: 2621438
Listings displayed by Propified through Rand Properties Brokerage.
To report an issue or dispute listing information, contact Rand Properties Brokerage.
All or a portion of the Listing Content is provided by the Central Virginia Regional MLS, LLC, from a copyrighted compilation of Listings. All CVR MLS Listing Content provided is deemed reliable but is not guaranteed accurate. The compilation of Listings and each individual Listing are ©2026 Central Virginia Regional MLS, LLC. All rights reserved.
Similar properties