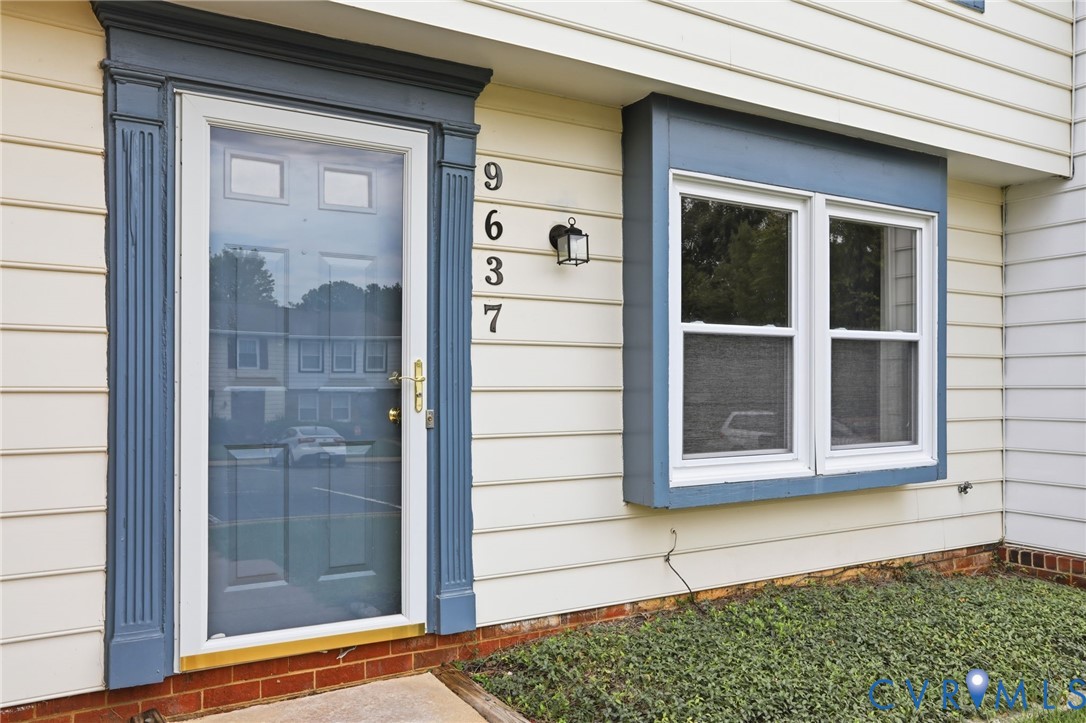
Description
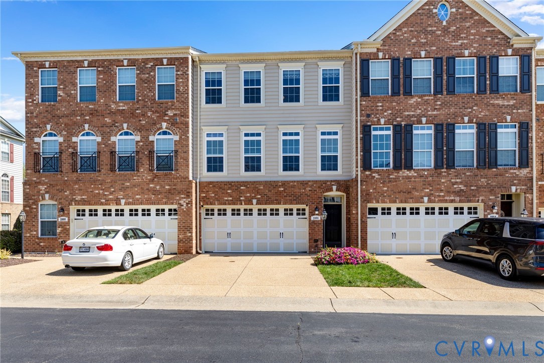
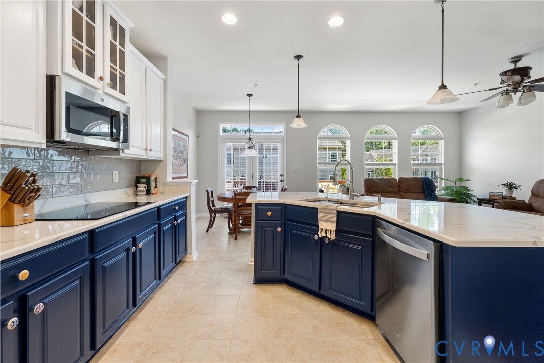
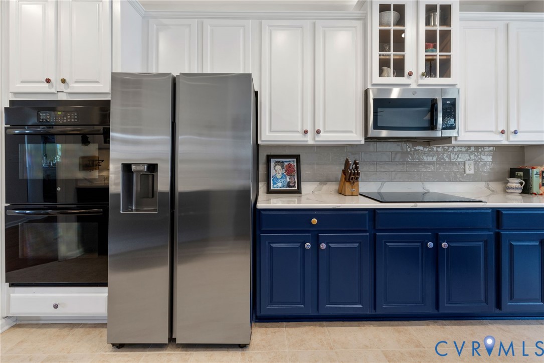
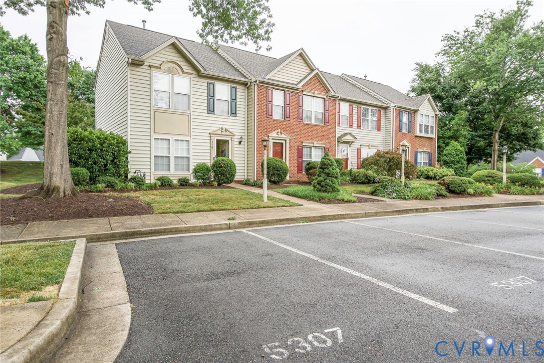
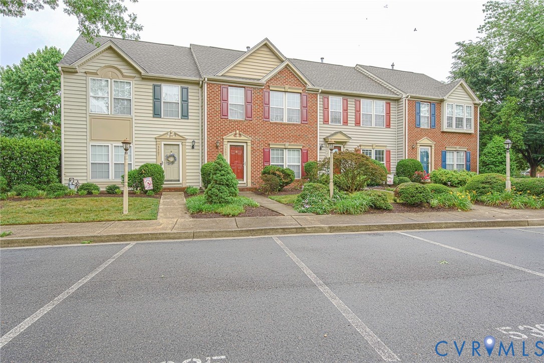
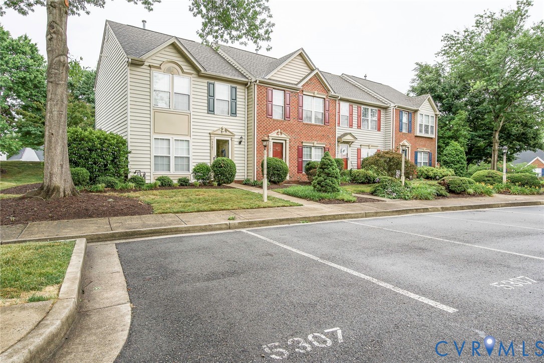
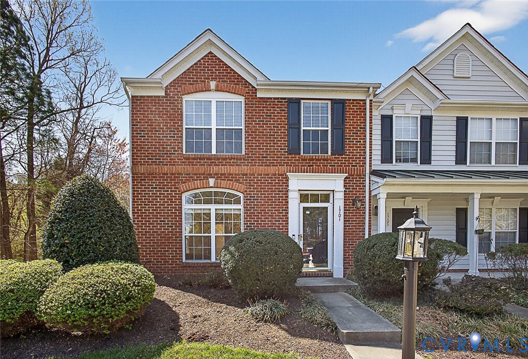
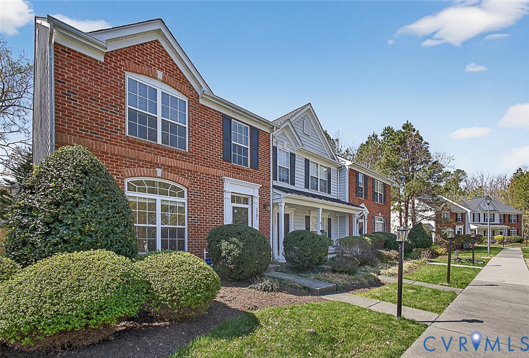
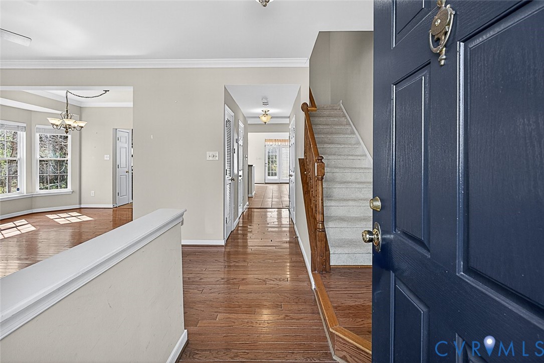
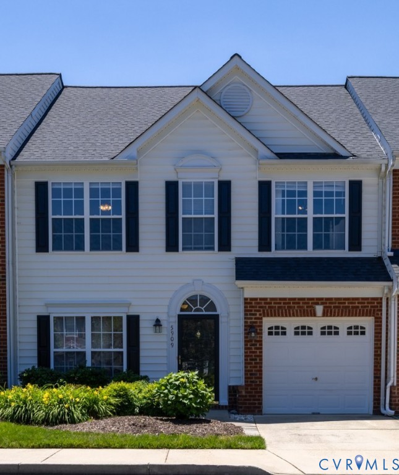
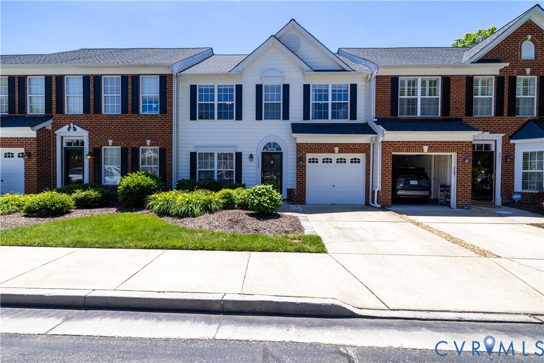
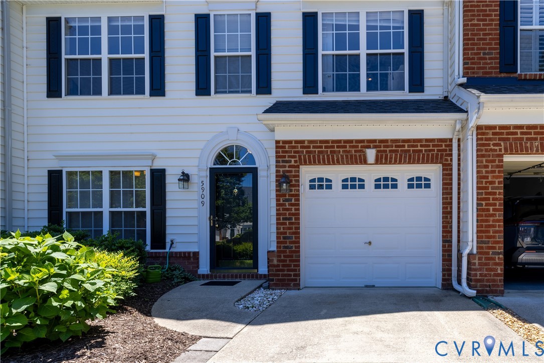
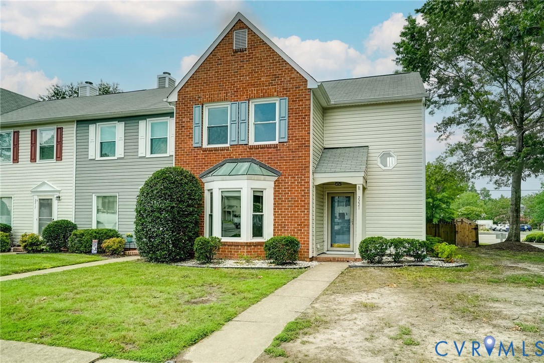
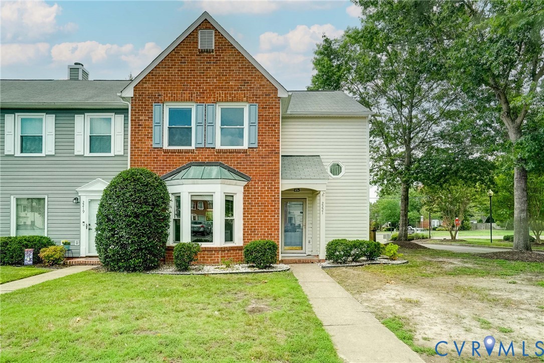
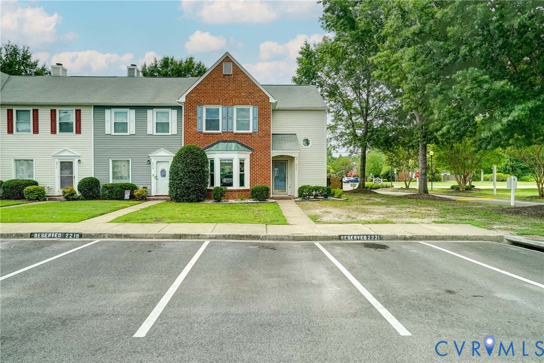
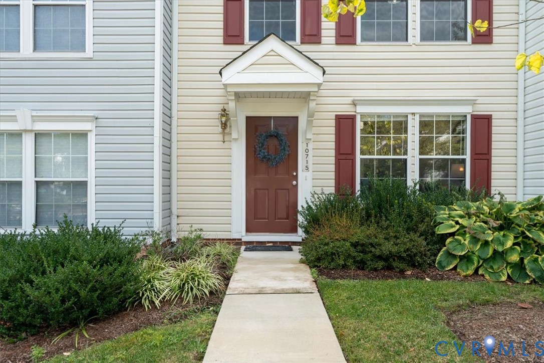
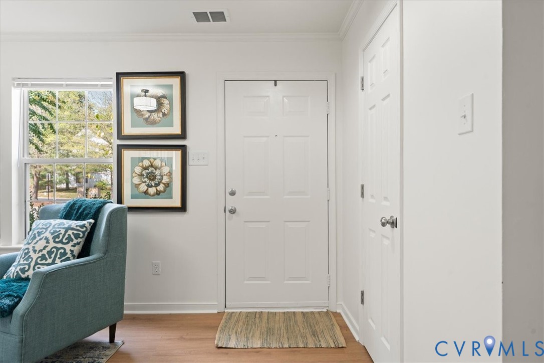
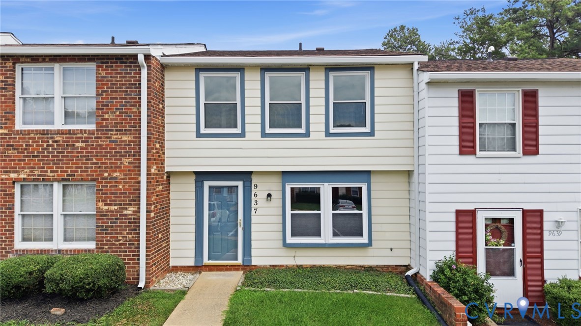
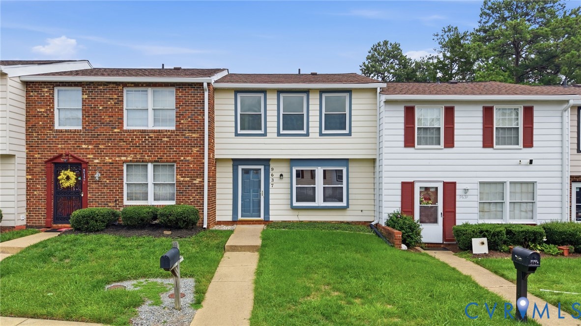
Charming, refreshed 3-bedroom, 1.5-bath townhouse offering a bright, inviting floor plan and comfortable living spaces. With fresh paint and brand-new flooring throughout much of the home, this property is move-in ready and offers a wonderful combination of comfort, functionality, and outdoor space. Step inside to a bright, open living area featuring new carpet that extends throughout the living room, stairs, upstairs hallway, and all three bedrooms. The spacious living room provides plenty of room for everyday living and entertaining. The eat-in kitchen offers a practical layout with a convenient pantry for additional storage. New LVP flooring in the kitchen offers easy maintenance. The laundry room also features new LVP flooring and offers extra room for storage, adding both convenience and functionality. Upstairs, you’ll find three generously sized bedrooms, each with new carpet and ample space for furniture, guests, or a home office. The upstairs hallway has also been updated with new carpet, while the upstairs bathroom features new LVP flooring and a fresh, clean feel. Step outside onto the deck, an ideal spot for morning coffee, outdoor dining, relaxing, or entertaining guests. The fenced yard provides privacy and additional outdoor living space, while the storage shed offers a convenient place to keep outdoor equipment and belongings. Conveniently located close to everyday amenities, shopping, dining, and major roadways, this townhouse offers a great opportunity to enjoy a comfortable and desirable location. HOA includes the roof, siding, exterior painting, lawn care, and trash. Come see all this charming townhouse has to offer!
All features
Interior details
Bedrooms & Bathrooms
- Bedrooms: 2
- Bathrooms: 2
- Full bathrooms: 1
- Half bathrooms: 1
Heating & Cooling
- Heating: Electric, Heat Pump
- Cooling: Central Air, Electric
Other Interior
- Flooring: Partially Carpeted, Tile, Vinyl
- Appliances: Dryer, Dishwasher, Exhaust Fan, Electric Cooking, Electric Water Heater, Oven, Refrigerator, Smooth Cooktop, Stove, Washer
- Features: Bookcases, Built In Features, Ceiling Fans, Eat In Kitchen, Laminate Counters, Pantry, Walk In Closets
Exterior details
Exterior
- Deck, Storage, Shed
Construction details
Type & Style
- Home type: Townhouse
- Architectural style: Contemporary, Two Story
- Stories: 2
Materials
- Construction: Aluminum Siding, Block, Drywall, Concrete, Vinyl Siding
- Roof: Composition, Shingle
- Foundation: Slab
Listed by: Kyle Roach (804) 282-5901, Keller Williams Realty
MLS#: 2622637
Listings displayed by Propified through Rand Properties Brokerage.
To report an issue or dispute listing information, contact Rand Properties Brokerage.
All or a portion of the Listing Content is provided by the Central Virginia Regional MLS, LLC, from a copyrighted compilation of Listings. All CVR MLS Listing Content provided is deemed reliable but is not guaranteed accurate. The compilation of Listings and each individual Listing are ©2026 Central Virginia Regional MLS, LLC. All rights reserved.
Similar properties