Description
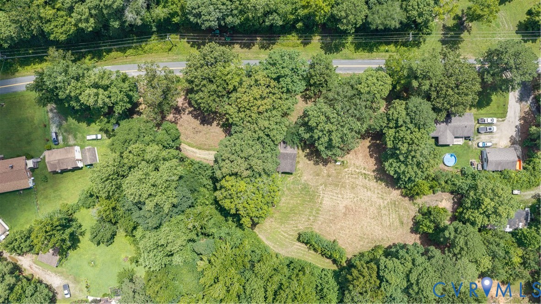
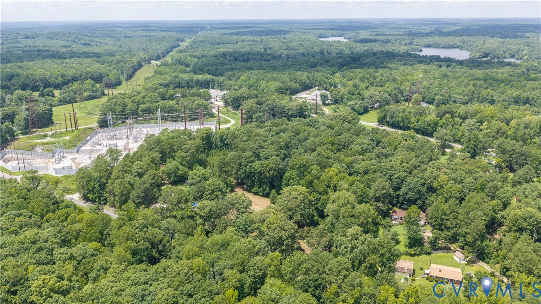
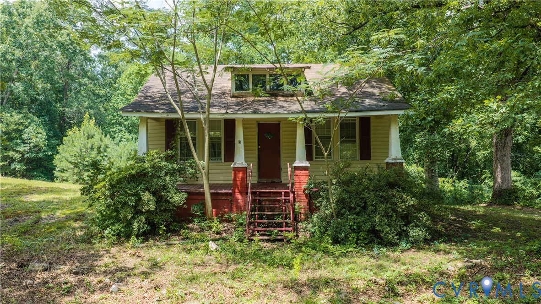
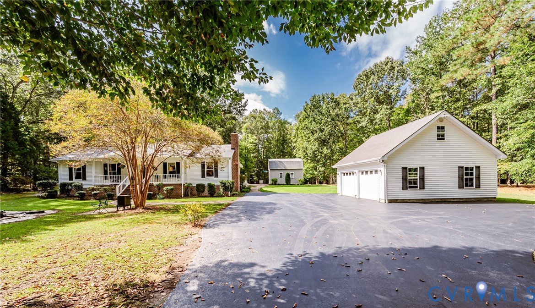
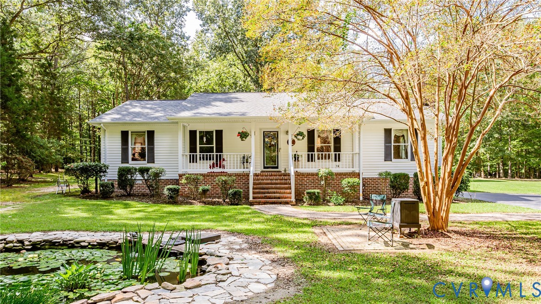
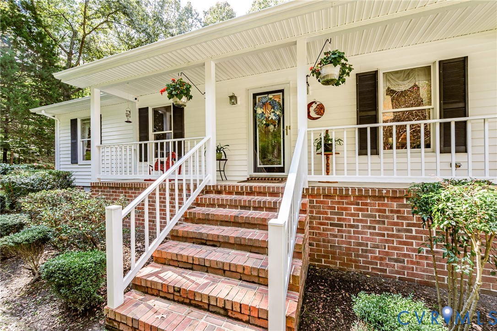
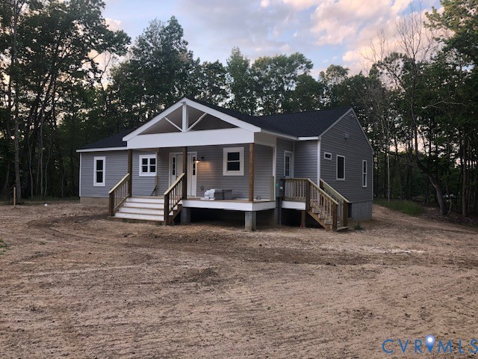
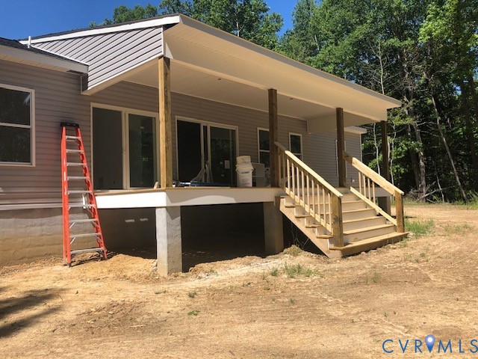
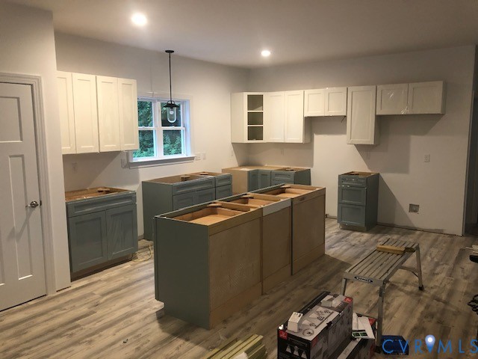
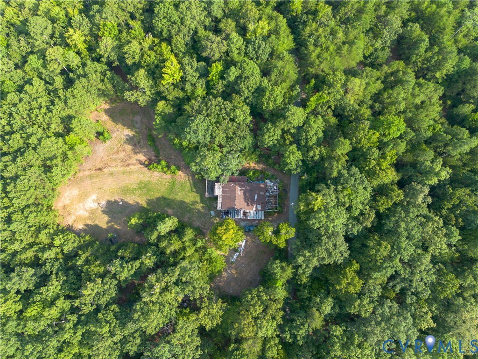
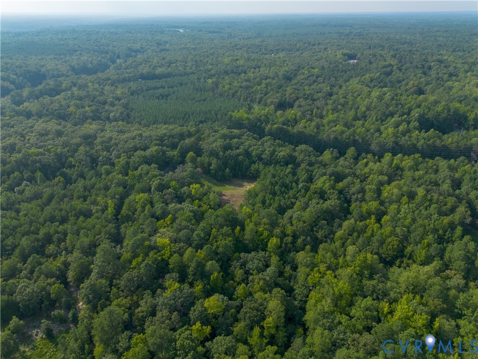
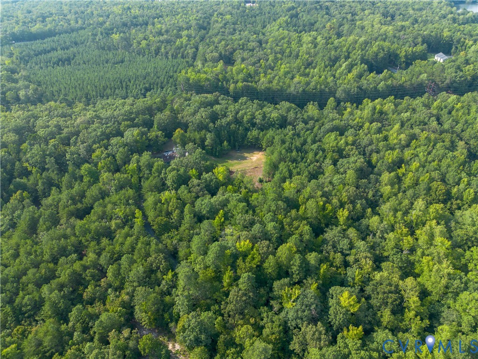
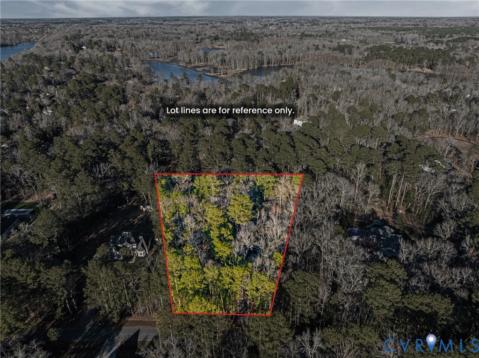
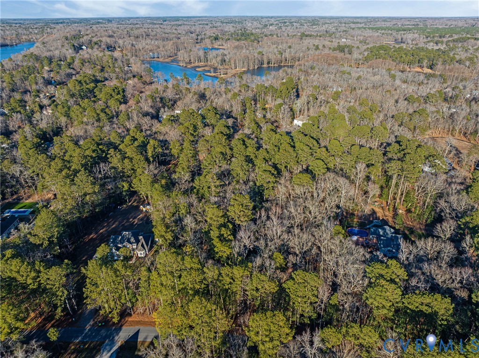
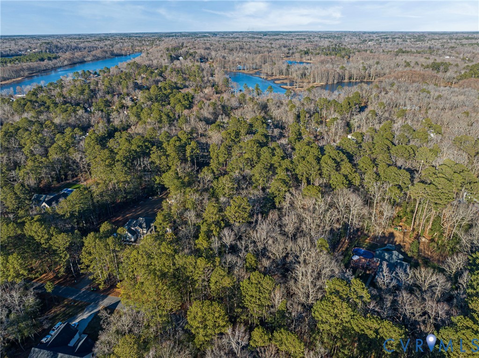
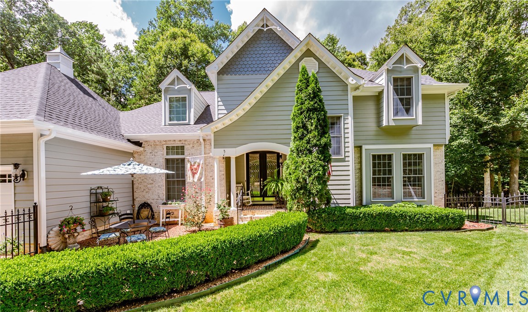
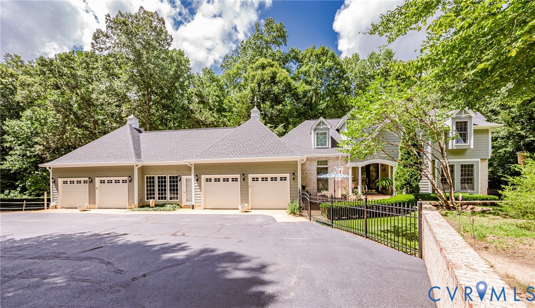
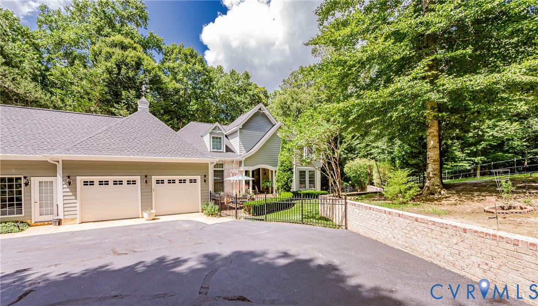
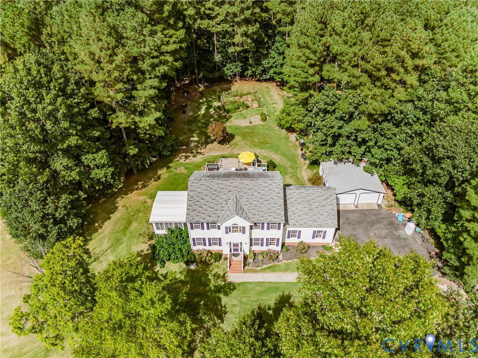
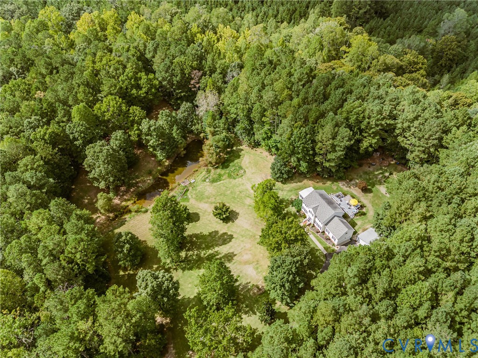
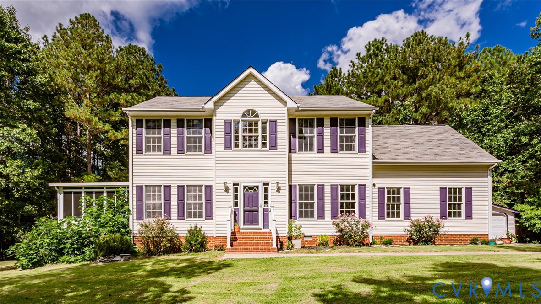
Welcome to 15940 Kentflatts Lane! Situated on 25.82 acres, this spacious 4 bedroom, 2.5 bath home offers 2,596 square feet of living space, exceptional garage & workshop space, & the privacy of country living. Enjoy your own peaceful retreat complete with a stocked pond, creek, abundant wildlife, garden, chicken coop, & plenty of room to spread out. Inside, the first floor features tile flooring throughout & begins with an open foyer with coat closet & adjoining dining room. The eat-in kitchen was renovated 2 years ago & features granite countertops, eat-up peninsula, pantry, ceiling fan, refrigerator, Bosch dishwasher, & Kucht gas range. The kitchen flows into the family room featuring a gas fireplace & ceiling fan. A 3-season room with tile flooring & ceiling fan provides additional space to relax. A half bathroom completes the first floor. Upstairs, hardwood flooring flows throughout. The primary suite features a ceiling fan, custom walk-in closet, & private bathroom with tile flooring, double vanity, tiled walk-in shower, & garden tub with frosted window above. There are 3 additional bedrooms upstairs includind a spacious bedroom over the garage with ceiling fan & knee-wall storage. A large hallway bathroom with tile flooring & tub/shower, spacious linen closet, & laundry closet with washer & dryer completes the second floor. Garage & workshop space is a standout! The finished & insulated attached 2-car garage features a mini-split, utility sink, automatic door openers, & pedestrian door. A 30x30 oversized 2-door metal garage with concrete floor & an additional detached 2-car garage with electric & subpanel provide incredible additional space! Outdoor living includes a large tiered Trex deck & heated swim spa with hot tub. Additional features include a whole-house generator, 400-amp electrical service, 2 wells, 2-zone heat pump with one newer unit, Rinnai tankless gas water heater, paved driveway, double-hung thermal windows, vinyl siding, gutters, landscaping, utility shed, & Cox fiber internet! A must see!
All features
Interior details
Bedrooms & Bathrooms
- Bedrooms: 4
- Bathrooms: 3
- Full bathrooms: 2
- Half bathrooms: 1
Heating & Cooling
- Heating: Electric, Heat Pump, Zoned
- Cooling: Heat Pump, Zoned
Other Interior
- Flooring: Ceramic Tile, Wood
- Appliances: Dryer, Dishwasher, Gas Cooking, Propane Water Heater, Refrigerator, Tankless Water Heater, Washer
- Features: Ceiling Fans, Dining Area, Separate Formal Dining Room, Double Vanity, Eat In Kitchen, Fireplace, Granite Counters, Garden Tub Roman Tub, High Speed Internet, Hot Tub Spa, Bath In Primary Bedroom, Pantry, Wired For Data, Walk In Closets
- Fireplaces: 1
Exterior details
Exterior
- Deck, Hot Tub Spa, Out Buildings, Storage, Shed, Paved Driveway
- Windows: Thermal Windows
Parking
- Garage spaces: 4.0
Construction details
Type & Style
- Home type: Single Family
- Architectural style: Colonial, Two Story
- Stories: 2
Materials
- Construction: Drywall, Frame, Vinyl Siding
- Roof: Flat, Shingle
Listed by: Beth Baldwin (804) 545-6300, Virginia Capital Realty
MLS#: 2622742
Listings displayed by Propified through Rand Properties Brokerage.
To report an issue or dispute listing information, contact Rand Properties Brokerage.
All or a portion of the Listing Content is provided by the Central Virginia Regional MLS, LLC, from a copyrighted compilation of Listings. All CVR MLS Listing Content provided is deemed reliable but is not guaranteed accurate. The compilation of Listings and each individual Listing are ©2026 Central Virginia Regional MLS, LLC. All rights reserved.
Similar properties