Description
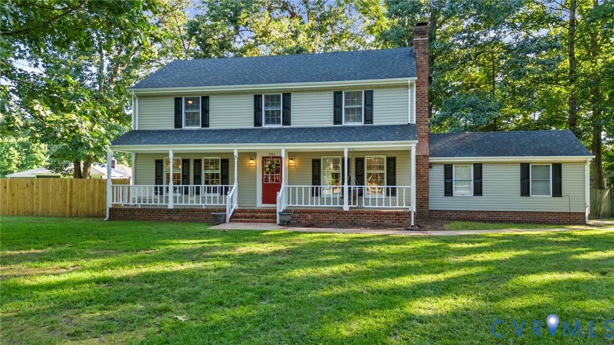
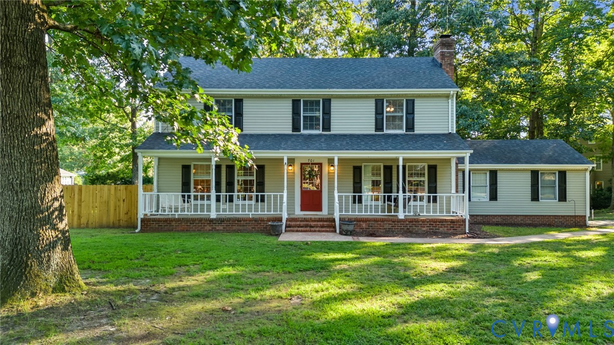
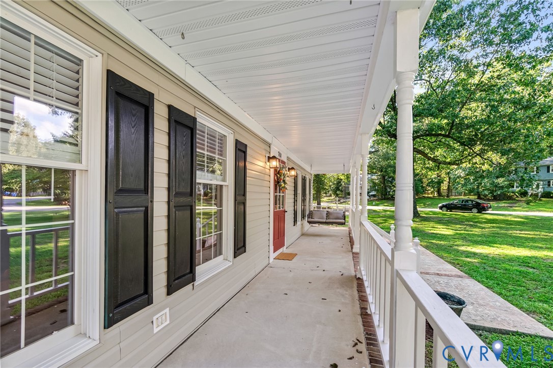
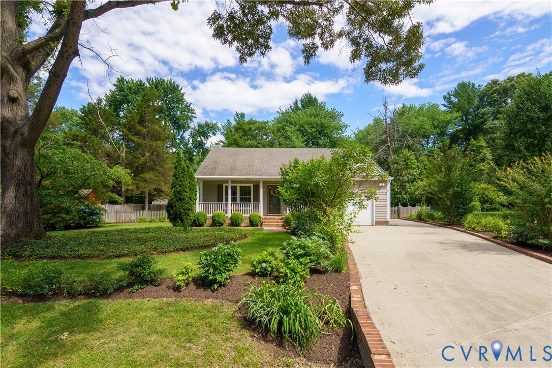
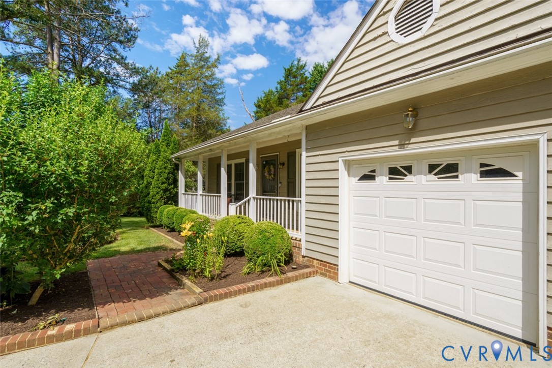
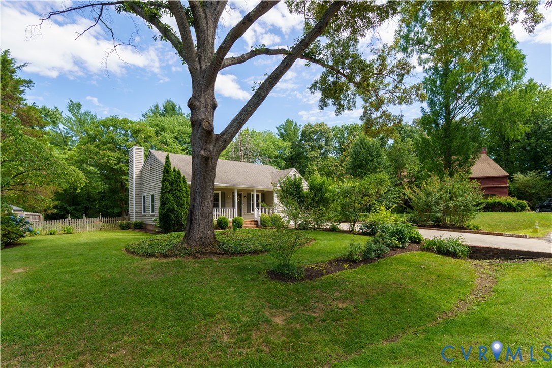
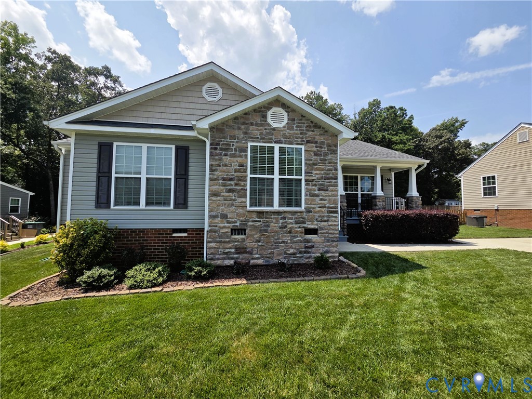
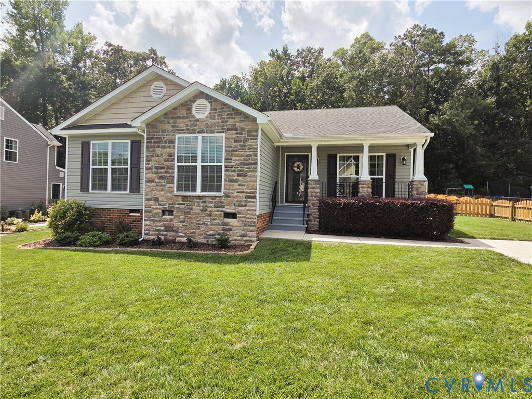
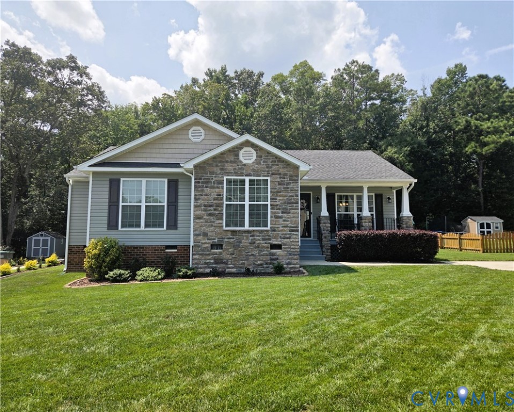
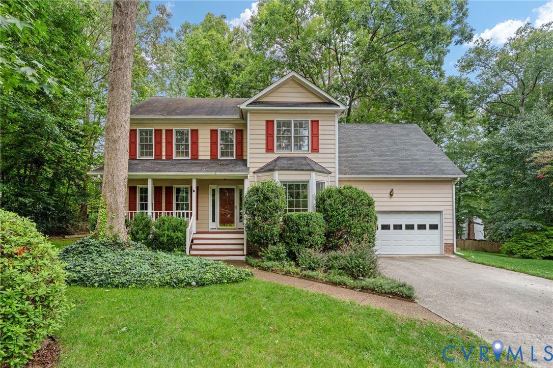
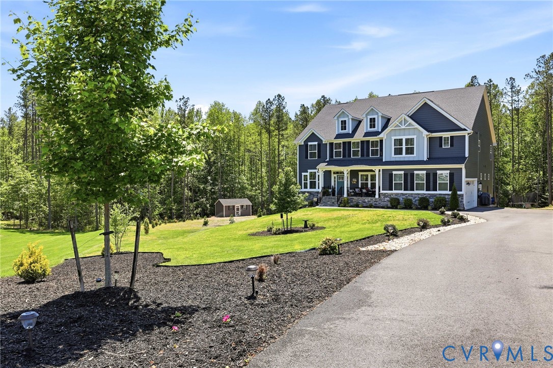
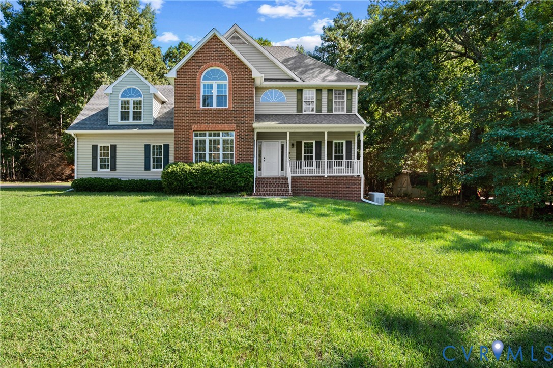
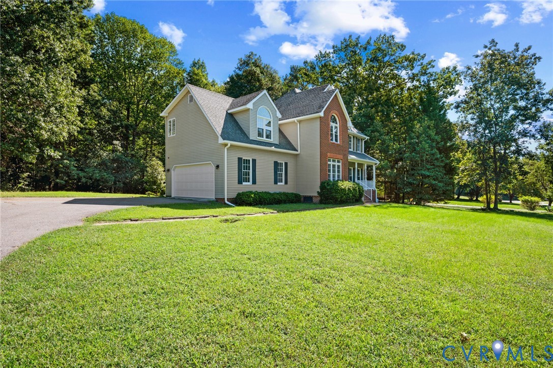
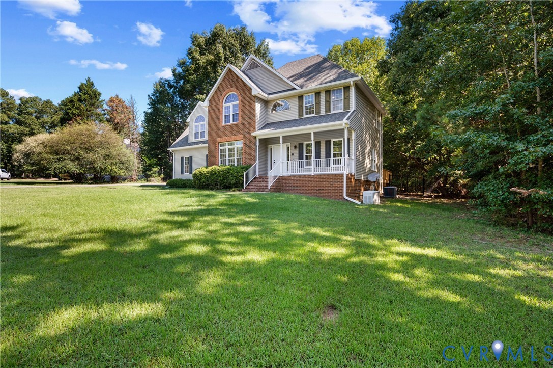
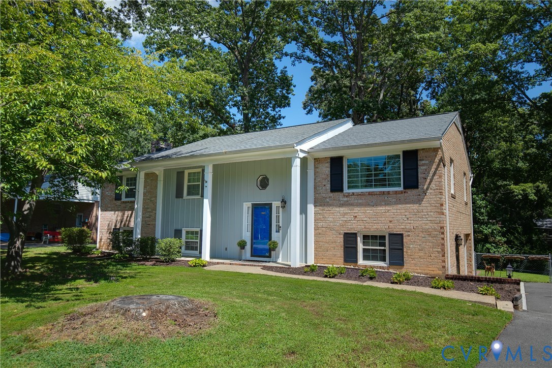
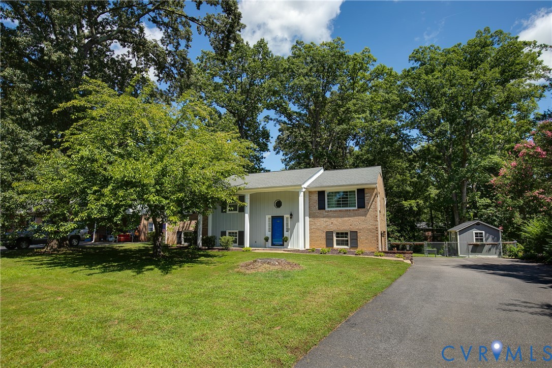
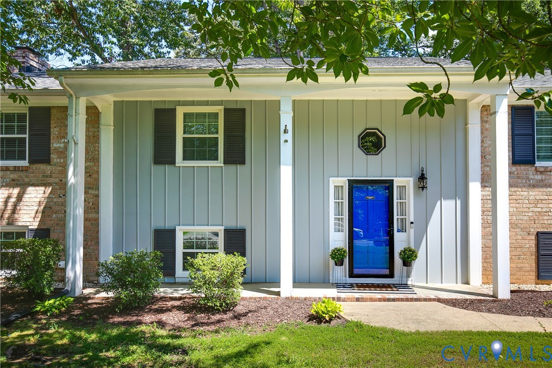
Space, flexibility, and thoughtful updates come together in this spacious 5-bedroom, 3-bathroom home offering 2,687 square feet of comfortable living. From the moment you arrive, the fenced yard and attached garage set the tone for easy, everyday living, while the home's smart layout offers something for every stage of life. Step inside to find beautifully refinished hardwood floors flowing throughout the main living areas, adding warmth and timeless character to the home. The main level features an inviting living space adjacent to the kitchen. The primary suite has been thoughtfully renovated to include a spacious walk-in closet and private en suite full bath, creating a space just for the owners. Two additional bedrooms and another full bathroom round out the main level. One of the standout features of this home is its versatile ground level, offering two additional bedrooms, a third full bathroom, and a second living space. One of these rooms includes its own private entrance, making it an excellent option for an in-law suite, home office, or private guest quarters — the possibilities are endless. A dedicated laundry room and garage access add everyday convenience. Outdoor living is just as inviting, with a screened porch offering the perfect spot to relax year-round, rain or shine, overlooking the fully fenced backyard — ideal for pets, play, or entertaining. Ideally located just minutes from shopping, dining, and everyday conveniences, this North Chesterfield home offers the space and flexibility today's buyers are looking for, all wrapped up in a move-in-ready package. Don't miss your opportunity to make 117 Goodward Rd your next home!
All features
Interior details
Bedrooms & Bathrooms
- Bedrooms: 5
- Bathrooms: 3
- Full bathrooms: 3
Heating & Cooling
- Heating: Electric, Zoned
- Cooling: Electric, Zoned
Other Interior
- Flooring: Tile, Vinyl, Wood
- Appliances: Electric Water Heater
- Features: Bedroom On Main Level, Ceiling Fans, Dining Area, Granite Counters, Bath In Primary Bedroom, Walk In Closets
- Fireplaces: 1
Exterior details
Exterior
- Deck, Lighting, Storage, Paved Driveway
Parking
- Garage spaces: 1.0
Construction details
Type & Style
- Home type: Single Family
- Architectural style: Two Story, Split Foyer
- Stories: 2
Materials
- Construction: Brick, Block, Drywall, Frame, Wood Siding
- Roof: Asphalt, Shingle
Listed by: Jessica Deleo (434) 566-0121, Nest Realty Group
MLS#: 2622774
Listings displayed by Propified through Rand Properties Brokerage.
To report an issue or dispute listing information, contact Rand Properties Brokerage.
All or a portion of the Listing Content is provided by the Central Virginia Regional MLS, LLC, from a copyrighted compilation of Listings. All CVR MLS Listing Content provided is deemed reliable but is not guaranteed accurate. The compilation of Listings and each individual Listing are ©2026 Central Virginia Regional MLS, LLC. All rights reserved.
Similar properties