Description
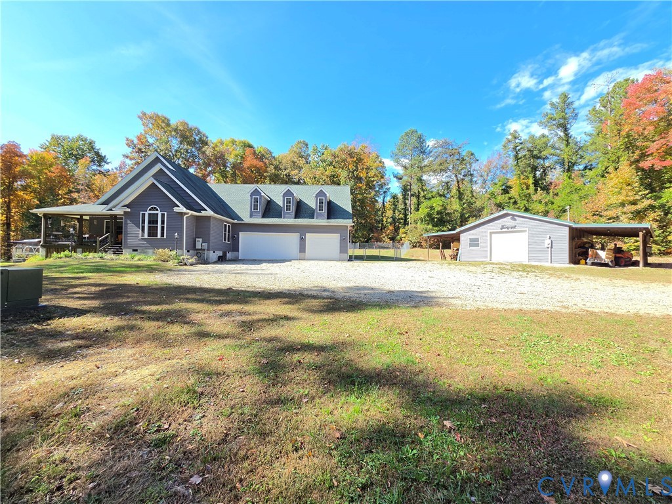
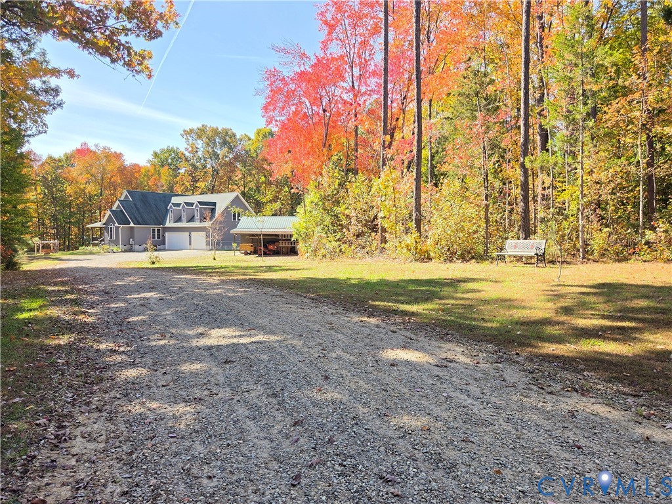
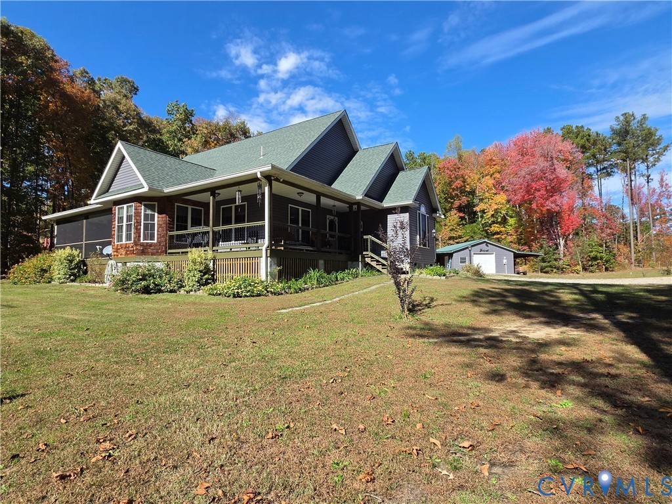
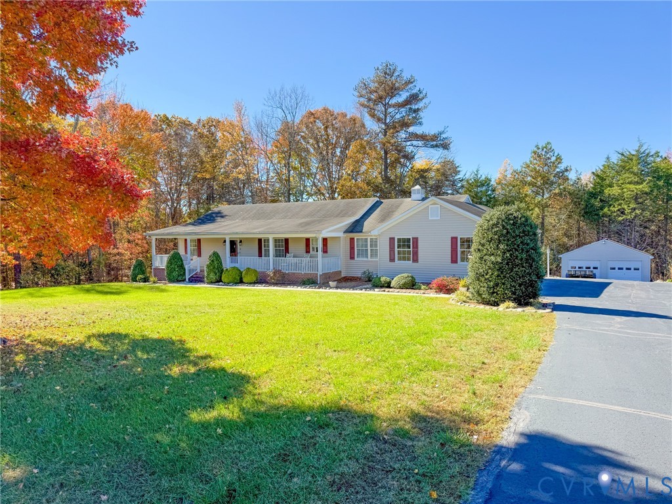
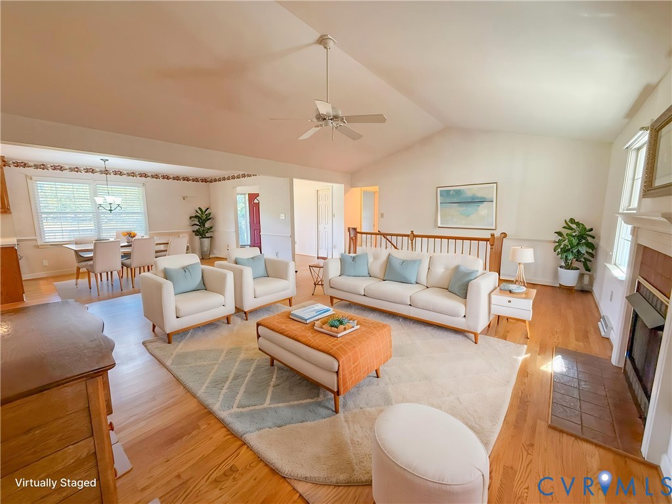
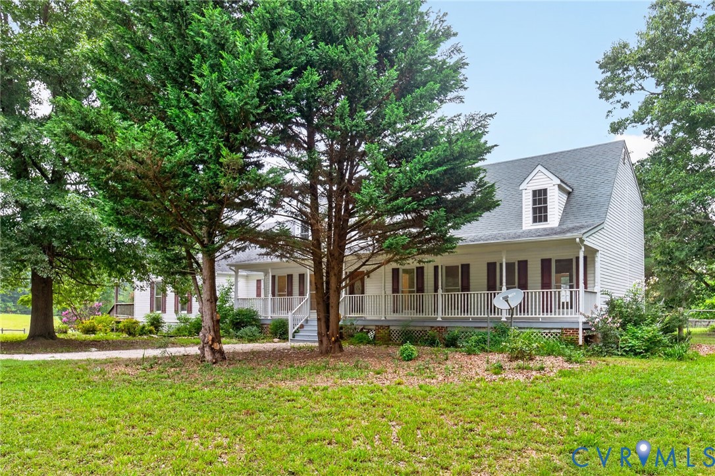
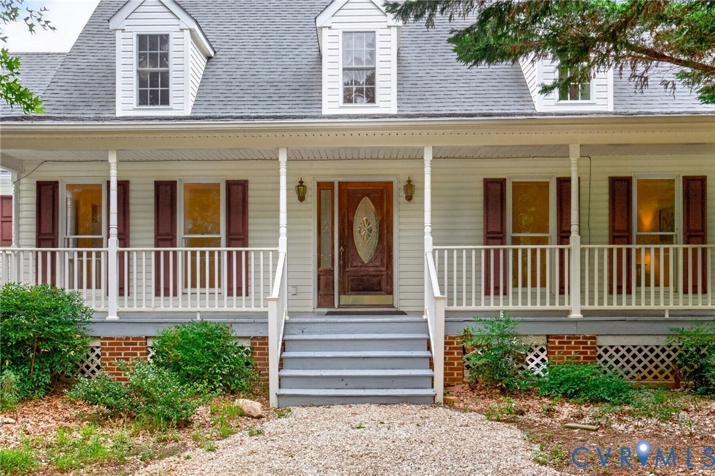
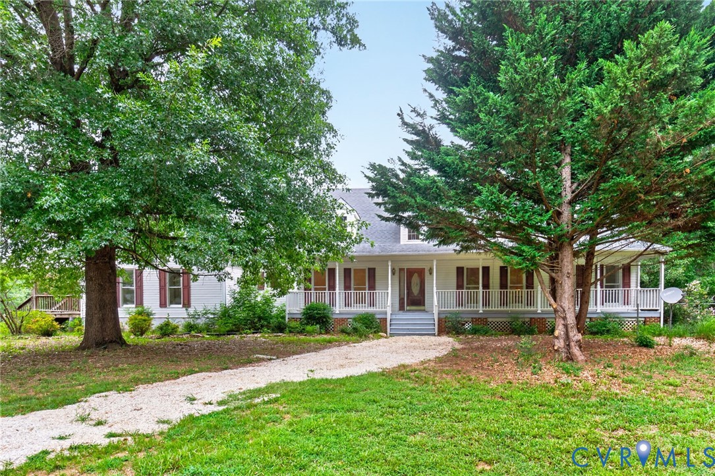
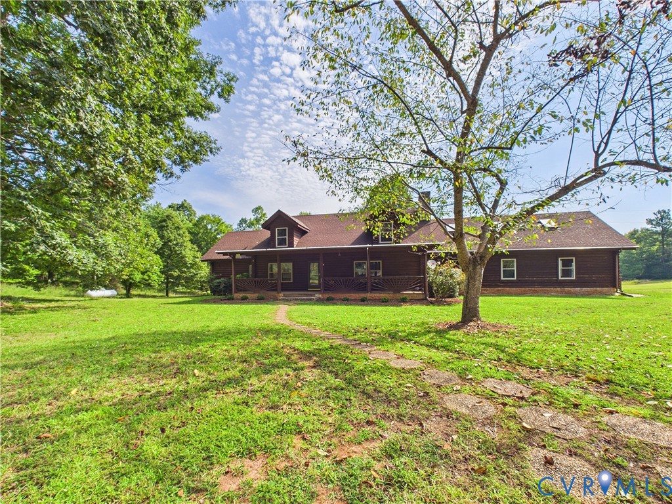
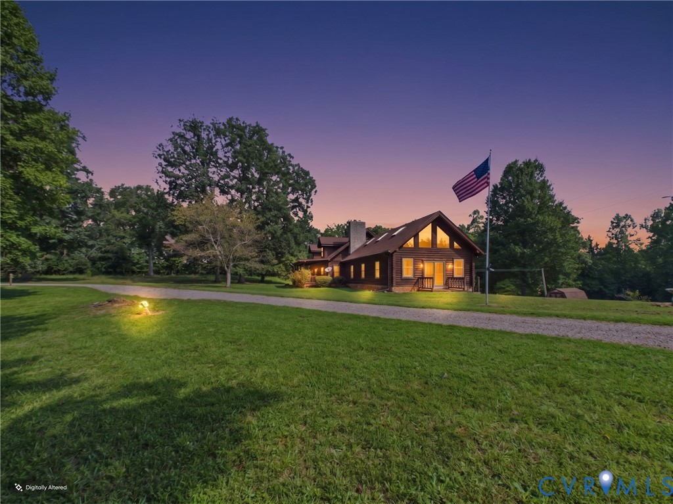
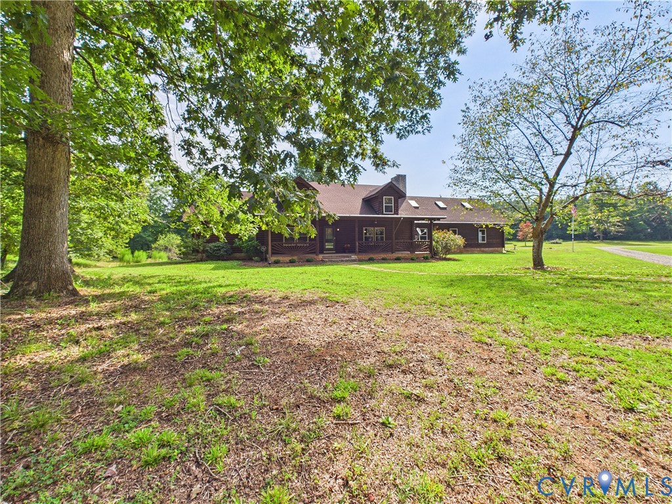
From the moment you arrive, this classic log home feels like the kind of place made for gathering, relaxing, and making memories. An expansive front porch sets the stage, welcoming you inside to soaring vaulted ceilings, warm log walls, generous rooms, and thoughtfully designed spaces throughout. At the center of it all is the spacious family room that makes for a true gathering place with room for a 10-foot Christmas tree, family movie nights, holiday celebrations, and Super Bowl Sunday. The adjoining kitchen offers plenty of counter space, room to cook and entertain, and space for all the appliances and extras that come with a well-loved kitchen. Upstairs, the primary suite offers a walk-in closet and a beautifully remodeled private bath, completed with gorgeous tilework and a walk-in shower. A unique overlook walkway adds to the home's character and connects the spaces with an open, airy feel. A second bedroom provides flexibility for guests, children, or a home office, while the second bath brings timeless charm with a classic clawfoot tub. The upper-level loft adds even more room for a playroom, reading nook, office, or whatever your lifestyle calls for. Downstairs, the oversized two-car basement garage is a dream for car enthusiasts, hobbyists, workshop projects, or simply having room to store everything. In addition, the basement has an almost finished full bath that is ready to connect to the septic. Outdoor living is just as inviting, with a side deck off the family room, an expansive rear deck, and a lower-level deck ready for your future hot tub. With an exterior wood furnace, propane backup furnace and water heater, central A/C, wood stove, and fireplace insert, this home offers multiple options for year-round comfort. The roof and windows are approximately 14 years old. Set across two lots and more than 12.63 acres, this is more than a log home—it’s a place with the space, character, and setting to create a life around.
All features
Interior details
Bedrooms & Bathrooms
- Bedrooms: 2
- Bathrooms: 2
- Full bathrooms: 2
Heating & Cooling
- Heating: Electric, Forced Air, Hot Water, Propane, Wood Stove
- Cooling: Central Air, Electric
Other Interior
- Flooring: Partially Carpeted, Vinyl, Wood
- Appliances: Cooktop, Dryer, Dishwasher, Oven, Propane Water Heater, Range, Refrigerator, Water Heater, Washer
- Features: Bedroom On Main Level, Ceiling Fans, Eat In Kitchen, En Suite Bathroom, Full Bath On Main Level, Fireplace, Main Level Primary
- Fireplaces: 1
Exterior details
Exterior
- Deck, Unpaved Driveway
Parking
- Garage spaces: 2.0
Construction details
Type & Style
- Home type: Single Family
- Architectural style: Log Home
- Stories: 2
Materials
- Construction: Drywall, Log, Wood Siding
- Roof: Composition
Listed by: Navona Hart (434) 395-1225, Century 21 Realty @ Home
MLS#: 2622688
Listings displayed by Propified through Rand Properties Brokerage.
To report an issue or dispute listing information, contact Rand Properties Brokerage.
All or a portion of the Listing Content is provided by the Central Virginia Regional MLS, LLC, from a copyrighted compilation of Listings. All CVR MLS Listing Content provided is deemed reliable but is not guaranteed accurate. The compilation of Listings and each individual Listing are ©2026 Central Virginia Regional MLS, LLC. All rights reserved.
Similar properties